
548 Swamp Creek Rd, Bechtelsville, PA 19505
Local realty services provided by:CENTURY 21 Dale Realty Co.
Listed by: christian j warren
Office: d.r. horton realty of pennsylvania
MLS#:PABK2071934
Source:BRIGHTMLS
Price summary
- Price:$378,990
- Price per sq. ft.:$214.97
- Monthly HOA dues:$120
About this home
Welcome Home to Spring Garden Meadows – Your Perfect First Chapter Starts Here!
Buying your first home is a massive milestone, and there’s no better way to start than with a brand-new construction home by D.R. Horton, America’s #1 Builder. Forget the hidden expenses, endless weekends of DIY repairs, and stress of an older house. Here, everything is pristine, energy-efficient, and covered by a comprehensive builder's warranty so you can just move in and start making memories. Plus, you’ll love the built-in America’s Smart Home technology, letting you control your locks and thermostat right from your phone.
A Look Inside: The Norris Floor Plan (3 Beds, 2.5 Baths, 2-Car Garage)
Designed with modern living in mind, this home grows with you:
The Heart of the Home (Main Level): Perfect for hosting your first dinner party or game night. It’s an open-concept space featuring a gorgeous, bright kitchen with a huge central island, sleek stainless steel appliances, and durable luxury plank flooring.
Your Private Retreat (Upper Level): When the day is done, head upstairs to your spacious owner's suite, complete with a walk-in closet and a dual-vanity bathroom. Two additional bedrooms are perfect for a home office, hobby room, or guest space, and the upstairs laundry means no hauling heavy baskets up and down stairs.
Bonus Space (Lower Level): A fully finished recreation room gives you that much-needed extra flexible space, ideal for a cozy movie lounge, a home gym, or a gaming setup.
Life in Bechtelsville, PA
Located in the friendly Boyertown School District, Spring Garden Meadows gives you the perfect blend of small-town charm and everyday convenience. Say goodbye to spending your weekends mowing the lawn or shoveling snow—the community takes care of that for you! Positioned right off Route 100, you’ll have an easy commute and quick access to local parks, while regional hubs like Pottstown, Reading, and King of Prussia are just a short drive away for all your shopping and dining adventures.
Stop renting and start investing in your future. Your first home is waiting!
* Photos are representative and may vary. Finishes may vary.
* All room dimensions are estimated.
* Every upgrade included - one simple price
* ALL OPEN HOUSES BEGIN AT THE MODEL HOME. PLEASE CHECK IN WITH ON-SITE SALES REPRESENTATIVE....
Contact an agent
Home facts
- Year built:2026
- Subdivision & Development:SPRING GARDEN MEADOWS
- Listing ID #:PABK2071934
- Added:169 day(s) ago
- Updated:October 26, 2026 at 08:49 AM
Rooms and interior
- Bedrooms:3
- Total bathrooms:3
- Full bathrooms:2
- Half bathrooms:1
- Rooms Total:10
- Flooring:Carpet, Luxury Vinyl Plank
- Dining Description:Dining Room
- Bathrooms Description:Bathroom 2, Half Bath, Primary Bathroom
- Kitchen Description:Stainless Steel Appliances
- Bedroom Description:Primary Bedroom
- Living area:1,763 sq. ft.
Heating and cooling
- Cooling:Central A/C
- Heating:Forced Air, Natural Gas
Structure and exterior
- Roof:Architectural Shingle
- Year built:2026
- Building area:1,763 sq. ft.
- Construction Materials:Stick Built, Vinyl Siding
- Foundation Description:Slab
- Levels:3 Story
Schools
- High school:BOYERTOWN AREA SENIOR
- Middle school:BOYERTOWN AREA JHS-WEST
- Elementary school:COLEBROOKDALE
Utilities
- Water:Public
- Sewer:Public Sewer
Finances and disclosures
- Price:$378,990
- Price per sq. ft.:$214.97
Features and amenities
- Smart home:Yes
Parking
- Parking description:Attached Garage, Garage - Rear Entry, Paved Driveway
- Garage:Yes
- Garage spaces:2
New listings near 548 Swamp Creek Rd
- Coming SoonOpen Fri, 11am to 4pm
 $391,990Coming Soon3 beds 3 baths1,763 sq. ft.
538 Swamp Creek Rd, BECHTELSVILLE, PA 19505
MLS# PABK2079988Listed by: D.R. HORTON REALTY OF PENNSYLVANIA - Open Mon, 11am to 4pmNew
 $389,990Active3 beds 3 baths1,763 sq. ft.
540 Swamp Creek Rd, BECHTELSVILLE, PA 19505
MLS# PABK2079984Listed by: D.R. HORTON REALTY OF PENNSYLVANIA  $800,000Active5 beds -- baths3,082 sq. ft.
1204 Route 100, BECHTELSVILLE, PA 19505
MLS# PABK2079352Listed by: RICHARD A ZUBER REALTY-BOYERTOWN $379,000Pending4 beds 2 baths2,554 sq. ft.
34 Chestnut Ln, BECHTELSVILLE, PA 19505
MLS# PABK2079302Listed by: REALTY ONE GROUP EXCLUSIVE $275,000Pending2 beds 2 baths1,324 sq. ft.
22 Sandpiper Dr, BECHTELSVILLE, PA 19505
MLS# PABK2078462Listed by: BETTER HOMES AND GARDENS REAL ESTATE VALLEY PARTNERS $339,950Active2 beds 2 baths1,656 sq. ft.
176 Eagles Watch Dr S, BECHTELSVILLE, PA 19505
MLS# PABK2077756Listed by: REAL OF PENNSYLVANIA $279,900Pending2 beds 2 baths1,274 sq. ft.
29 Sandpiper Dr, BECHTELSVILLE, PA 19505
MLS# PABK2077930Listed by: FREESTYLE REAL ESTATE LLC $465,900Active4 beds 3 baths2,500 sq. ft.
127 Stauffer Rd, BECHTELSVILLE, PA 19505
MLS# PABK2077960Listed by: RICHARD A ZUBER REALTY-BOYERTOWN $465,900Active4 beds 3 baths2,500 sq. ft.
129 Stauffer Rd, BECHTELSVILLE, PA 19505
MLS# PABK2077970Listed by: RICHARD A ZUBER REALTY-BOYERTOWN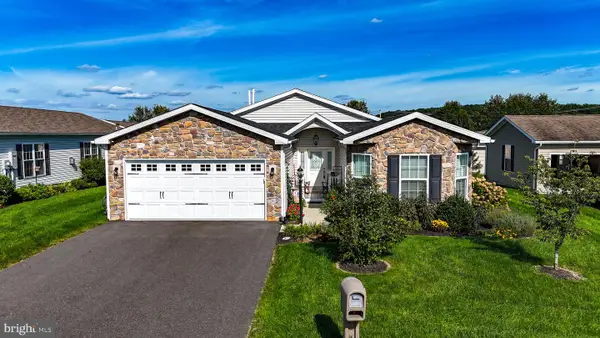 $362,500Active2 beds 2 baths1,818 sq. ft.
45 Cormorant Dr, BECHTELSVILLE, PA 19505
MLS# PABK2077912Listed by: HERB REAL ESTATE, INC.


Protect your home and budget from life's surprises with an Assurant Home Warranty, backed by a partner that supports you through every step of homeownership. Explore Plans.
©2026 Century 21 Real Estate LLC. All rights reserved. CENTURY 21®, the CENTURY 21 Logo and C21® are service marks owned by Century 21 Real Estate LLC. Century 21 Real Estate LLC fully supports the principles of the Fair Housing Act and the Equal Opportunity Act. Each office is independently owned and operated. Listing information is deemed reliable but not guaranteed accurate.