89 Race St, Bechtelsville, PA 19505
Local realty services provided by:CENTURY 21 Mertz & Associates
Listed by: jared nase
Office: valley star real estate
MLS#:PABK2072362
Source:BRIGHTMLS
Price summary
- Price:$330,000
- Price per sq. ft.:$182.32
About this home
Charming and beautifully updated historic home offering flexible living space, modern mechanicals, and a peaceful backyard setting! The main level features a spacious living room, formal dining room, updated full bath with large jetted soaking tub and separate shower, and an upgraded kitchen with white shaker soft-close cabinetry, granite countertops, stainless steel appliances, dishwasher, and a dedicated first-floor laundry area.
Upstairs offers 3 bedrooms, including a unique upper-level suite featuring stunning hardwood ceilings with exposed beams, skylights, en-suite half bath, and abundant closet space. Walk-up attic provides excellent additional storage.
The walkout lower level is configured as a separate in-law suite with its own bedroom, full kitchen, full bathroom, and separate laundry hookups, offering excellent flexibility for multi-generational living, guests, or extended living space.
Additional improvements include new electrical wiring and brand-new central A/C. Outside, enjoy a large rear deck overlooking the backyard, expansive brick patio, fire pit area, shed, and additional unfinished utility/storage room with exterior access. Property also features off-street driveway parking for 2 vehicles.
This home offers a rare combination of historic character, updated finishes, flexible living arrangements, and outdoor entertaining space!
A member of the selling entity is a licensed Pennsylvania real estate agent....
Contact an agent
Home facts
- Year built:1900
- Listing ID #:PABK2072362
- Added:6 day(s) ago
- Updated:May 27, 2026 at 07:36 AM
Rooms and interior
- Bedrooms:4
- Total bathrooms:3
- Full bathrooms:2
- Half bathrooms:1
- Flooring:Luxury Vinyl Plank, Tile/Brick
- Dining Description:Dining Area
- Kitchen Description:2nd Kitchen, Built-In Microwave, Carpet, Dishwasher, Oven/Range - Electric, Pantry, Recessed Lighting, Refrigerator
- Bedroom Description:Carpet
- Basement:Yes
- Basement Description:Daylight, Heated, Improved, Interior Access, Outside Entrance, Partial, Rear Entrance, Walkout Level
- Living area:1,810 sq. ft.
Heating and cooling
- Cooling:Central A/C
- Heating:Forced Air, Propane - Leased
Structure and exterior
- Roof:Architectural Shingle
- Year built:1900
- Building area:1,810 sq. ft.
- Lot area:0.27 Acres
- Architectural Style:Colonial
- Construction Materials:Asphalt, Concrete, Stone, Vinyl Siding
- Exterior Features:Deck(s), Exterior Lighting, Gutter System, Patio(s)
- Foundation Description:Slab, Stone
- Levels:3 Story
Schools
- High school:BOYERTOWN AREA SENIOR
Utilities
- Water:Private, Well
- Sewer:Public Sewer
Finances and disclosures
- Price:$330,000
- Price per sq. ft.:$182.32
- Tax amount:$3,129 (2025)
Features and amenities
- Laundry features:Washer/Dryer Hookups Only
- Amenities:Attic, Carpet, Curved Staircase, Recessed Lighting, Skylight(s)
Parking
- Parking description:Concrete Driveway
New listings near 89 Race St
- New
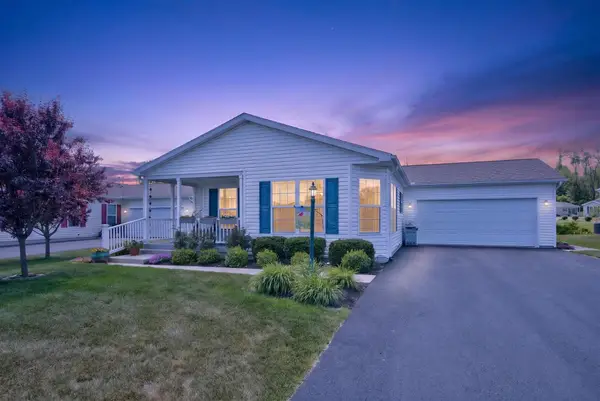 $374,900Active2 beds 2 baths1,712 sq. ft.
22 Waxwing Cir, BECHTELSVILLE, PA 19505
MLS# PABK2072380Listed by: GLOCKER & COMPANY-BOYERTOWN - New
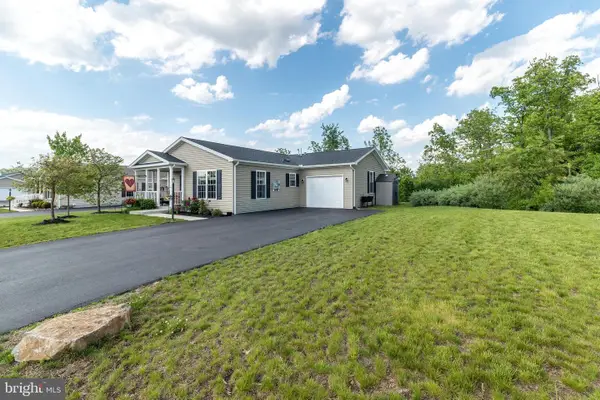 $269,000Active2 beds 2 baths1,274 sq. ft.
11 Tern Ct, BECHTELSVILLE, PA 19505
MLS# PABK2072168Listed by: COLDWELL BANKER HEARTHSIDE 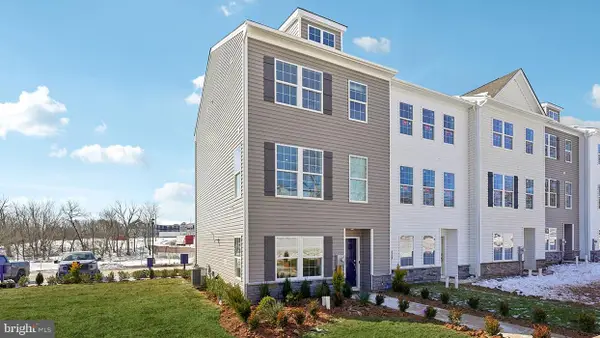 $408,990Active3 beds 3 baths1,763 sq. ft.
554 Swamp Creek Rd, BECHTELSVILLE, PA 19505
MLS# PABK2071926Listed by: D.R. HORTON REALTY OF PENNSYLVANIA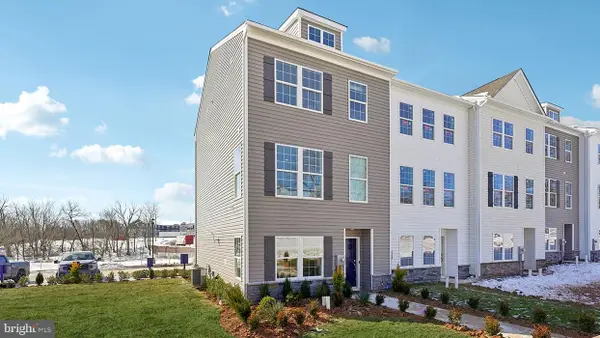 $410,990Active3 beds 3 baths1,763 sq. ft.
552 Swamp Creek Rd, BECHTELSVILLE, PA 19505
MLS# PABK2071930Listed by: D.R. HORTON REALTY OF PENNSYLVANIA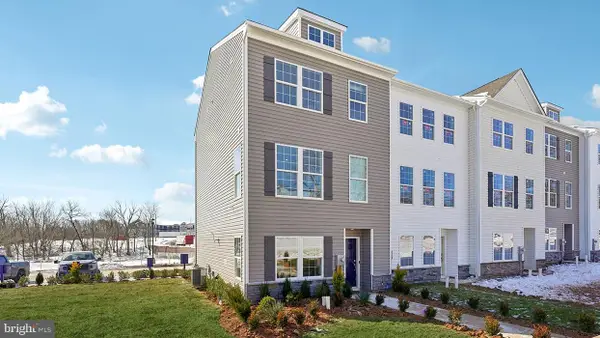 $409,990Active3 beds 3 baths1,763 sq. ft.
550 Swamp Creek Rd, BECHTELSVILLE, PA 19505
MLS# PABK2071932Listed by: D.R. HORTON REALTY OF PENNSYLVANIA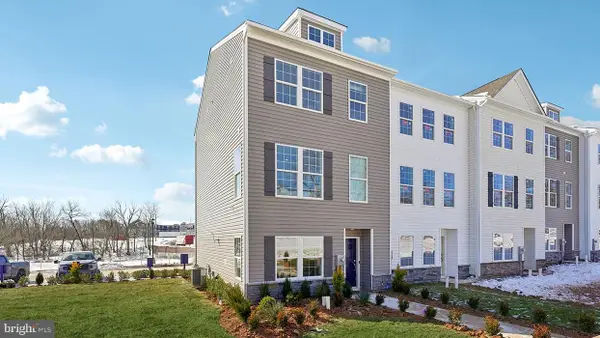 $408,990Active3 beds 3 baths1,763 sq. ft.
548 Swamp Creek Rd, BECHTELSVILLE, PA 19505
MLS# PABK2071934Listed by: D.R. HORTON REALTY OF PENNSYLVANIA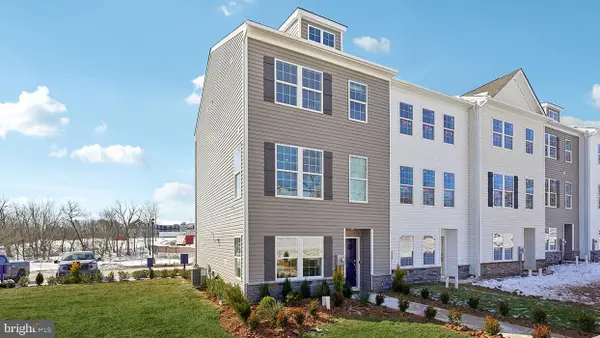 $425,990Active3 beds 3 baths1,763 sq. ft.
546 Swamp Creek Rd, BECHTELSVILLE, PA 19505
MLS# PABK2071936Listed by: D.R. HORTON REALTY OF PENNSYLVANIA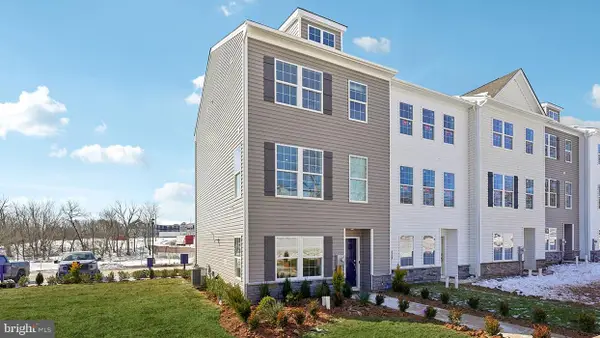 $424,990Active3 beds 3 baths1,763 sq. ft.
556 Swamp Creek Rd, BECHTELSVILLE, PA 19505
MLS# PABK2071924Listed by: D.R. HORTON REALTY OF PENNSYLVANIA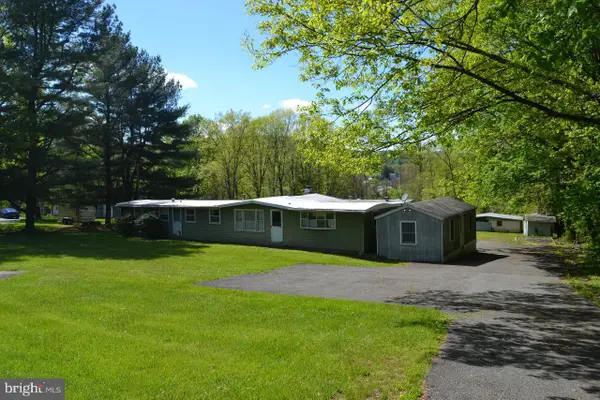
 $229,000Active3 beds 1 baths840 sq. ft.
1045 Route 100, BECHTELSVILLE, PA 19505
MLS# PABK2071868Listed by: CENTURY 21 LONGACRE REALTY


Protect your home and budget from life's surprises with an Assurant Home Warranty, backed by a partner that supports you through every step of homeownership. Explore Plans.
©2026 Century 21 Real Estate LLC. All rights reserved. CENTURY 21®, the CENTURY 21 Logo and C21® are service marks owned by Century 21 Real Estate LLC. Century 21 Real Estate LLC fully supports the principles of the Fair Housing Act and the Equal Opportunity Act. Each office is independently owned and operated. Listing information is deemed reliable but not guaranteed accurate.