
1887 Evitts Creek Road, Bedford, PA 15522
Local realty services provided by:CENTURY 21 Strayer & Associates, Inc.
Listed by: cheryl mcinroy
Office: coldwell banker premier
MLS#:80844
Source:PA_AHAR
Price summary
- Price:$499,900
- Price per sq. ft.:$126.65
About this home
Nestled on 13.61 private acres along Evitts Creek Road, this exceptional home, built in 2009, offers a rare opportunity to enjoy refined country living in a truly peaceful setting. Thoughtfully designed with quality finishes and timeless appeal, this 3-bedroom, 2½-bath residence seamlessly blends elegance, comfort, and efficiency.
From the moment you enter, you'll appreciate the warmth of distressed hickory hardwood flooring, spacious living areas, and a welcoming stone fireplace that serves as the centerpiece of the living room. The luxurious primary suite is a private sanctuary, featuring a spa-inspired bath designed for relaxation at the end of the day.
The home is equipped with geothermal heating and cooling and on-demand hot water, providing exceptional energy efficiency without compromising comfort. An attached two-car garage and a barn offer ample space for vehicles, equipment, hobbies, or additional storage.
Outdoors, the acreage provides room to roam while Evitts Creek and Lake Koon border the property, creating a distinctive backdrop for enjoying nature and the serenity of your surroundings. Apple and pear trees add to the charm of this unique property.
Whether you're seeking a private year-round residence or a luxurious countryside retreat, this remarkable estate offers the perfect balance of sophistication, comfort, and the beauty of Pennsylvania's outdoors--all just minutes from historic downtown Bedford....
Contact an agent
Home facts
- Year built:2009
- Subdivision & Development:None
- Listing ID #:80844
- Added:1 day(s) ago
- Updated:August 01, 2026 at 02:36 PM
Rooms and interior
- Bedrooms:3
- Total bathrooms:3
- Full bathrooms:2
- Half bathrooms:1
- Rooms Total:11
- Flooring:Carpet, Hardwood
- Kitchen Description:Dishwasher, Disposal, Microwave, Range, Refrigerator
- Basement Description:Finished, Full
- Living area:3,947 sq. ft.
Heating and cooling
- Cooling:Central Air
- Heating:Geothermal
- Central air:Yes
Structure and exterior
- Year built:2009
- Building area:3,947 sq. ft.
- Lot area:13.61 Acres
- Lot Features:Cleared, Wooded
- Construction Materials:Stone, Vinyl Siding
- Exterior Features:Deck, Patio, Porch, Private Yard
- Foundation Description:Block
Utilities
- Water:Well
- Sewer:Mound Septic
Finances and disclosures
- Price:$499,900
- Price per sq. ft.:$126.65
- Tax amount:$4,845 (2026)
Features and amenities
- Appliances:Dryer, Microwave, Range, Refrigerator, Washer
- Laundry features:Dryer, Washer
Parking
- Garage:Yes
- Garage spaces:2
New listings near 1887 Evitts Creek Road
- New
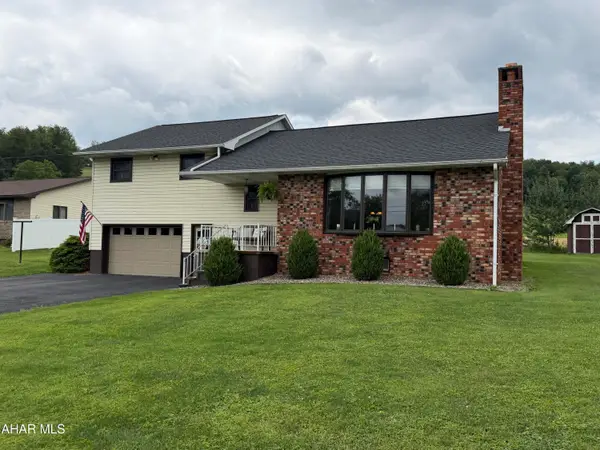 $265,000Active3 beds 1 baths1,648 sq. ft.
759 Chalybeate Road, Bedford, PA 15522
MLS# 80814Listed by: HOWARD HANNA BARDELL REALTY ALTOONA - New
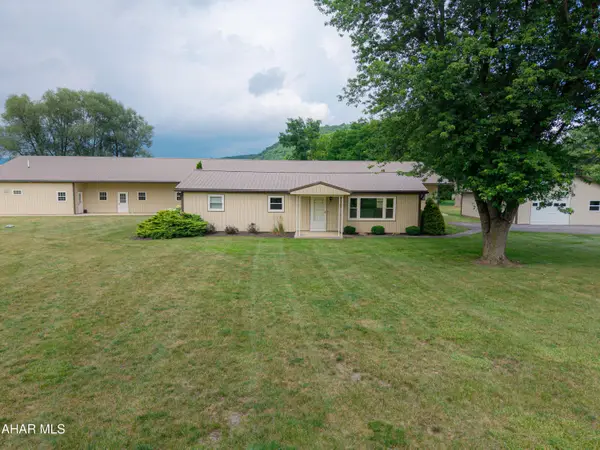 $375,000Active3 beds 2 baths1,176 sq. ft.
2492 Chalybeate Road, Bedford, PA 15522
MLS# 80800Listed by: HOWARD HANNA BARDELL REALTY 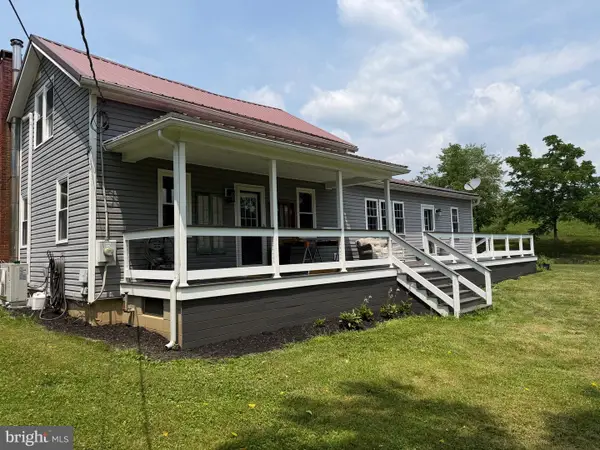 $529,000Active5 beds 4 baths3,176 sq. ft.
186 Sandstone Road, BEDFORD, PA 15522
MLS# PABD2003364Listed by: BETTER HOMES & GARDENS REAL ESTATE OLD LINE GROUP- New
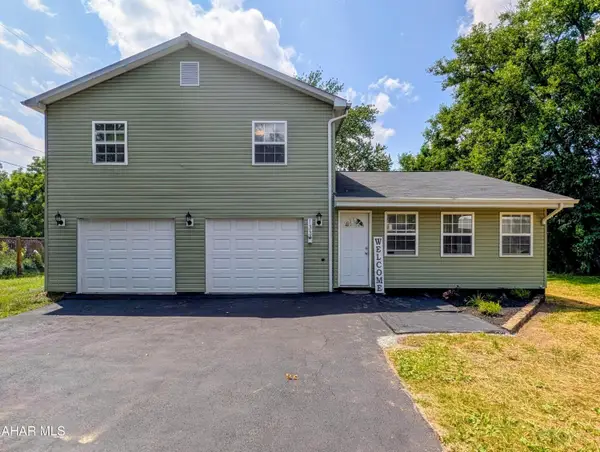 $250,000Active3 beds 2 baths1,374 sq. ft.
133 E Liberty Street, Bedford, PA 15522
MLS# 80761Listed by: CHARIS REALTY GROUP BEDFORD 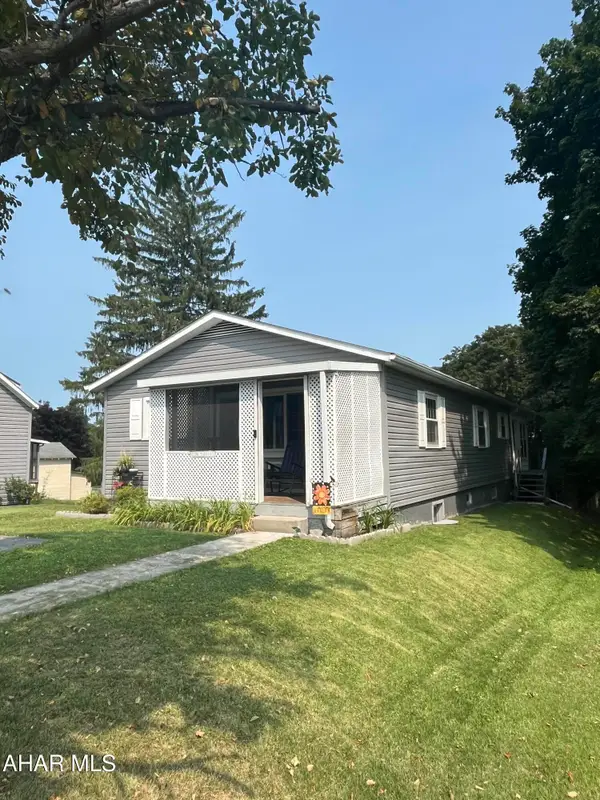 $220,000Pending2 beds 2 baths2,115 sq. ft.
713 Preston Street, Bedford, PA 15522
MLS# 80675Listed by: REALTY ONE GROUP LANDMARK JOHNSTOWN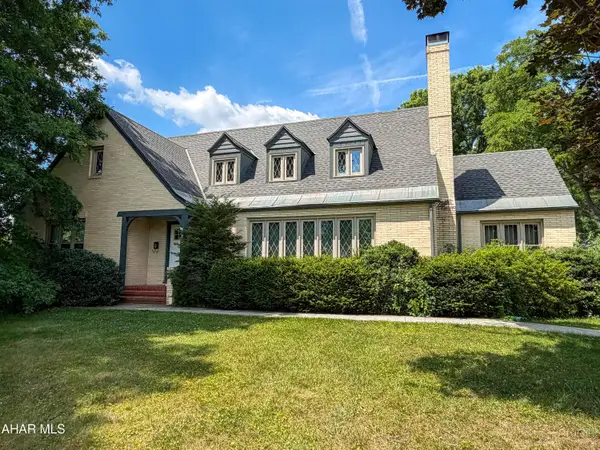 $575,000Pending5 beds 5 baths3,848 sq. ft.
530 S Juliana Street, Bedford, PA 15522
MLS# 80670Listed by: HOWARD HANNA BARDELL REALTY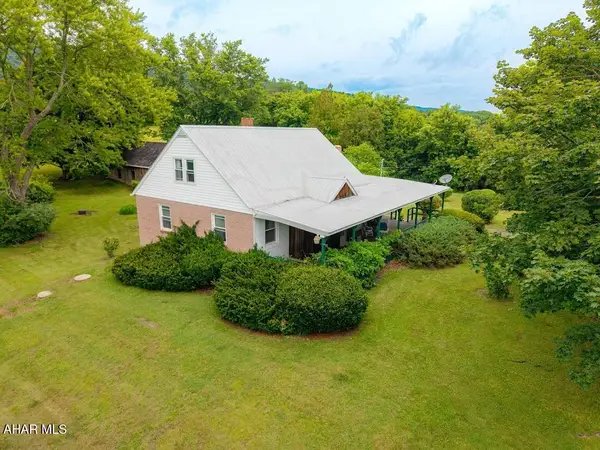 $275,000Pending4 beds 1 baths1,455 sq. ft.
5493 Bedford Valley Road, Bedford, PA 15522
MLS# 80659Listed by: HOWARD HANNA BARDELL REALTY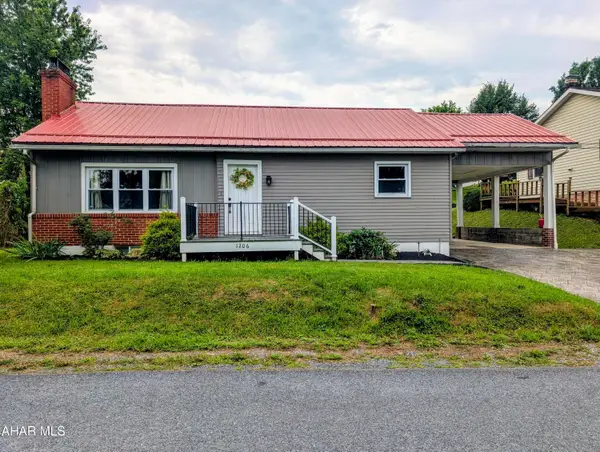 $235,000Pending2 beds 1 baths1,040 sq. ft.
1206 Industrial Avenue, Bedford, PA 15522
MLS# 80643Listed by: CHARIS REALTY GROUP BEDFORD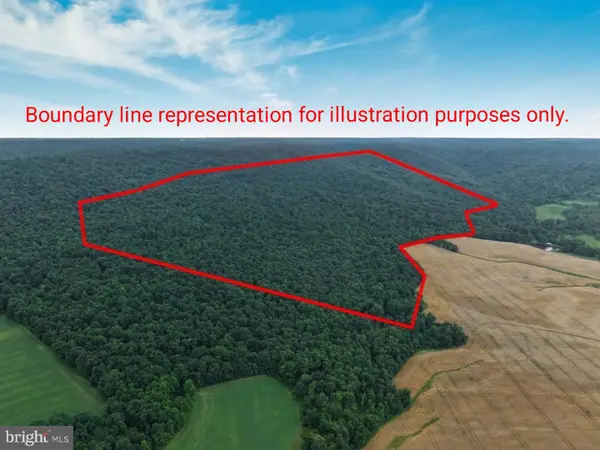 $615,000Active111.75 Acres
111ac Main Road, BEDFORD, PA 15522
MLS# PABD2003334Listed by: JUNIATA REALTY


Protect your home and budget from life's surprises with an Assurant Home Warranty, backed by a partner that supports you through every step of homeownership. Explore Plans.
©2026 Century 21 Real Estate LLC. All rights reserved. CENTURY 21®, the CENTURY 21 Logo and C21® are service marks owned by Century 21 Real Estate LLC. Century 21 Real Estate LLC fully supports the principles of the Fair Housing Act and the Equal Opportunity Act. Each office is independently owned and operated. Listing information is deemed reliable but not guaranteed accurate.