257 Louella Road, Bedford, PA 15522
Local realty services provided by:CENTURY 21 Strayer & Associates, Inc.
Listed by: betty everly
Office: charis realty group bedford
MLS#:81796
Source:PA_AHAR
Price summary
- Price:$339,000
- Price per sq. ft.:$196.86
About this home
Nestled in the beautiful Allegheny Mountains near scenic Dunning's Creek, this inviting log home offers the perfect blend of mountain charm, comfort, and convenience. Situated on a half-acre and just minutes from town, this well-appointed property features a spacious primary suite designed for comfort and relaxation, along with a separate guest suite providing excellent accommodations for family and visitors. Outdoor enjoyment is easy with a pavilion perfect for entertaining, relaxing, or taking in the peaceful mountain surroundings. Additional amenities include a workshop and garage, offering plenty of space for hobbies, storage, and everyday convenience. Whether you're looking for a full-time residence, a mountain retreat, or a property with room to entertain, this unique home offers a wonderful opportunity to enjoy the beauty of mountain living. Close to I99, PA turnpike, Rt. 30 and I70. Close to several state parks for hiking, biking, fishing, and more.
Contact an agent
Home facts
- Year built:1990
- Subdivision & Development:None
- Listing ID #:81796
- Added:3 day(s) ago
- Updated:November 22, 2026 at 03:38 PM
Rooms and interior
- Bedrooms:3
- Total bathrooms:3
- Full bathrooms:3
- Flooring:Luxury Vinyl, Wood
- Kitchen Description:Microwave, Oven, Pantry, Range, Refrigerator
- Basement Description:Crawl Space
- Living area:1,722 sq. ft.
Heating and cooling
- Cooling:Central Air
- Heating:Electric, Forced Air, Heat Pump, Propane
- Central air:Yes
Structure and exterior
- Year built:1990
- Building area:1,722 sq. ft.
- Lot area:0.52 Acres
- Lot Features:Cleared, Gentle Sloping, Level, Views
- Construction Materials:Log, Wood Siding
- Exterior Features:Covered, Deck, Fire Pit, Porch
Utilities
- Water:Public
- Sewer:Public Sewer, Sewer Connected
Finances and disclosures
- Price:$339,000
- Price per sq. ft.:$196.86
- Tax amount:$2,496 (2026)
Features and amenities
- Appliances:Dryer, Microwave, Oven, Range, Refrigerator, Washer
- Laundry features:Dryer, Washer
- Amenities:Ceiling Fan(s)
Parking
- Garage:Yes
- Garage spaces:1
New listings near 257 Louella Road
- New
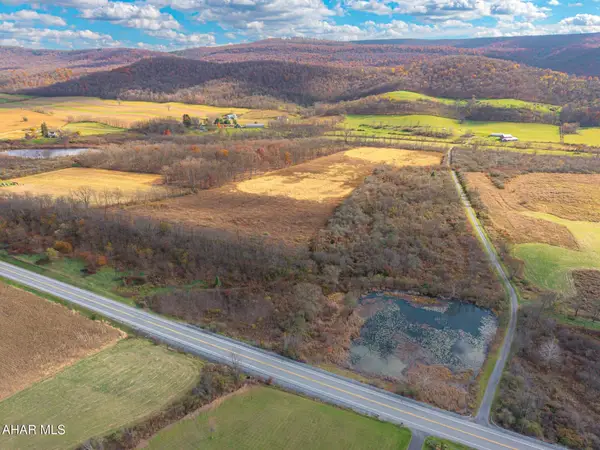 $399,000Active39 Acres
Adj 5360 Bedford Valley Road, Bedford, PA 15522
MLS# 81768Listed by: HOWARD HANNA BARDELL REALTY - New
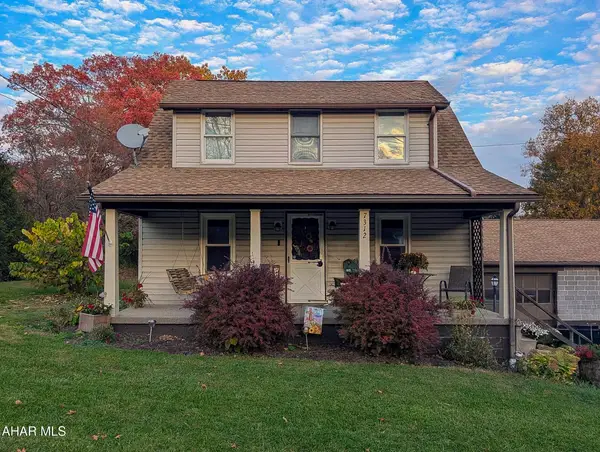 $299,900Active3 beds 3 baths1,528 sq. ft.
7312 Main Road, Bedford, PA 15522
MLS# 81761Listed by: CENTRAL PA REAL ESTATE SERVICES, LLC - New
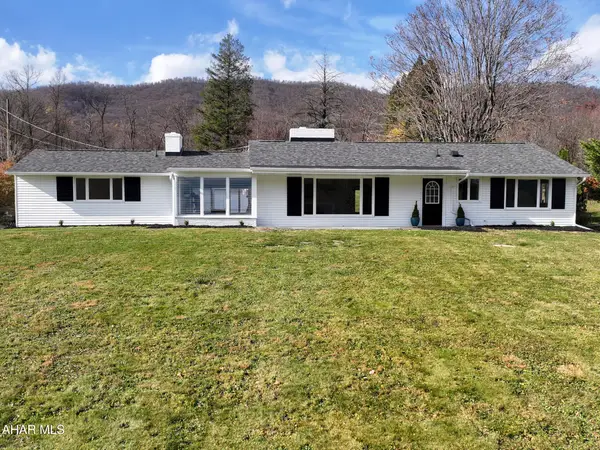 $289,000Active3 beds 2 baths1,691 sq. ft.
9443 U.s. Route 220, Bedford, PA 15522
MLS# 81595Listed by: CHARIS REALTY GROUP BEDFORD 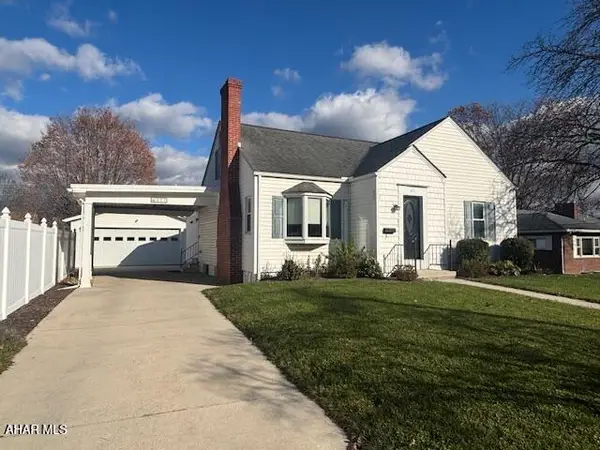 $299,000Active3 beds 2 baths1,743 sq. ft.
411 E John Street, Bedford, PA 15522
MLS# 81741Listed by: CENTRAL PA REAL ESTATE SERVICES, LLC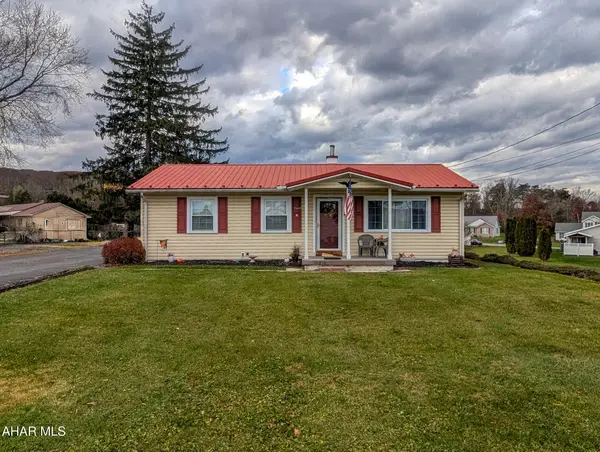 $249,000Pending3 beds 2 baths1,425 sq. ft.
4 Reed Boulevard, Bedford, PA 15522
MLS# 81728Listed by: CHARIS REALTY GROUP BEDFORD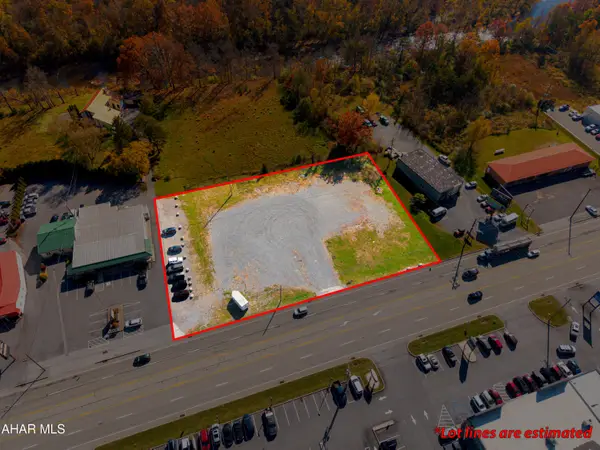 $1,000,000Active1.39 Acres
9500 Lincoln Highway Highway, Bedford, PA 15522
MLS# 81685Listed by: HOWARD HANNA BARDELL REALTY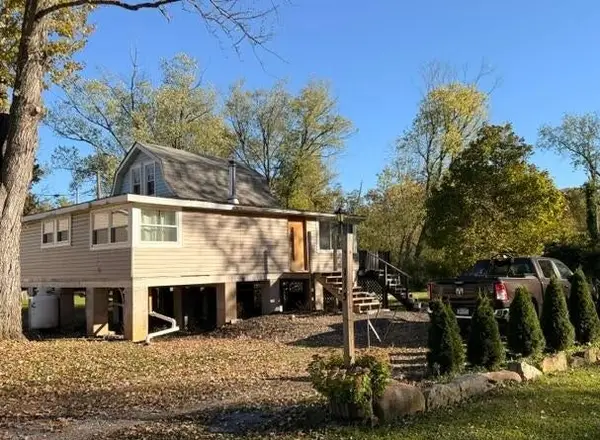
 $89,900Pending3 beds 1 baths1,040 sq. ft.
115 Summer Breeze Lane, Bedford, PA 15522
MLS# 81681Listed by: CENTURY 21 STRAYER AND ASSOCS - BEDFORD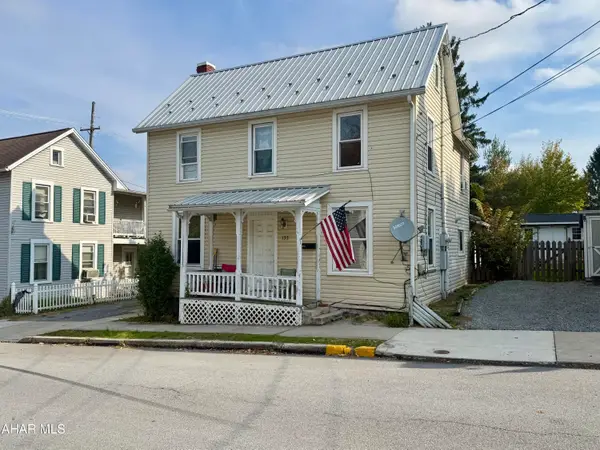 $149,900Active-- beds 2 baths1,676 sq. ft.
133 S Bedford Street, Bedford, PA 15522
MLS# 81646Listed by: CENTRAL PA REAL ESTATE SERVICES, LLC $319,900Active3 beds 3 baths2,912 sq. ft.
207 Crestview Avenue, Bedford, PA 15522
MLS# 81594Listed by: CHARIS REALTY GROUP BEDFORD


Protect your home and budget from life's surprises with an Assurant Home Warranty, backed by a partner that supports you through every step of homeownership. Explore Plans.
©2026 Century 21 Real Estate LLC. All rights reserved. CENTURY 21®, the CENTURY 21 Logo and C21® are service marks owned by Century 21 Real Estate LLC. Century 21 Real Estate LLC fully supports the principles of the Fair Housing Act and the Equal Opportunity Act. Each office is independently owned and operated. Listing information is deemed reliable but not guaranteed accurate.