
415 E Penn Street, Bedford, PA 15522
Local realty services provided by:CENTURY 21 Strayer & Associates, Inc.
Listed by: ralitsa diehl
Office: juniata realty
MLS#:80859
Source:PA_AHAR
Price summary
- Price:$150,000
- Price per sq. ft.:$83.52
About this home
Beautiful residential home in the middle of Bedford town. Large rooms, original craftsmanship details, beautiful foyer on the mail level, living room, dining room, large kitchen, a full bathroom and a laundry room. Three bedrooms on the second level with a walk-in closet, dressing room, a den, and full bathroom. Large, covered porch, one covered porch on the upper level as well, and a concrete patio, concrete driveway with a shed for extra storage in the backyard. This property has endless potential, possibilities and beautiful large spaces, just needs some TLC. Within walking distance to everything in town -grocery stores, restaurants, park, school, movie theater. AS-IS sale. Seller is asking for buyer assist for closing cost. Don't miss out, it will sell fast! Call me today and schedule a showing!!
Contact an agent
Home facts
- Year built:1891
- Subdivision & Development:None
- Listing ID #:80859
- Added:79 day(s) ago
- Updated:October 21, 2026 at 03:14 PM
Rooms and interior
- Bedrooms:3
- Total bathrooms:2
- Full bathrooms:2
- Rooms Total:11
- Flooring:Carpet, Vinyl, Wood
- Kitchen Description:Freezer, Microwave, Oven, Pantry, Range, Refrigerator
- Basement Description:Crawl Space, Partial, Unfinished
- Living area:1,796 sq. ft.
Heating and cooling
- Cooling:Window Unit(s)
- Heating:Hot Water, Oil
Structure and exterior
- Year built:1891
- Building area:1,796 sq. ft.
- Lot area:0.33 Acres
- Architectural Style:Traditional
- Construction Materials:Frame
- Exterior Features:Covered, Patio, Porch
- Foundation Description:Block, Combination, Stone
Utilities
- Water:Public
- Sewer:Public Sewer, Sewer Connected
Finances and disclosures
- Price:$150,000
- Price per sq. ft.:$83.52
- Tax amount:$2,282 (2025)
Features and amenities
- Appliances:Dryer, Freezer, Microwave, Oven, Range, Refrigerator, Washer
- Laundry features:Dryer, Washer
- Amenities:Ceiling Fan(s)
New listings near 415 E Penn Street
- New
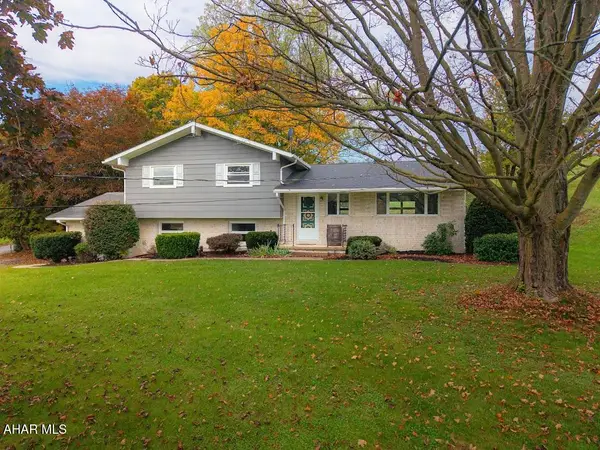 $320,000Active3 beds 2 baths1,493 sq. ft.
429 Belden Road, Bedford, PA 15522
MLS# 81549Listed by: HOWARD HANNA BARDELL REALTY - New
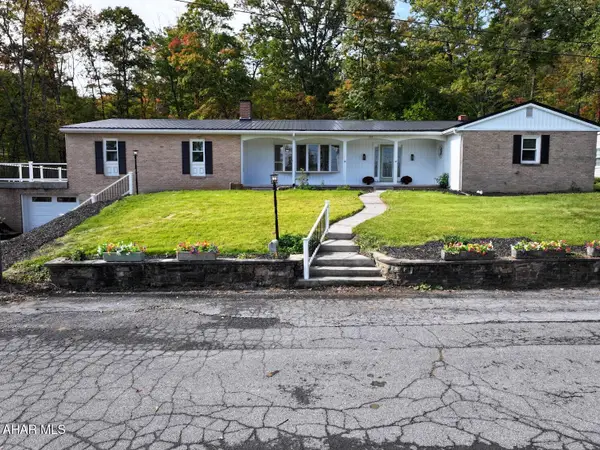 $435,000Active3 beds 3 baths1,724 sq. ft.
122 Evergreen Drive, Bedford, PA 15522
MLS# 81548Listed by: COLDWELL BANKER PREMIER 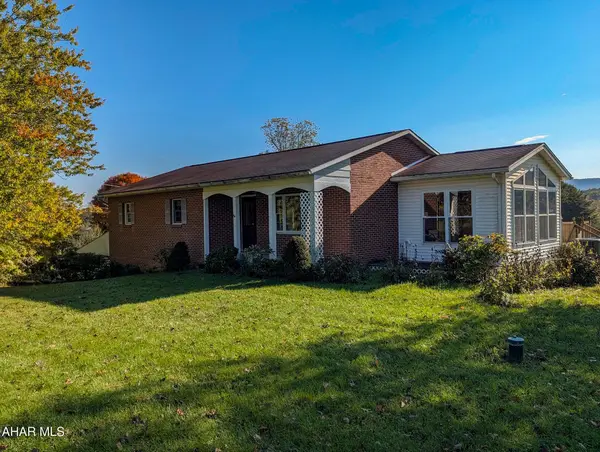 $335,000Pending3 beds 2 baths1,736 sq. ft.
106 Cove Lane, Bedford, PA 15522
MLS# 81521Listed by: CHARIS REALTY GROUP BEDFORD- New
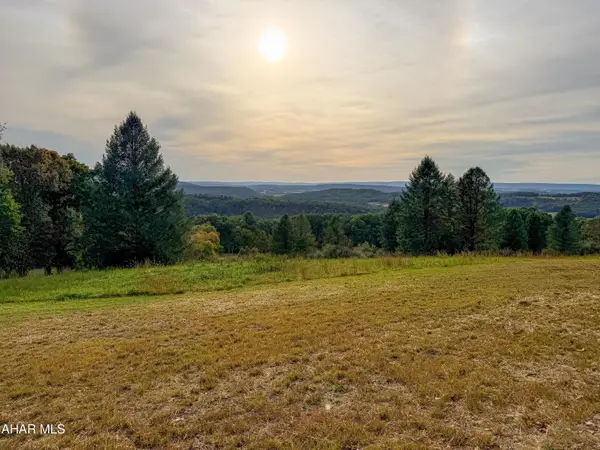 $550,000Active77.58 Acres
Off Imlertown Road #Off, Bedford, PA 15522
MLS# 81522Listed by: HOWARD HANNA BARDELL REALTY 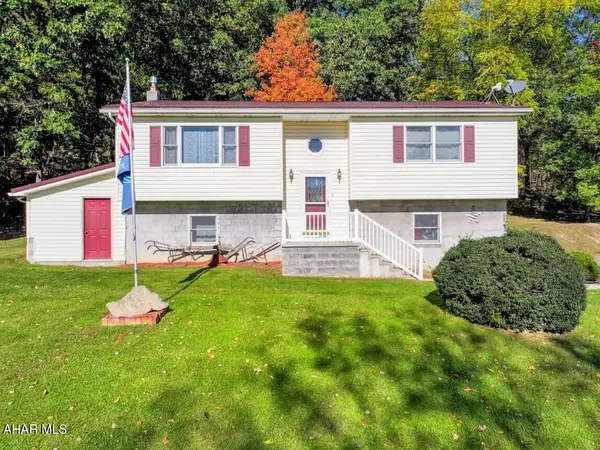 $450,000Active2 beds 2 baths1,092 sq. ft.
604 Rabbit Lane, Bedford, PA 15522
MLS# 81491Listed by: CHARIS REALTY GROUP BEDFORD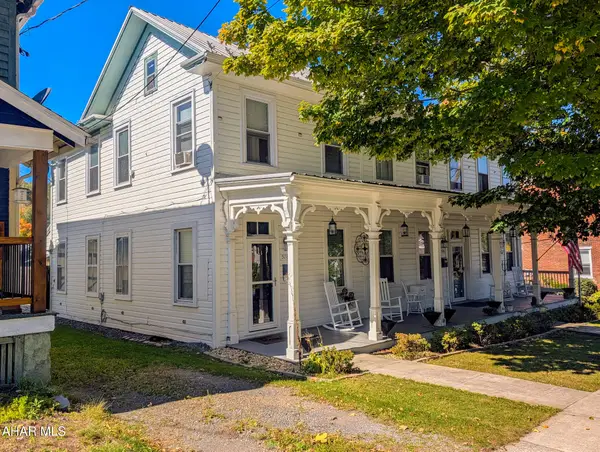 $249,000Pending5 beds 5 baths2,608 sq. ft.
526 -528 S Richard Street, Bedford, PA 15522
MLS# 81488Listed by: CHARIS REALTY GROUP BEDFORD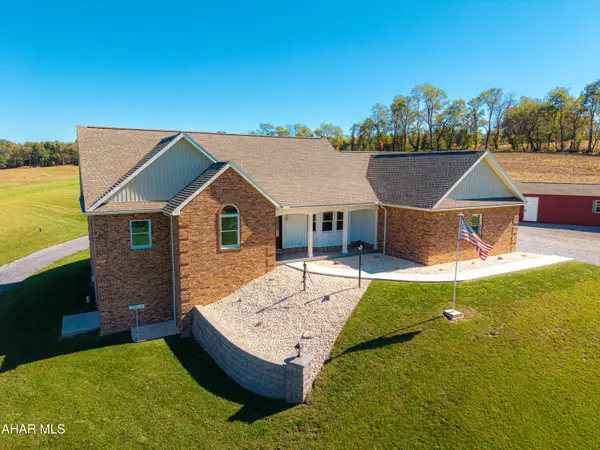 $599,000Active4 beds 3 baths2,613 sq. ft.
5217 Diehl Way, Bedford, PA 15522
MLS# 81483Listed by: RE/MAX OLDE TOWNE REALTY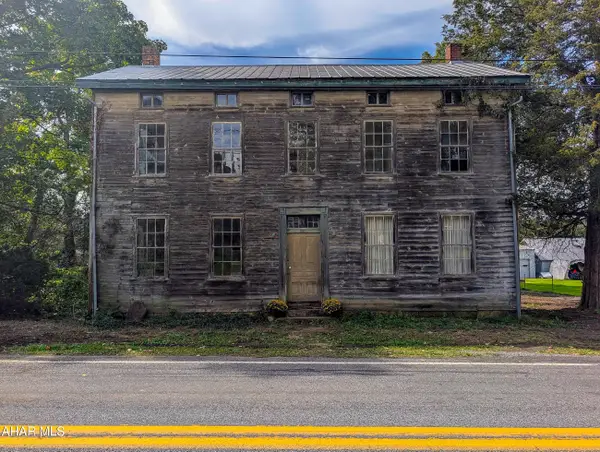 $39,500Pending7 beds -- baths3,888 sq. ft.
3125 Main Road, Bedford, PA 15522
MLS# 81480Listed by: CHARIS REALTY GROUP BEDFORD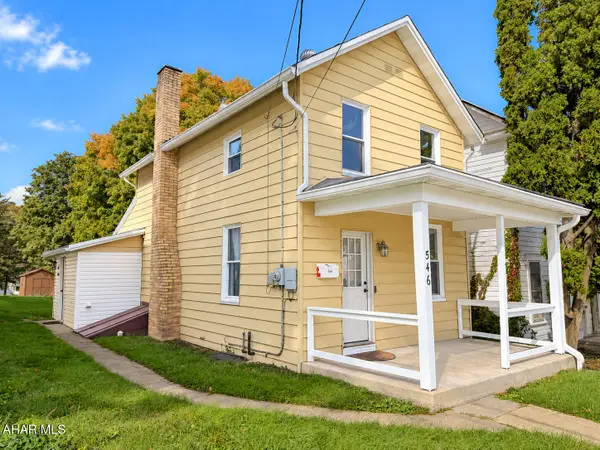 $179,900Active2 beds 1 baths1,470 sq. ft.
546 S Richard Street, Bedford, PA 15522
MLS# 81468Listed by: HOWARD HANNA BARDELL REALTY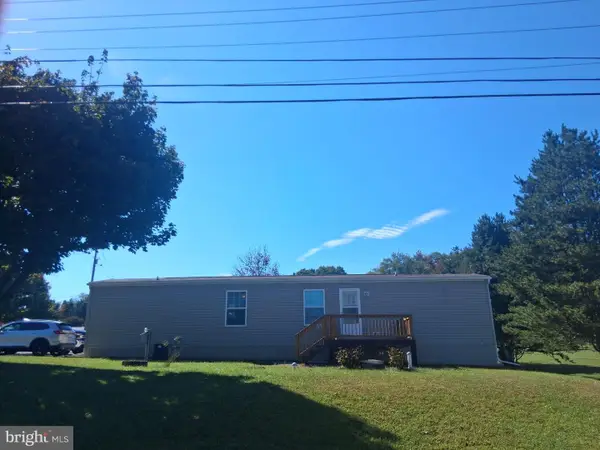 $69,900Pending2 beds 2 baths780 sq. ft.
106 Ja Ve Drive, BEDFORD, PA 15522
MLS# PABD2003538Listed by: BEDFORD COUNTY REAL ESTATE INC


Protect your home and budget from life's surprises with an Assurant Home Warranty, backed by a partner that supports you through every step of homeownership. Explore Plans.
©2026 Century 21 Real Estate LLC. All rights reserved. CENTURY 21®, the CENTURY 21 Logo and C21® are service marks owned by Century 21 Real Estate LLC. Century 21 Real Estate LLC fully supports the principles of the Fair Housing Act and the Equal Opportunity Act. Each office is independently owned and operated. Listing information is deemed reliable but not guaranteed accurate.