
416 E Vondersmith Avenue, Bedford, PA 15522
Local realty services provided by:CENTURY 21 Strayer & Associates, Inc.
Listed by: michele barkman
Office: charis realty group bedford
MLS#:81099
Source:PA_AHAR
Price summary
- Price:$175,000
- Price per sq. ft.:$166.35
About this home
This thoughtfully designed ranch home, constructed by a respected local contractor, offers comfortable, functional living with accessibility in mind.
Open concept living with kitchen, dining and living areas. A full bath with a walk-in shower, stackable washer and dryer, and convenient bonus room add to the home's functionality.
The bonus room provides direct access to the rear deck, featuring durable Trex decking and vinyl railing, as well as convenient access to one of the garage bays.
The attached four-car garage is constructed of sturdy cinder block, it offers an abundance of space, with room for two smaller SUVs in each bay. The garage is partitioned, allowing one side to serve as additional storage, a workshop, or potentially an income-producing rental space.
Large attic spaces in both the home and garage, providing plenty of room to keep belongings organized without sacrificing living space.
Located close to downtown Bedford and within walking distance of the school and many local amenities. A unique opportunity for buyers seeking one-floor living, accessibility, an oversized garage, and excellent storage in the heart of Bedford Borough....
Contact an agent
Home facts
- Year built:1960
- Subdivision & Development:None
- Listing ID #:81099
- Added:5 day(s) ago
- Updated:September 02, 2026 at 11:45 AM
Rooms and interior
- Bedrooms:2
- Total bathrooms:1
- Full bathrooms:1
- Rooms Total:7
- Flooring:Carpet, Combination, Laminate, Tile, Vinyl
- Kitchen Description:Dishwasher, Microwave, Oven, Range, Refrigerator
- Living area:1,052 sq. ft.
Heating and cooling
- Cooling:Wall Unit(s)
- Heating:Baseboard, Electric
Structure and exterior
- Year built:1960
- Building area:1,052 sq. ft.
- Lot area:0.15 Acres
- Lot Features:Cleared, Level
- Architectural Style:Ranch
- Construction Materials:Vinyl Siding
- Exterior Features:Deck
- Foundation Description:Slab
Utilities
- Water:Public
- Sewer:Public Sewer, Sewer Connected
Finances and disclosures
- Price:$175,000
- Price per sq. ft.:$166.35
- Tax amount:$2,850 (2026)
Features and amenities
- Appliances:Microwave, Oven, Range, Refrigerator
- Laundry features:Washer/Dryer Stacked
- Amenities:Ceiling Fan(s)
Parking
- Garage:Yes
- Garage spaces:2
New listings near 416 E Vondersmith Avenue
- New
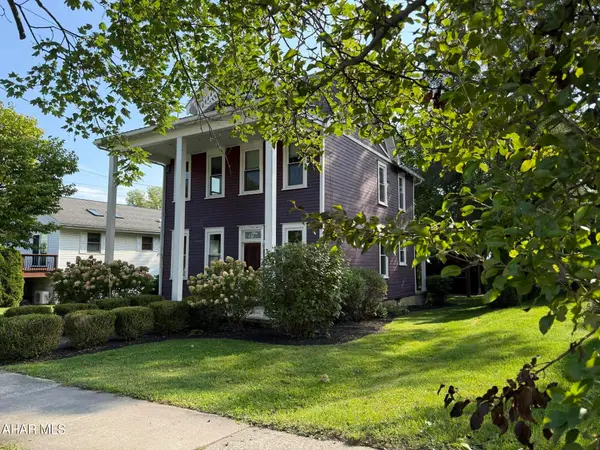 $239,000Active3 beds 1 baths1,627 sq. ft.
507 S Richard Street, Bedford, PA 15522
MLS# 81125Listed by: RE/MAX OLDE TOWNE REALTY  $175,000Pending3 beds 2 baths1,296 sq. ft.
1194 Imlertown Road, Bedford, PA 15522
MLS# 81011Listed by: COLDWELL BANKER PREMIER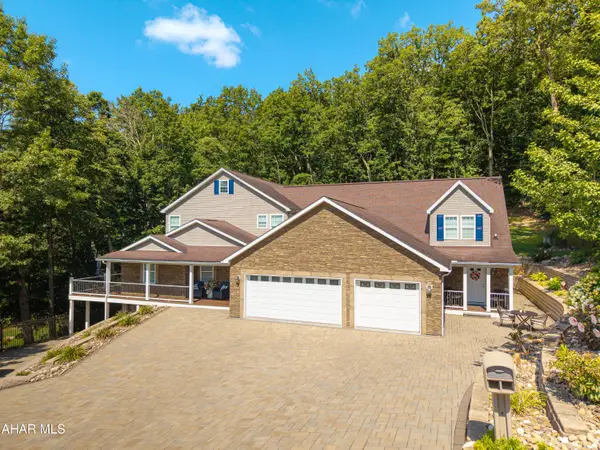 $1,050,000Active6 beds 7 baths5,424 sq. ft.
417 Forbes Road, Bedford, PA 15522
MLS# 81004Listed by: HOWARD HANNA BARDELL REALTY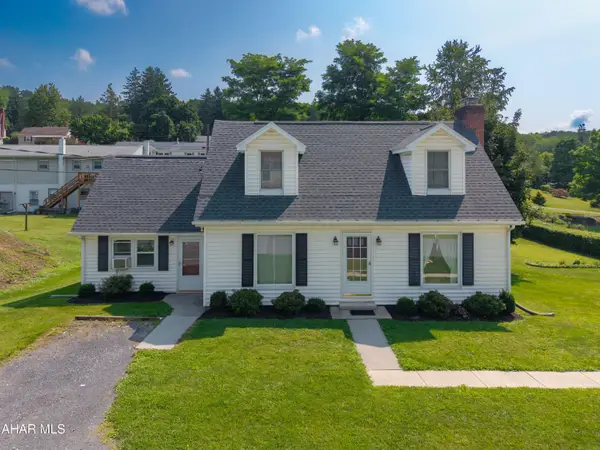 $249,900Pending4 beds 3 baths1,984 sq. ft.
176 Orchard Way, Bedford, PA 15522
MLS# 81002Listed by: HOWARD HANNA BARDELL REALTY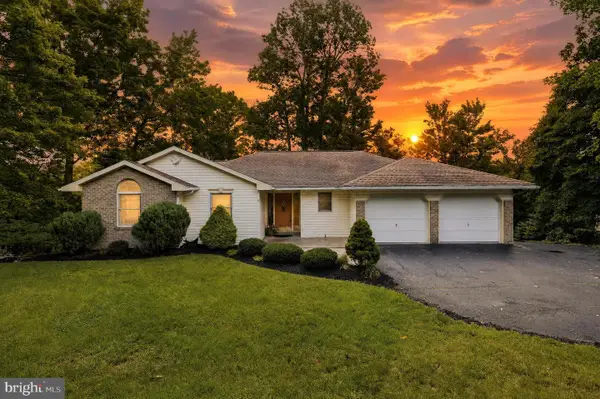 $515,000Active5 beds 3 baths3,700 sq. ft.
430 Forbes Rd, BEDFORD, PA 15522
MLS# PABD2003424Listed by: KELLER WILLIAMS KEYSTONE REALTY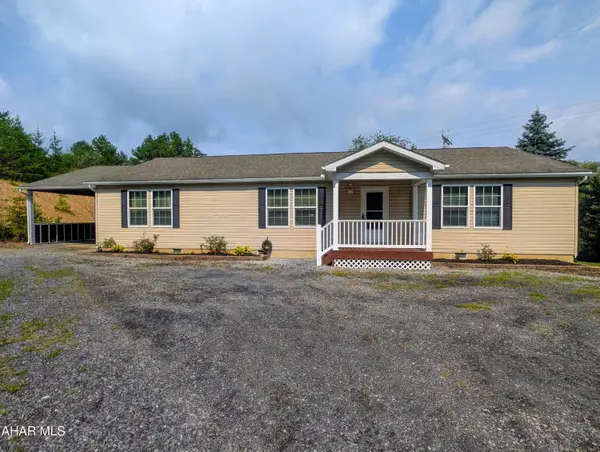 $359,000Active4 beds 3 baths2,265 sq. ft.
532 Beegle Road, Bedford, PA 15522
MLS# 80928Listed by: CHARIS REALTY GROUP BEDFORD $335,000Pending4 beds 3 baths2,280 sq. ft.
208 Concord Dr, BEDFORD, PA 15522
MLS# PABD2003382Listed by: COLDWELL BANKER PREMIER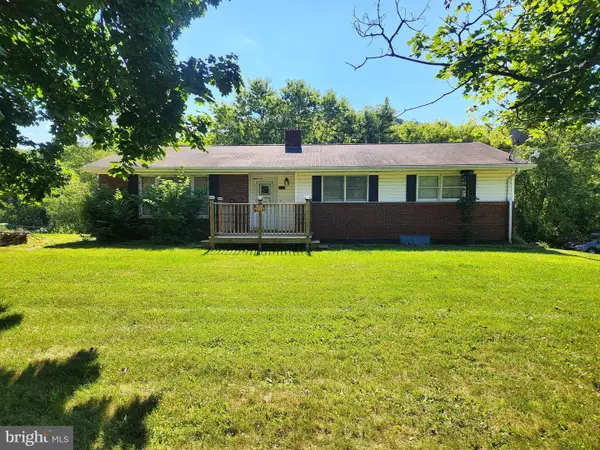 $149,900Active3 beds 1 baths1,500 sq. ft.
3290 Bedford Valley Road, BEDFORD, PA 15522
MLS# PABD2003402Listed by: HOWARD HANNA BARDELL REALTY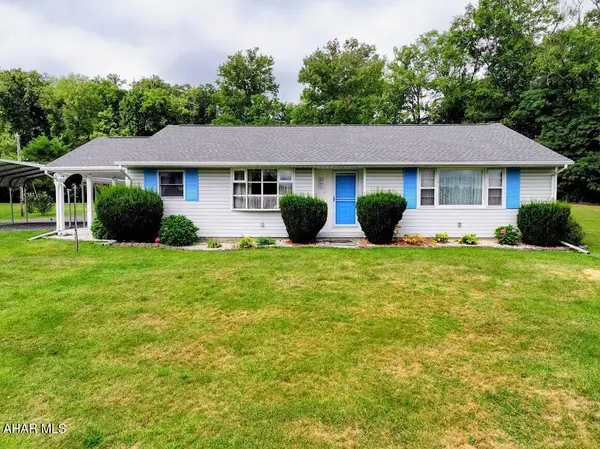 $289,000Active3 beds 2 baths1,500 sq. ft.
856 Shed Road, Bedford, PA 15522
MLS# 80883Listed by: CHARIS REALTY GROUP BEDFORD


Protect your home and budget from life's surprises with an Assurant Home Warranty, backed by a partner that supports you through every step of homeownership. Explore Plans.
©2026 Century 21 Real Estate LLC. All rights reserved. CENTURY 21®, the CENTURY 21 Logo and C21® are service marks owned by Century 21 Real Estate LLC. Century 21 Real Estate LLC fully supports the principles of the Fair Housing Act and the Equal Opportunity Act. Each office is independently owned and operated. Listing information is deemed reliable but not guaranteed accurate.