
6407 Lincoln Highway, Bedford, PA 15522
Local realty services provided by:CENTURY 21 Strayer & Associates, Inc.
Listed by: hugh dean lemley
Office: re/max olde towne realty
MLS#:78352
Source:PA_AHAR
Price summary
- Price:$399,000
- Price per sq. ft.:$126.19
About this home
Rustic Charm Meets Endless Potential :
'THE ULTIMATE LOG HOME'
Nestled on nearly three acres of pristine, versatile land, this authentic log home offers a rare blend of timeless rustic craftsmanship and modern conveniences. Whether you envision a Historic period home, an Airbnb in beautiful Bedford County, or the headquarters for your next business venture, this property provides the perfect canvas.
The charm of the house begins outside with the beautiful log and chink exterior, divided light windows, and front and rear porches. The exterior is surrounded by traditional cottage gardens and a stone patio and walkway. The three outbuildings add to the charm of the property. A three bay garage with loft is perfect for parking or storage but could easily bean outdoor commercial space.
The adorable cottage directly behind the log structure has a vaulted tongue and groove ceiling and unlimited potential. Add a fence and the upper barn could also be used for hobby farm animals or additional storage.
The lower edge of the property also features a small, fresh-water stream.
The original log structure features stunning exposed beams, three large stone fireplaces, a custom kitchen with vintage replica stove
beautiful random width hardwood floors an rooms and a first floor full bath. Spacious rooms easily adapt to residential living or format it to suit your business needs.
There are three spacious bedrooms on the second floor with closets in each room and a cozy bath with clawfoot tub.
Looking for an Airbnb ?
This turnkey property is beautifully furnished and ready to rent.
Call Dean Lemley today to schedule your tour !!!...
Contact an agent
Home facts
- Year built:1776
- Subdivision & Development:Unknown
- Listing ID #:78352
- Added:363 day(s) ago
- Updated:September 02, 2026 at 08:32 PM
Rooms and interior
- Bedrooms:3
- Total bathrooms:2
- Full bathrooms:2
- Flooring:Hardwood
- Kitchen Description:Microwave, Oven, Range, Refrigerator
- Basement Description:Full, Unfinished
- Living area:3,162 sq. ft.
Heating and cooling
- Cooling:Central Air
- Heating:Baseboard, Hot Water, Natural Gas
- Central air:Yes
Structure and exterior
- Year built:1776
- Building area:3,162 sq. ft.
- Lot area:2.89 Acres
- Lot Features:Cleared, Level, Sloped, Views
- Architectural Style:Traditional
- Construction Materials:Log, Stone
- Exterior Features:Covered, Patio, Porch, Private Yard
- Foundation Description:Stone
Utilities
- Water:Private, Well
- Sewer:Septic Tank
Finances and disclosures
- Price:$399,000
- Price per sq. ft.:$126.19
- Tax amount:$1,062 (2025)
Features and amenities
- Appliances:Microwave, Oven, Range, Refrigerator
- Amenities:Ceiling Fan(s)
Parking
- Garage:Yes
- Garage spaces:3
New listings near 6407 Lincoln Highway
- New
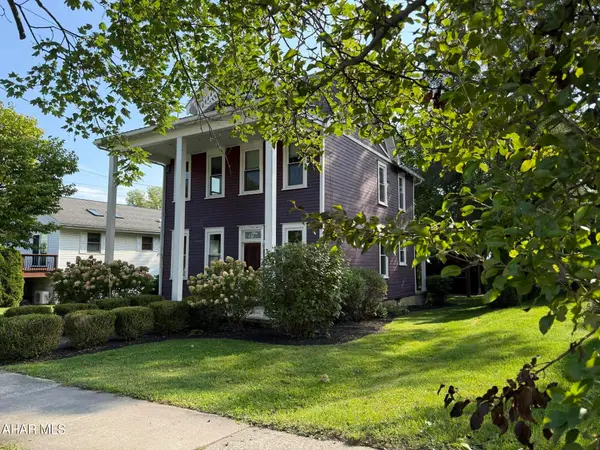 $239,000Active3 beds 1 baths1,627 sq. ft.
507 S Richard Street, Bedford, PA 15522
MLS# 81125Listed by: RE/MAX OLDE TOWNE REALTY 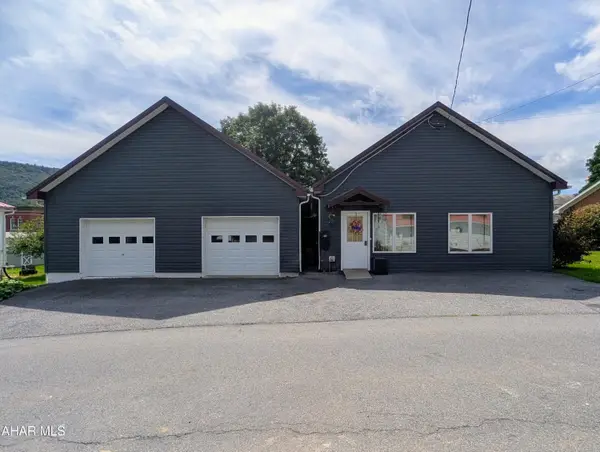 $175,000Pending2 beds 1 baths1,052 sq. ft.
416 E Vondersmith Avenue, Bedford, PA 15522
MLS# 81099Listed by: CHARIS REALTY GROUP BEDFORD $175,000Pending3 beds 2 baths1,296 sq. ft.
1194 Imlertown Road, Bedford, PA 15522
MLS# 81011Listed by: COLDWELL BANKER PREMIER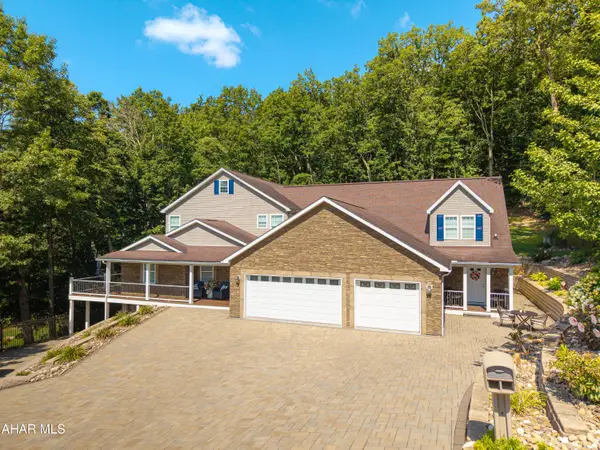 $1,050,000Active6 beds 7 baths5,424 sq. ft.
417 Forbes Road, Bedford, PA 15522
MLS# 81004Listed by: HOWARD HANNA BARDELL REALTY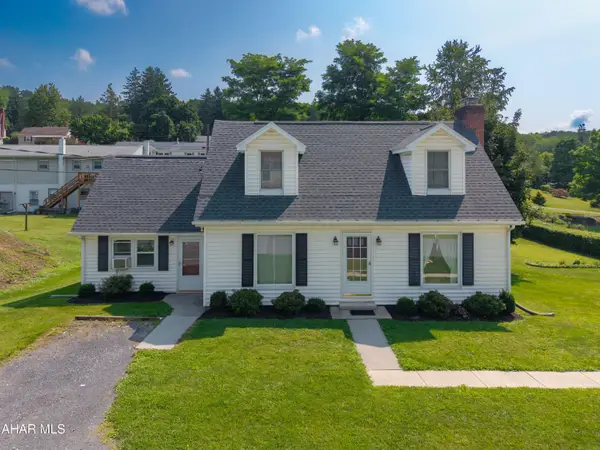 $249,900Pending4 beds 3 baths1,984 sq. ft.
176 Orchard Way, Bedford, PA 15522
MLS# 81002Listed by: HOWARD HANNA BARDELL REALTY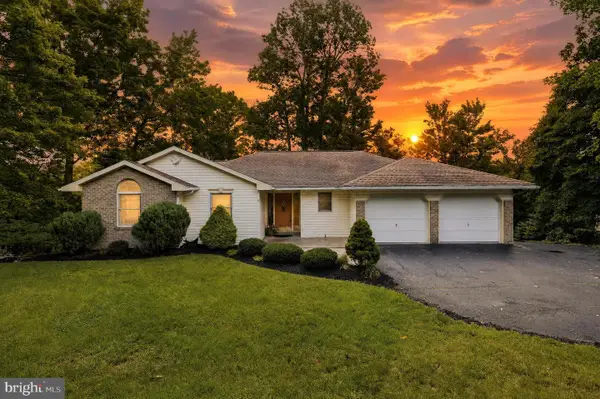 $515,000Active5 beds 3 baths3,700 sq. ft.
430 Forbes Rd, BEDFORD, PA 15522
MLS# PABD2003424Listed by: KELLER WILLIAMS KEYSTONE REALTY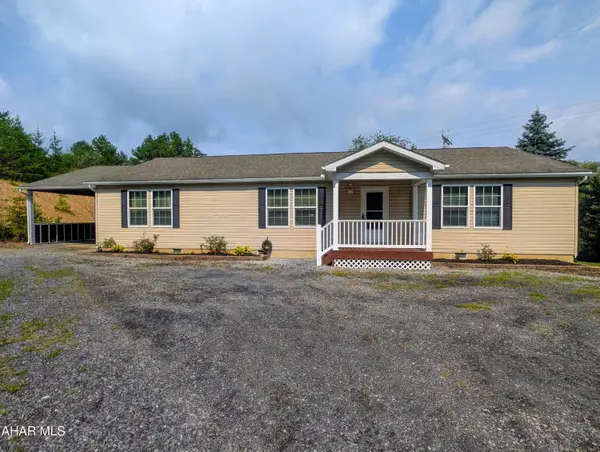 $359,000Active4 beds 3 baths2,265 sq. ft.
532 Beegle Road, Bedford, PA 15522
MLS# 80928Listed by: CHARIS REALTY GROUP BEDFORD $335,000Pending4 beds 3 baths2,280 sq. ft.
208 Concord Dr, BEDFORD, PA 15522
MLS# PABD2003382Listed by: COLDWELL BANKER PREMIER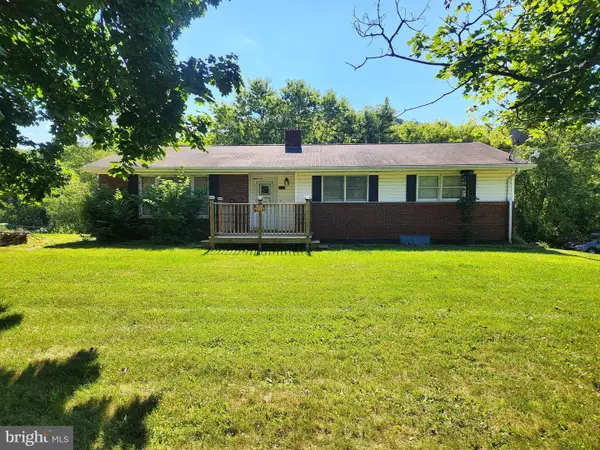 $149,900Active3 beds 1 baths1,500 sq. ft.
3290 Bedford Valley Road, BEDFORD, PA 15522
MLS# PABD2003402Listed by: HOWARD HANNA BARDELL REALTY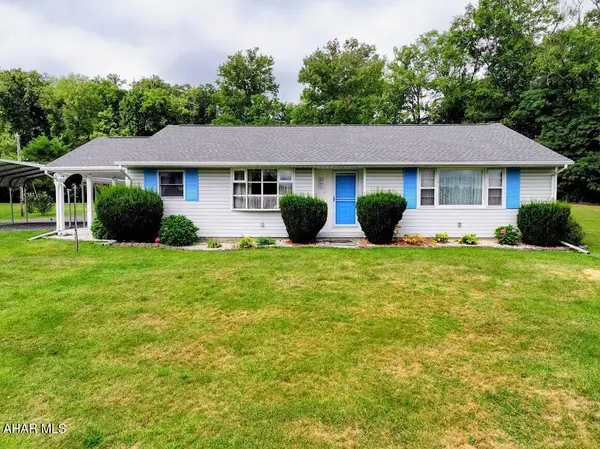 $289,000Active3 beds 2 baths1,500 sq. ft.
856 Shed Road, Bedford, PA 15522
MLS# 80883Listed by: CHARIS REALTY GROUP BEDFORD


Protect your home and budget from life's surprises with an Assurant Home Warranty, backed by a partner that supports you through every step of homeownership. Explore Plans.
©2026 Century 21 Real Estate LLC. All rights reserved. CENTURY 21®, the CENTURY 21 Logo and C21® are service marks owned by Century 21 Real Estate LLC. Century 21 Real Estate LLC fully supports the principles of the Fair Housing Act and the Equal Opportunity Act. Each office is independently owned and operated. Listing information is deemed reliable but not guaranteed accurate.