
1324 Joanna Dr, Bellefonte, PA 16823
Local realty services provided by:CENTURY 21 Above and Beyond
1324 Joanna Dr,Bellefonte, PA 16823
$625,000
- 4 Beds
- 3 Baths
- 2,438 sq. ft.
- Single family
- Coming Soon
Listed by: todd costello
Office: re/max centre realty
MLS#:PACE2520348
Source:BRIGHTMLS
Price summary
- Price:$625,000
- Price per sq. ft.:$256.36
- Monthly HOA dues:$6.25
About this home
Like New in Parkview Heights Estates! Set on a pristine lot overlooking the rolling hills of Central Pa sits this wonderful 2 story home. Relax on the covered front porch or out back by the pool with family and friends. Farm fields to the rear, gorgeous big sky mountain and sunset views out front. An oasis of comfort and quality. Lovingly maintained by the current owners: Newer roof, natural gas furnance, central ac, along with a beautiful new modern kitchen with soft close cabinetry, quartz counter tops, stainless appliances and center island.. Primary suite with brand new full bath, double vanity, heated floor and fabulous oversized step in shower. Three additional bedrooms and another brand new bath complete the second floor. Moments to local schools, shopping and downtown Bellefonte shops and waterfront. Minutes to Penn State Campus and Stadium. Large two car garage and extra parking. Congratulations and Welcome Home!
Contact an agent
Home facts
- Year built:2002
- Subdivision & Development:PARKVIEW HEIGHTS ESTATES
- Listing ID #:PACE2520348
- Updated:September 12, 2026 at 01:35 PM
Rooms and interior
- Bedrooms:4
- Total bathrooms:3
- Full bathrooms:2
- Half bathrooms:1
- Basement:Yes
- Basement Description:Full, Unfinished
- Living area:2,438 sq. ft.
Heating and cooling
- Cooling:Central A/C
- Heating:Forced Air, Natural Gas
Structure and exterior
- Roof:Shingle
- Year built:2002
- Building area:2,438 sq. ft.
- Lot area:0.35 Acres
- Architectural Style:Traditional
- Construction Materials:Stone, Vinyl Siding
- Foundation Description:Concrete Perimeter
- Levels:2 Stories
Utilities
- Water:Public
- Sewer:Public Sewer
Finances and disclosures
- Price:$625,000
- Price per sq. ft.:$256.36
- Tax amount:$8,041 (2026)
Features and amenities
- Pool features:Fenced, In Ground
Parking
- Parking description:Attached Garage, Garage - Front Entry, Inside Access, Paved Driveway
- Garage:Yes
- Garage spaces:2
New listings near 1324 Joanna Dr
- New
 $389,000Active3 beds 2 baths2,184 sq. ft.
472 Nilson Rd, BELLEFONTE, PA 16823
MLS# PACE2520536Listed by: RE/MAX CENTRE REALTY - New
 $60,000Active3 beds 1 baths1,584 sq. ft.
317 E Lamb Street, Bellefonte, PA 16823
MLS# 81228Listed by: PERRY WELLINGTON REALTY, LLC - Open Sun, 11am to 2pmNew
 $469,900Active4 beds 3 baths2,750 sq. ft.
730 W Lamb St, BELLEFONTE, PA 16823
MLS# PACE2520544Listed by: KELLER WILLIAMS ADVANTAGE REALTY - Open Sun, 1 to 2:30pmNew
 $425,000Active4 beds 3 baths2,567 sq. ft.
220 Reichenbaugh Ln, BELLEFONTE, PA 16823
MLS# PACE2520534Listed by: KISSINGER, BIGATEL & BROWER - Open Sun, 10 to 11:30amNew
 $249,900Active2 beds 2 baths1,622 sq. ft.
315 Chadham Ct, BELLEFONTE, PA 16823
MLS# PACE2520526Listed by: KISSINGER, BIGATEL & BROWER - New
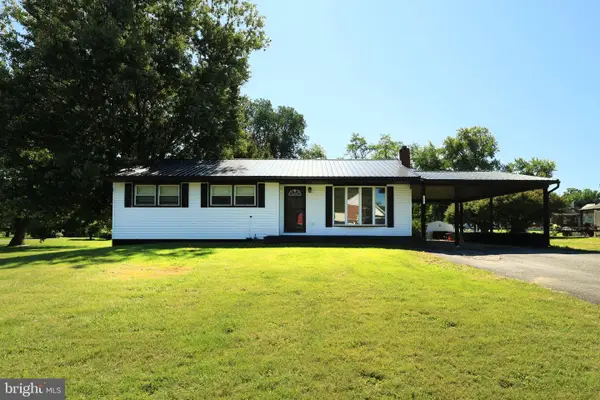 $289,000Active3 beds 1 baths1,104 sq. ft.
217 Old 220 Rd, BELLEFONTE, PA 16823
MLS# PACE2520516Listed by: REALTY ONE GROUP LANDMARK - New
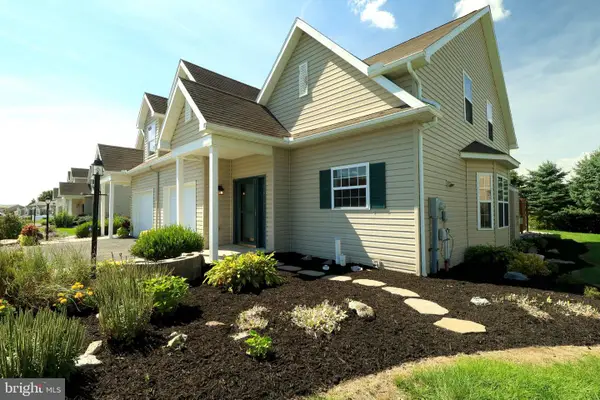 $369,900Active3 beds 3 baths2,568 sq. ft.
411 Stony Pointe Dr, BELLEFONTE, PA 16823
MLS# PACE2520524Listed by: KELLER WILLIAMS ADVANTAGE REALTY - New
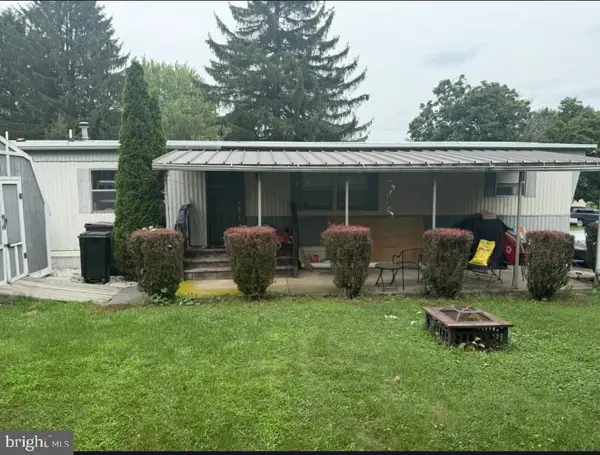 $45,000Active2 beds 1 baths896 sq. ft.
117 Dogwood, BELLEFONTE, PA 16823
MLS# PACE2520506Listed by: HERITAGE REALTY GROUP INC 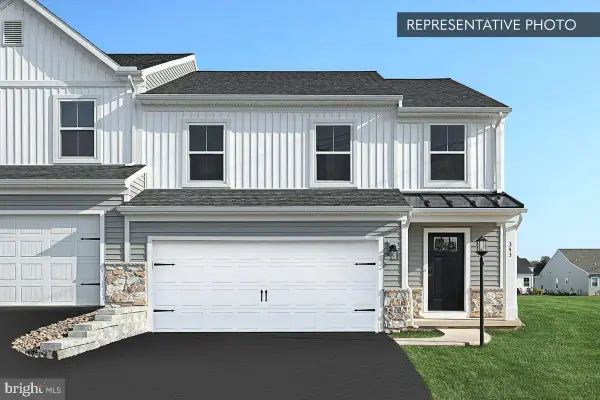 $380,606Pending4 beds 3 baths2,087 sq. ft.
146 Redbud Rd #lot 18, BELLEFONTE, PA 16823
MLS# PACE2520518Listed by: BERKS HOMES REALTY, LLC


Protect your home and budget from life's surprises with an Assurant Home Warranty, backed by a partner that supports you through every step of homeownership. Explore Plans.
©2026 Century 21 Real Estate LLC. All rights reserved. CENTURY 21®, the CENTURY 21 Logo and C21® are service marks owned by Century 21 Real Estate LLC. Century 21 Real Estate LLC fully supports the principles of the Fair Housing Act and the Equal Opportunity Act. Each office is independently owned and operated. Listing information is deemed reliable but not guaranteed accurate.