
186 Teasel Way, Bellefonte, PA 16823
Local realty services provided by:CENTURY 21 Mertz & Associates
186 Teasel Way,Bellefonte, PA 16823
$599,999
- 5 Beds
- 4 Baths
- 3,228 sq. ft.
- Single family
- Active
Listed by: lindsey byers, erin calandra witmer
Office: kissinger, bigatel & brower
MLS#:PACE2520624
Source:BRIGHTMLS
Price summary
- Price:$599,999
- Price per sq. ft.:$185.87
- Monthly HOA dues:$12.5
About this home
Fall in love the moment you step inside this beautifully maintained 4 bedroom, 3.5 bath Grove Park home, where quality craftsmanship, custom finishes, and thoughtful updates create an inviting place to call home. Rich Brazilian hardwood floors welcome you into the open-concept main level, highlighted by a stunning custom kitchen featuring whitewashed maple cabinetry, granite countertops, a tile backsplash, an oversized island with seating, and a sun-filled dining area.
The spacious family room offers dramatic 9-foot ceilings, a cozy corner gas fireplace, and a wall of windows that fills the home with natural light. A first-floor office with a closet and nearby full bathroom provides the flexibility to serve as a fifth bedroom or guest suite.
Upstairs, retreat to the spacious owner's suite featuring a spa-inspired bath with a soaking tub, separate shower, double granite vanity, and an expansive walk-in closet. Three additional generously sized bedrooms and the convenience of second-floor laundry complete the upper level.
The finished walk-out, lower level expands your living space with a large recreation room, bar, workout area, and convenient half bath—perfect for entertaining, relaxing, or hosting game day gatherings.
Outdoor living is just as impressive with a recently added screened-in sun patio, offering the perfect place to unwind while enjoying the peaceful setting. The low-maintenance composite deck provides additional space for grilling and entertaining, while the raised garden box adds charm and a perfect spot for flowers, herbs, or vegetables, currently housing an all organic garden. Peach and apple trees and fruit bushes provide sweet treats in the backyard and the beautiful organic butterfly garden in the front of the home brings little visitors all summer long.
Built with quality in mind, this home also features a Superior Walls foundation with enhanced insulation for energy efficiency, a fully finished garage, and is situated on a private and spacious .53-acre lot with beautiful mountain views. Conveniently located just minutes from Bellefonte, State College, and Penn State University....
Contact an agent
Home facts
- Year built:2014
- Subdivision & Development:GROVE PARK
- Listing ID #:PACE2520624
- Added:1 day(s) ago
- Updated:September 16, 2026 at 05:45 AM
Rooms and interior
- Bedrooms:5
- Total bathrooms:4
- Full bathrooms:3
- Half bathrooms:1
- Flooring:Carpet, Ceramic Tile, Hardwood, Tile/Brick
- Bathrooms Description:Full Bath, Half Bath, Primary Bath(s), Primary Bathroom
- Kitchen Description:Kitchen - Island, Pantry, Recessed Lighting
- Bedroom Description:Primary Bedroom
- Basement:Yes
- Basement Description:Full, Heated, Improved, Interior Access, Partially Finished, Sump Pump, Walkout Stairs
- Living area:3,228 sq. ft.
Heating and cooling
- Cooling:Central A/C
- Heating:Electric, Forced Air
Structure and exterior
- Roof:Shingle
- Year built:2014
- Building area:3,228 sq. ft.
- Lot area:0.54 Acres
- Lot Features:Cul-de-sac
- Architectural Style:Traditional
- Construction Materials:Stone, Vinyl Siding
- Exterior Features:Deck(s), Porch(es), Screened
- Foundation Description:Block
- Levels:2 Stories
Utilities
- Water:Conditioner, Filter, Public
- Sewer:Public Sewer
Finances and disclosures
- Price:$599,999
- Price per sq. ft.:$185.87
- Tax amount:$6,470 (2026)
Features and amenities
- Amenities:200+ Amp Service, Ceiling Fan(s), Recessed Lighting
Parking
- Parking description:Attached Garage, Concrete Driveway, Garage - Front Entry
- Garage:Yes
- Garage spaces:2
New listings near 186 Teasel Way
- Coming Soon
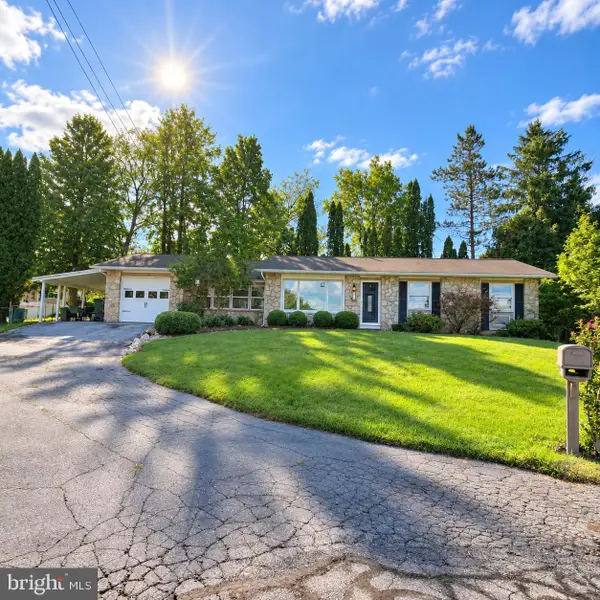 $279,900Coming Soon3 beds 1 baths1,287 sq. ft.
178 Bel Air Hills Rd, BELLEFONTE, PA 16823
MLS# PACE2520588Listed by: PERRY WELLINGTON REALTY, LLC - New
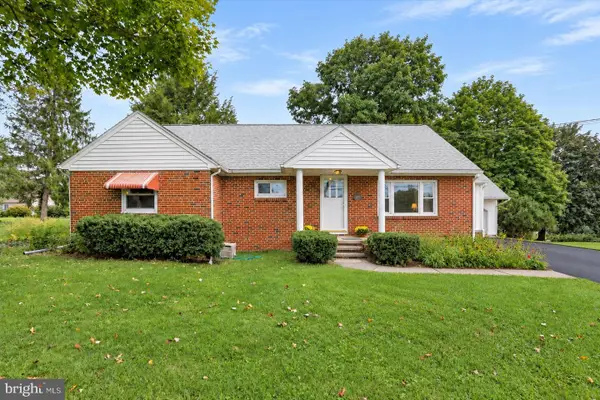 $299,000Active5 beds 3 baths2,200 sq. ft.
107 Serge St, BELLEFONTE, PA 16823
MLS# PACE2520616Listed by: KELLER WILLIAMS ADVANTAGE REALTY - New
 $389,000Active3 beds 2 baths2,184 sq. ft.
472 Nilson Rd, BELLEFONTE, PA 16823
MLS# PACE2520536Listed by: RE/MAX CENTRE REALTY - New
 $60,000Active3 beds 1 baths1,584 sq. ft.
317 E Lamb Street, Bellefonte, PA 16823
MLS# 81228Listed by: PERRY WELLINGTON REALTY, LLC - New
 $469,900Active4 beds 3 baths2,750 sq. ft.
730 W Lamb St, BELLEFONTE, PA 16823
MLS# PACE2520544Listed by: KELLER WILLIAMS ADVANTAGE REALTY - Open Sun, 1 to 2:30pmNew
 $425,000Active4 beds 3 baths2,567 sq. ft.
220 Reichenbaugh Ln, BELLEFONTE, PA 16823
MLS# PACE2520534Listed by: KISSINGER, BIGATEL & BROWER - New
 $625,000Active4 beds 3 baths2,438 sq. ft.
1324 Joanna Dr, BELLEFONTE, PA 16823
MLS# PACE2520348Listed by: RE/MAX CENTRE REALTY  $249,900Pending2 beds 2 baths1,622 sq. ft.
315 Chadham Ct, BELLEFONTE, PA 16823
MLS# PACE2520526Listed by: KISSINGER, BIGATEL & BROWER- New
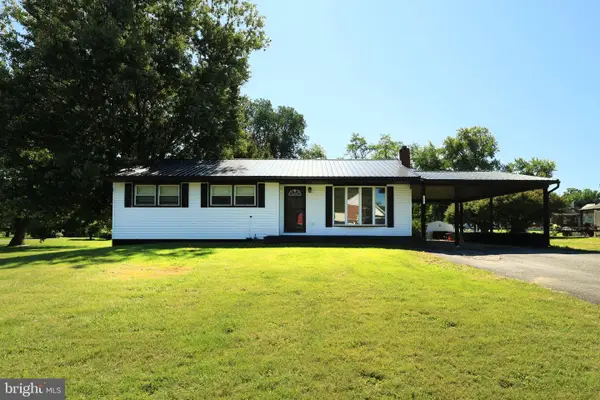 $289,000Active3 beds 1 baths1,104 sq. ft.
217 Old 220 Rd, BELLEFONTE, PA 16823
MLS# PACE2520516Listed by: REALTY ONE GROUP LANDMARK


Protect your home and budget from life's surprises with an Assurant Home Warranty, backed by a partner that supports you through every step of homeownership. Explore Plans.
©2026 Century 21 Real Estate LLC. All rights reserved. CENTURY 21®, the CENTURY 21 Logo and C21® are service marks owned by Century 21 Real Estate LLC. Century 21 Real Estate LLC fully supports the principles of the Fair Housing Act and the Equal Opportunity Act. Each office is independently owned and operated. Listing information is deemed reliable but not guaranteed accurate.