
411 Stony Pointe Dr, Bellefonte, PA 16823
Local realty services provided by:CENTURY 21 Harbor Realty
411 Stony Pointe Dr,Bellefonte, PA 16823
$359,900
- 3 Beds
- 3 Baths
- 2,568 sq. ft.
- Single family
- Active
Upcoming open houses
- Sun, Oct 2512:30 pm - 02:00 pm
Listed by: chris bickford
Office: keller williams advantage realty
MLS#:PACE2520524
Source:BRIGHTMLS
Price summary
- Price:$359,900
- Price per sq. ft.:$140.15
About this home
Welcome to this impeccably maintained, move-in-ready duplex in the desirable Stony Pointe community. Offering three spacious bedrooms, two and a half bathrooms, a versatile upper-level loft, and extensive upgrades throughout, this home seamlessly combines comfort, style, and peace of mind.
Step into an open-concept living and dining area highlighted by 9-foot ceilings, classic crown molding, stylish luxury vinyl plank flooring, and fresh neutral paint in the main living area. A cozy gas fireplace anchors the living room, while a new sliding glass door opens directly to your private back patio. The well-equipped kitchen features durable ceramic tile flooring, generous cabinet storage, and updated stainless steel appliances. For ultimate convenience, the spacious main-floor primary suite boasts a tray ceiling, an expansive walk-in closet, and a large ensuite bathroom with a double-bowl vanity. A powder room completes the main level.
The second floor features a flexible loft space—ideal for a home office or sitting area—along with two well-appointed bedrooms, a full bathroom, and a massive walk-in storage closet.
The fully finished lower level offers endless possibilities for a media room, game space, or home theater. Beneath the garage sits a dedicated, oversized room perfect for a private gym or extra storage, alongside an unfinished utility area and a large laundry section.
Enjoy low-maintenance living with a host of mechanical enhancements, including a high-efficiency Trane heat pump, energy-efficient heat pump water heater, water softener, and a whole-house surge protector. Outside, enjoy fresh mulch, mature landscaping, and ample driveway parking. Brand new roof and skylights just installed (exterior maintenance is covered by the HOA), ensuring peace of mind for the new owner.
Conveniently situated just minutes from historic downtown Bellefonte, with an easy 15-minute commute to State College and Penn State University....
Contact an agent
Home facts
- Year built:2005
- Subdivision & Development:STONY POINTE
- Listing ID #:PACE2520524
- Added:43 day(s) ago
- Updated:October 23, 2026 at 02:00 PM
Rooms and interior
- Bedrooms:3
- Total bathrooms:3
- Full bathrooms:2
- Half bathrooms:1
- Dining Description:Combination Dining/Living, Dining Area
- Bathrooms Description:Full Bath, Half Bath, Primary Bath(s), Primary Bathroom
- Kitchen Description:Breakfast Area, Carpet
- Bedroom Description:Carpet, Entry Level Bedroom, Primary Bedroom, Walk In Closet(s)
- Basement:Yes
- Basement Description:Full, Partially Finished
- Living area:2,568 sq. ft.
Heating and cooling
- Cooling:Central A/C
- Heating:Electric, Heat Pump(s), Propane - Leased
Structure and exterior
- Year built:2005
- Building area:2,568 sq. ft.
- Lot area:0.11 Acres
- Architectural Style:Colonial
- Construction Materials:Vinyl Siding
- Exterior Features:Patio(s)
- Foundation Description:Block
- Levels:2 Stories
Utilities
- Water:Public
- Sewer:Public Sewer
Finances and disclosures
- Price:$359,900
- Price per sq. ft.:$140.15
- Tax amount:$4,287 (2026)
Features and amenities
- Amenities:Carpet
Parking
- Parking description:Attached Garage, Garage - Front Entry
- Garage:Yes
- Garage spaces:1
New listings near 411 Stony Pointe Dr
- Open Sun, 12 to 1:30pmNew
 $289,900Active3 beds 2 baths1,521 sq. ft.
140 Lee St, BELLEFONTE, PA 16823
MLS# PACE2521048Listed by: KISSINGER, BIGATEL & BROWER - New
 $269,000Active3 beds 2 baths1,218 sq. ft.
301 Dell St, BELLEFONTE, PA 16823
MLS# PACE2521022Listed by: JOHN CURTIN III REAL ESTATE - New
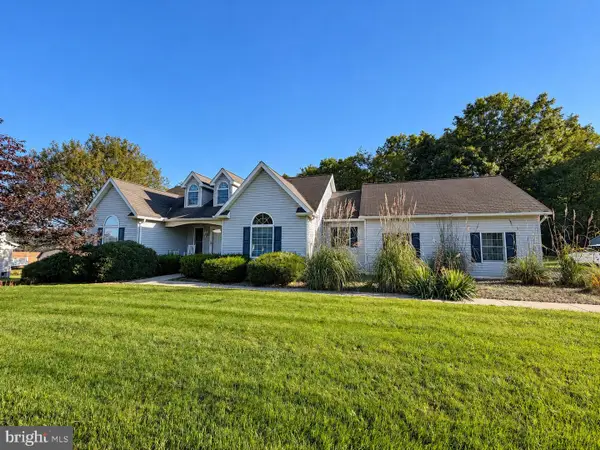 $479,000Active3 beds 2 baths2,075 sq. ft.
1051 E Springfield Dr, BELLEFONTE, PA 16823
MLS# PACE2520948Listed by: 1ST CHOICE REALTY - New
 $299,900Active2 beds 2 baths1,155 sq. ft.
176 Rosehill Dr, BELLEFONTE, PA 16823
MLS# PACE2520896Listed by: KISSINGER, BIGATEL & BROWER - New
 $170,000Active1 beds 1 baths900 sq. ft.
230 Scott Ln, BELLEFONTE, PA 16823
MLS# PACE2520984Listed by: LINN REALTY - New
 $339,990Active3 beds 3 baths1,697 sq. ft.
Willow Plan At Shady Lane Estates, BELLEFONTE, PA 16823
MLS# PACE2520976Listed by: BERKS HOMES REALTY, LLC  $429,000Pending3 beds 4 baths1,746 sq. ft.
473 Little Marsh Creek Rd, BELLEFONTE, PA 16823
MLS# PACE2520952Listed by: THE GREENE REALTY GROUP- Open Sun, 12:30 to 2pmNew
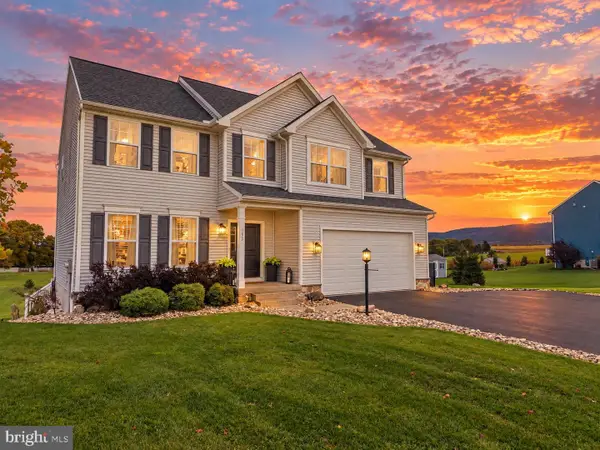 $532,000Active4 beds 3 baths2,576 sq. ft.
103 Feidler Rd, BELLEFONTE, PA 16823
MLS# PACE2520966Listed by: PERRY WELLINGTON REALTY, LLC - New
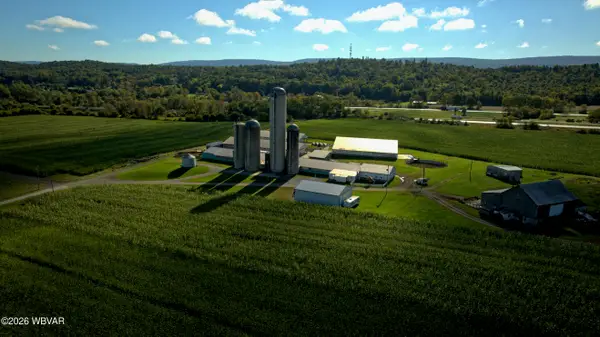 $2,500,000Active3 beds 2 baths2,380 sq. ft.
341 Weights Lane, Bellefonte, PA 16823
MLS# WB-105020Listed by: KW ADVANTAGE WILLIAMSPORT  $299,000Pending4 beds 2 baths1,852 sq. ft.
1017 E High St, BELLEFONTE, PA 16823
MLS# PACE2520940Listed by: KISSINGER, BIGATEL & BROWER


Protect your home and budget from life's surprises with an Assurant Home Warranty, backed by a partner that supports you through every step of homeownership. Explore Plans.
©2026 Century 21 Real Estate LLC. All rights reserved. CENTURY 21®, the CENTURY 21 Logo and C21® are service marks owned by Century 21 Real Estate LLC. Century 21 Real Estate LLC fully supports the principles of the Fair Housing Act and the Equal Opportunity Act. Each office is independently owned and operated. Listing information is deemed reliable but not guaranteed accurate.