
730 W Lamb St, Bellefonte, PA 16823
Local realty services provided by:CENTURY 21 Advantage Gold
730 W Lamb St,Bellefonte, PA 16823
$469,900
- 4 Beds
- 3 Baths
- 2,750 sq. ft.
- Single family
- Active
Upcoming open houses
- Sun, Sep 1311:00 am - 02:00 pm
Listed by: james bradley
Office: keller williams advantage realty
MLS#:PACE2520544
Source:BRIGHTMLS
Price summary
- Price:$469,900
- Price per sq. ft.:$170.87
About this home
Tucked away near the end of a quiet cul-de-sac, this spacious four-bedroom, two-and-a-half-bath home offers beautiful mountain views and plenty of room to spread out. The main level features beautiful cherry and oak flooring, while the oversized eat-in kitchen offers an island, breakfast bar, generous cabinetry, refinished countertops, newer flooring and a new dishwasher. Adding a unique connection to the property, some of the built-in shelving was custom-crafted from a tree that once stood in the backyard. The owner’s suite includes a walk-in closet and private bath with a soaking tub. Recent updates also include fresh interior paint and newer carpeting throughout the bedrooms, staircase and second-floor landing. The partially finished walkout lower level features a home theater, second kitchen and new carpet installed in 2026—creating an ideal space for entertaining, recreation or extended-stay guests. Plumbing is also in place for a future full bathroom, offering even more potential. Outside, enjoy the welcoming covered front porch, new paver walkway and expansive TimberTech rear deck overlooking a large yard with invisible fencing in both the front and rear. The swim spa features an updated pump and heating element for year-round enjoyment. Additional highlights include a newer roof, heat pump system, refreshed driveway and attached two-car garage. Conveniently located near Talleyrand Park and the shops, restaurants and attractions of downtown Bellefonte, with Penn State University and State College just a short drive away....
Contact an agent
Home facts
- Year built:1999
- Subdivision & Development:NONE AVAILABLE
- Listing ID #:PACE2520544
- Added:1 day(s) ago
- Updated:September 12, 2026 at 01:52 PM
Rooms and interior
- Bedrooms:4
- Total bathrooms:3
- Full bathrooms:2
- Half bathrooms:1
- Flooring:Carpet, Hardwood
- Dining Description:Dining Area
- Kitchen Description:Kitchen - Eat-In
- Basement:Yes
- Basement Description:Partially Finished
- Living area:2,750 sq. ft.
Heating and cooling
- Cooling:Central A/C
- Heating:Electric, Heat Pump(s)
Structure and exterior
- Roof:Shingle
- Year built:1999
- Building area:2,750 sq. ft.
- Lot area:0.64 Acres
- Lot Features:Cul-de-sac
- Architectural Style:Traditional
- Construction Materials:Vinyl Siding
- Exterior Features:Deck(s), Patio(s), Porch(es)
- Foundation Description:Block
- Levels:2 Stories
Utilities
- Water:Public
- Sewer:Public Sewer
Finances and disclosures
- Price:$469,900
- Price per sq. ft.:$170.87
- Tax amount:$5,421 (2026)
Features and amenities
- Amenities:200+ Amp Service, Cable TV, Phone
Parking
- Parking description:Attached Garage, Garage - Front Entry, Gravel Driveway
- Garage:Yes
- Garage spaces:2
New listings near 730 W Lamb St
- Coming Soon
 $625,000Coming Soon4 beds 3 baths2,438 sq. ft.
1324 Joanna Dr, BELLEFONTE, PA 16823
MLS# PACE2520348Listed by: RE/MAX CENTRE REALTY - New
 $389,000Active3 beds 2 baths2,184 sq. ft.
472 Nilson Rd, BELLEFONTE, PA 16823
MLS# PACE2520536Listed by: RE/MAX CENTRE REALTY - New
 $60,000Active3 beds 1 baths1,584 sq. ft.
317 E Lamb Street, Bellefonte, PA 16823
MLS# 81228Listed by: PERRY WELLINGTON REALTY, LLC - Open Sun, 1 to 2:30pmNew
 $425,000Active4 beds 3 baths2,567 sq. ft.
220 Reichenbaugh Ln, BELLEFONTE, PA 16823
MLS# PACE2520534Listed by: KISSINGER, BIGATEL & BROWER - Open Sun, 10 to 11:30amNew
 $249,900Active2 beds 2 baths1,622 sq. ft.
315 Chadham Ct, BELLEFONTE, PA 16823
MLS# PACE2520526Listed by: KISSINGER, BIGATEL & BROWER - New
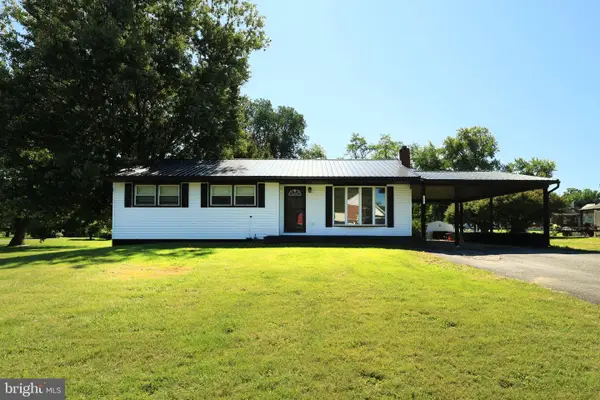 $289,000Active3 beds 1 baths1,104 sq. ft.
217 Old 220 Rd, BELLEFONTE, PA 16823
MLS# PACE2520516Listed by: REALTY ONE GROUP LANDMARK - New
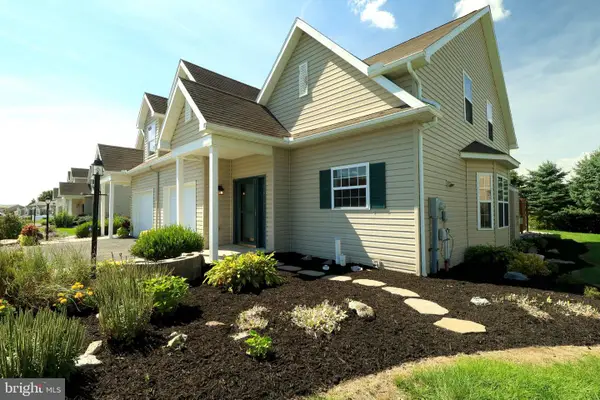 $369,900Active3 beds 3 baths2,568 sq. ft.
411 Stony Pointe Dr, BELLEFONTE, PA 16823
MLS# PACE2520524Listed by: KELLER WILLIAMS ADVANTAGE REALTY - New
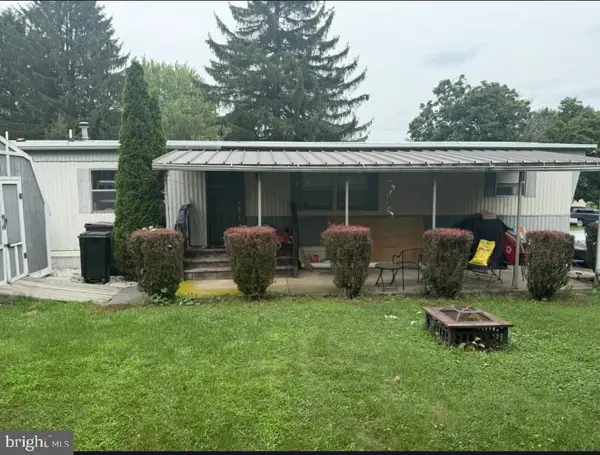 $45,000Active2 beds 1 baths896 sq. ft.
117 Dogwood, BELLEFONTE, PA 16823
MLS# PACE2520506Listed by: HERITAGE REALTY GROUP INC 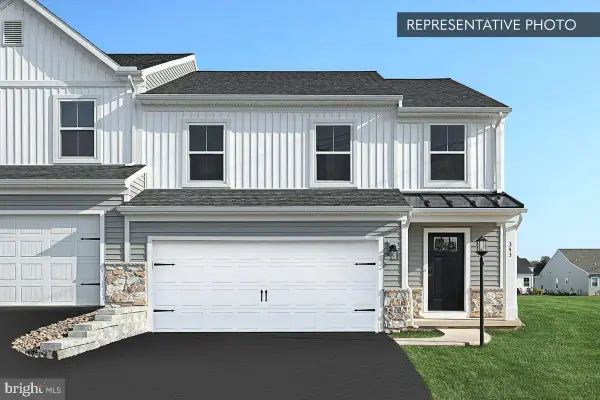 $380,606Pending4 beds 3 baths2,087 sq. ft.
146 Redbud Rd #lot 18, BELLEFONTE, PA 16823
MLS# PACE2520518Listed by: BERKS HOMES REALTY, LLC


Protect your home and budget from life's surprises with an Assurant Home Warranty, backed by a partner that supports you through every step of homeownership. Explore Plans.
©2026 Century 21 Real Estate LLC. All rights reserved. CENTURY 21®, the CENTURY 21 Logo and C21® are service marks owned by Century 21 Real Estate LLC. Century 21 Real Estate LLC fully supports the principles of the Fair Housing Act and the Equal Opportunity Act. Each office is independently owned and operated. Listing information is deemed reliable but not guaranteed accurate.