
920 N Cambria Street, Bellwood, PA 16617
Local realty services provided by:CENTURY 21 Strayer & Associates, Inc.
Listed by: david mackey
Office: joyce t phillips real estate
MLS#:80777
Source:PA_AHAR
Price summary
- Price:$259,900
- Price per sq. ft.:$207.59
About this home
Please wear shoe covers in home. Provided at the entrance. There are two cats. Do not let cats out.
Contact an agent
Home facts
- Year built:2001
- Subdivision & Development:Bellwood Boro
- Listing ID #:80777
- Added:53 day(s) ago
- Updated:September 16, 2026 at 11:46 AM
Rooms and interior
- Bedrooms:3
- Total bathrooms:2
- Full bathrooms:1
- Half bathrooms:1
- Flooring:Carpet, Vinyl
- Kitchen Description:Dishwasher, Freezer, Microwave, Oven, Range, Refrigerator
- Living area:1,252 sq. ft.
Heating and cooling
- Cooling:Central Air
- Heating:Forced Air, Natural Gas
- Central air:Yes
Structure and exterior
- Year built:2001
- Building area:1,252 sq. ft.
- Lot area:0.48 Acres
- Lot Features:Level
- Construction Materials:Vinyl Siding
- Exterior Features:Private Yard
- Foundation Description:Block
Utilities
- Water:Public
- Sewer:Public Sewer, Sewer Connected
Finances and disclosures
- Price:$259,900
- Price per sq. ft.:$207.59
- Tax amount:$2,904 (2026)
Features and amenities
- Appliances:Dryer, Freezer, Microwave, Oven, Range, Refrigerator, Washer
- Laundry features:Dryer, Washer
Parking
- Garage:Yes
- Garage spaces:2
New listings near 920 N Cambria Street
- New
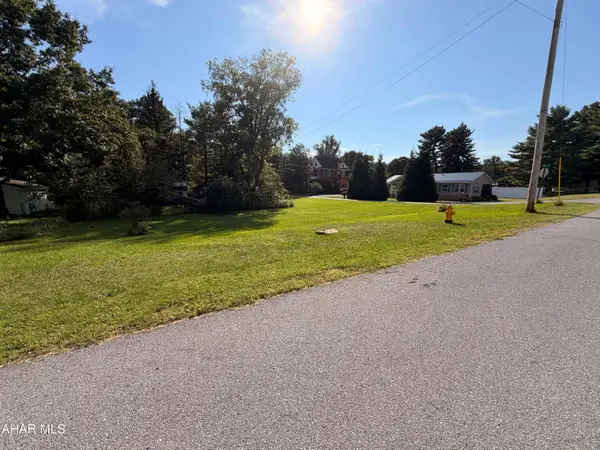 $45,000Active0.28 Acres
00 Blair St, Bellwood, PA 16617
MLS# 81275Listed by: 814 REALTY GROUP INC. 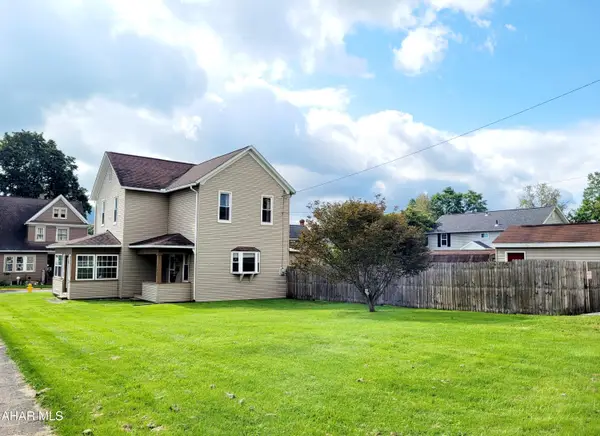 $224,900Active3 beds 2 baths1,896 sq. ft.
542 N 3rd Street, Bellwood, PA 16617
MLS# 81042Listed by: KELLER WILLIAMS EXCLUSIVE ALTOONA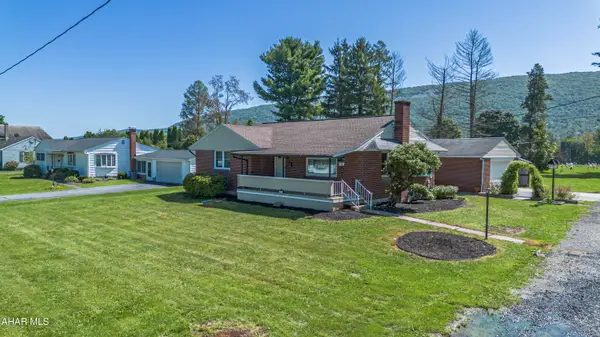 $274,900Pending2 beds 1 baths1,130 sq. ft.
1201 E 5th Street, Bellwood, PA 16617
MLS# 81024Listed by: PERRY WELLINGTON REALTY, LLC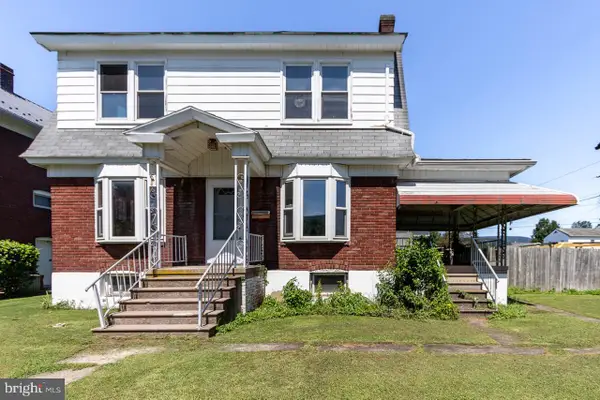 $120,101Active3 beds 1 baths1,883 sq. ft.
706 5th St E, BELLWOOD, PA 16617
MLS# PABR2016238Listed by: HOWARD HANNA BARDELL REALTY $99,000Active3 beds 1 baths1,562 sq. ft.
616 N 9th Street, Bellwood, PA 16617
MLS# 80727Listed by: PERRY WELLINGTON REALTY, LLC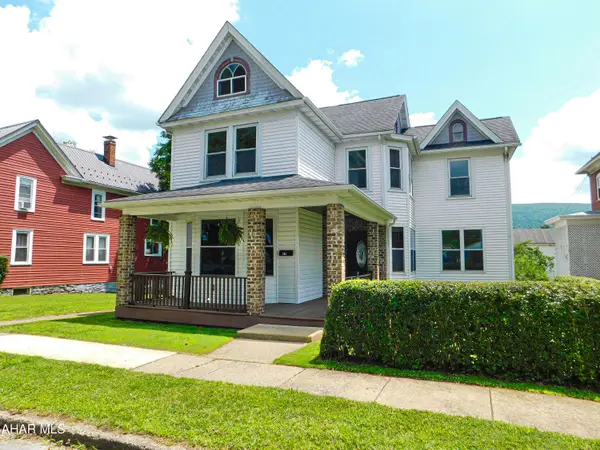 $235,000Pending3 beds 3 baths1,706 sq. ft.
411 S 1st Street, Bellwood, PA 16617
MLS# 80653Listed by: RE/MAX RESULTS REALTY GROUP $124,900Pending3 beds 2 baths1,433 sq. ft.
199 Main Street, Bellwood, PA 16617
MLS# 80569Listed by: IRVIN REAL ESTATE LLC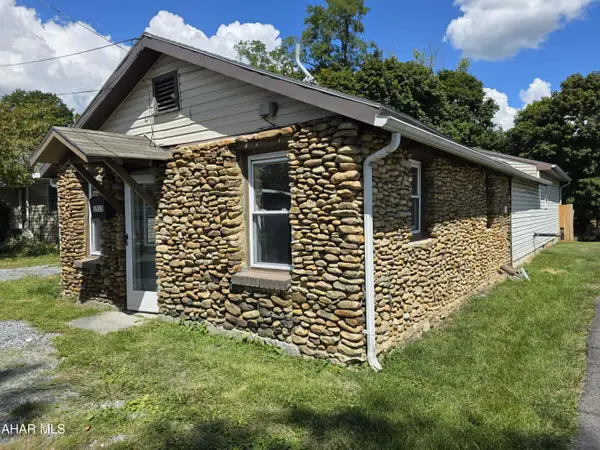 $99,900Pending2 beds 1 baths1,311 sq. ft.
1515 W Logan Street, Bellwood, PA 16617
MLS# 79840Listed by: 814 REALTY GROUP INC.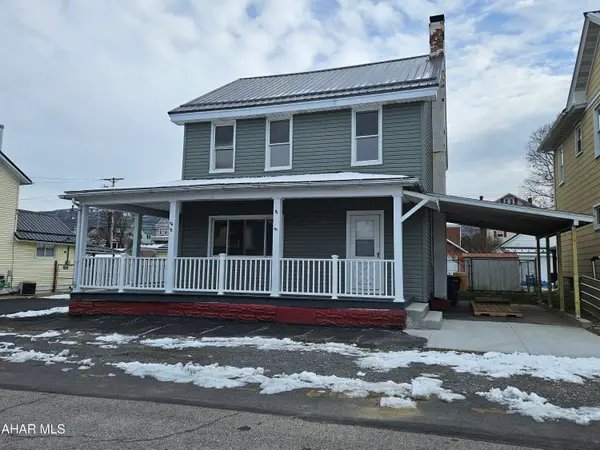 $149,900Active3 beds 1 baths1,616 sq. ft.
615 E 2nd Street, Bellwood, PA 16617
MLS# 79109Listed by: COLDWELL BANKER TOWN & COUNTRY R.E.


Protect your home and budget from life's surprises with an Assurant Home Warranty, backed by a partner that supports you through every step of homeownership. Explore Plans.
©2026 Century 21 Real Estate LLC. All rights reserved. CENTURY 21®, the CENTURY 21 Logo and C21® are service marks owned by Century 21 Real Estate LLC. Century 21 Real Estate LLC fully supports the principles of the Fair Housing Act and the Equal Opportunity Act. Each office is independently owned and operated. Listing information is deemed reliable but not guaranteed accurate.