
1105 William Penn Dr, Bensalem, PA 19020
Local realty services provided by:CENTURY 21 Downtown
1105 William Penn Dr,Bensalem, PA 19020
$935,000
- 4 Beds
- 3 Baths
- 3,886 sq. ft.
- Single family
- Pending
Listed by: hardik r chiniwala
Office: keller williams real estate-langhorne
MLS#:PABU2125002
Source:BRIGHTMLS
Price summary
- Price:$935,000
- Price per sq. ft.:$240.61
- Monthly HOA dues:$41.67
About this home
Open House is cancelled for 7/12. Welcome to the rarely offered Madison Model in the highly sought-after Wellington Estates, one of Bucks County's premier communities built by DeLuca Builders. Offering over 3,800 square feet of beautifully maintained living space, this elegant stone-front home features 4 bedrooms, 2 full bathrooms, 1 half bathroom, a 3-car garage, and timeless architectural details throughout.
Step inside the impressive two-story foyer with gleaming hardwood floors, flanked by a formal living room with a bay window and an elegant dining room, perfect for entertaining. The foyer opens into a spectacular two-story family room filled with natural light, featuring hardwood flooring, a cozy gas fireplace with black surround, recessed lighting, and soaring ceilings that create an open, inviting atmosphere. The heart of the home is the gourmet kitchen, complete with granite countertops, 42-inch cabinetry, a large center island, recessed lighting, and abundant workspace. Adjacent to the kitchen, the bright morning room offers the perfect setting for casual dining. Step outside onto the spacious deck with stairs (from both sides of the morning room) leading to a private backyard enhanced by mature trees, creating a peaceful setting for relaxing or entertaining. The main level also features a private office or study conveniently located next to the powder room, offering excellent potential for a future first-floor guest or in-law suite. The laundry room provides ample storage and direct access to the side entrance and oversized attached three-car garage. The elegant open staircase leads to the second floor, overlooking both the grand foyer and family room. The luxurious primary suite offers a tray ceiling, recessed lighting, a spacious sitting area, dual walk-in closets, and a spa-inspired bathroom featuring a soaking tub, glass-enclosed shower, dual vanities, and linen closet. Three additional generously sized bedrooms offer ample closet space and share a well-appointed hall bathroom with a double vanity and cultured marble countertop. Freshly painted throughout and featuring brand-new carpeting on the staircase, second-floor hallway, and all four bedrooms, this home offers a fresh, move-in-ready feel. The expansive daylight basement, complete with numerous windows and rough-in plumbing for a future full bathroom, offers endless possibilities to create a home theater, fitness room, recreation area, guest suite, or additional living space. Ideally located in the peaceful, family-friendly Wellington Estates, this exceptional home provides convenient access to I-95, making commuting to Philadelphia, Princeton, and New York City effortless. This is a rare opportunity to own one of Wellington Estates' most desirable floor plans. Schedule your private showing today....
Contact an agent
Home facts
- Year built:2006
- Listing ID #:PABU2125002
- Added:17 day(s) ago
- Updated:July 13, 2026 at 09:18 AM
Rooms and interior
- Bedrooms:4
- Total bathrooms:3
- Full bathrooms:2
- Half bathrooms:1
- Dining Description:Dining Area
- Bathrooms Description:Primary Bath(s)
- Kitchen Description:Breakfast Area, Carpet, Crown Moldings, Recessed Lighting
- Bedroom Description:Carpet
- Basement:Yes
- Basement Description:Daylight, Full, Interior Access, Windows
- Living area:3,886 sq. ft.
Heating and cooling
- Cooling:Central A/C
- Heating:90% Forced Air, Natural Gas
Structure and exterior
- Year built:2006
- Building area:3,886 sq. ft.
- Architectural Style:Colonial
- Construction Materials:Frame
- Exterior Features:Deck(s)
- Foundation Description:Concrete Perimeter, Permanent
- Levels:2 Stories
Utilities
- Water:Public
- Sewer:Public Sewer
Finances and disclosures
- Price:$935,000
- Price per sq. ft.:$240.61
- Tax amount:$12,978 (2026)
Features and amenities
- Amenities:Carpet, Crown Moldings, Recessed Lighting
Parking
- Parking description:Asphalt Driveway, Attached Garage, Garage - Side Entry, Inside Access, Off Street
- Garage:Yes
- Garage spaces:3
New listings near 1105 William Penn Dr
- New
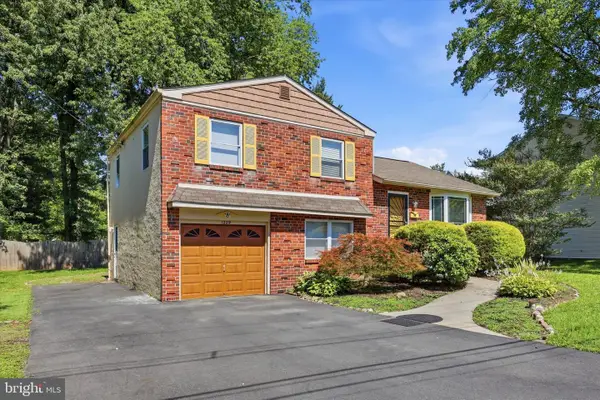 $399,900Active3 beds 2 baths1,148 sq. ft.
1229 Cornwells Ave, BENSALEM, PA 19020
MLS# PABU2126250Listed by: MISH REALTY LLC - Open Sun, 1 to 3pmNew
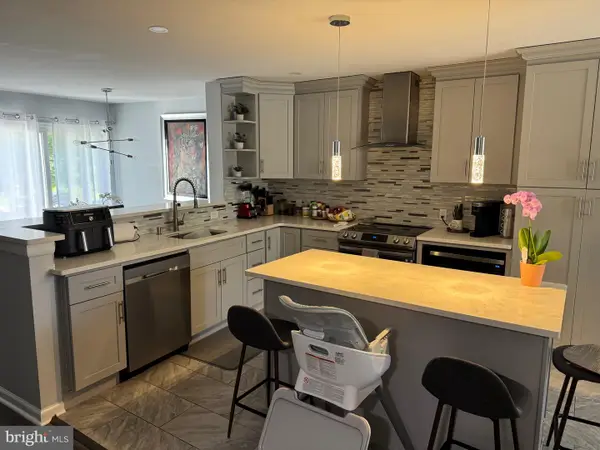 $449,900Active3 beds 4 baths1,772 sq. ft.
574 S Mount Vernon Cir, BENSALEM, PA 19020
MLS# PABU2126090Listed by: RE/MAX ONE REALTY - New
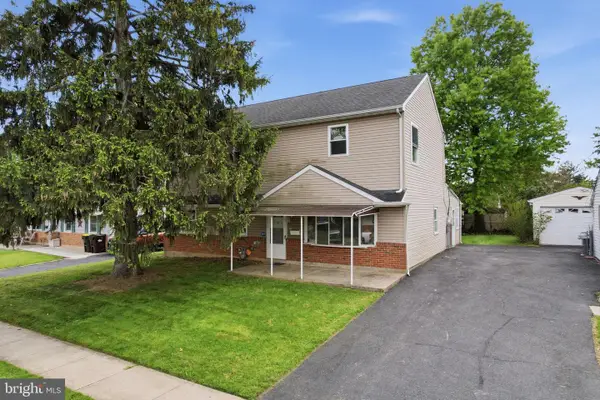 $385,000Active6 beds 2 baths2,340 sq. ft.
3824 Kingston Way, BENSALEM, PA 19020
MLS# PABU2126120Listed by: HOMESMART REALTY ADVISORS - New
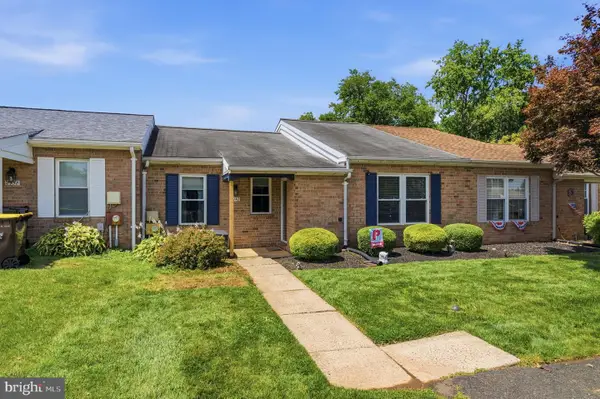 $360,000Active3 beds 1 baths1,408 sq. ft.
2940 Quincy Turn, BENSALEM, PA 19020
MLS# PABU2126060Listed by: RE/MAX CENTRE REALTORS - New
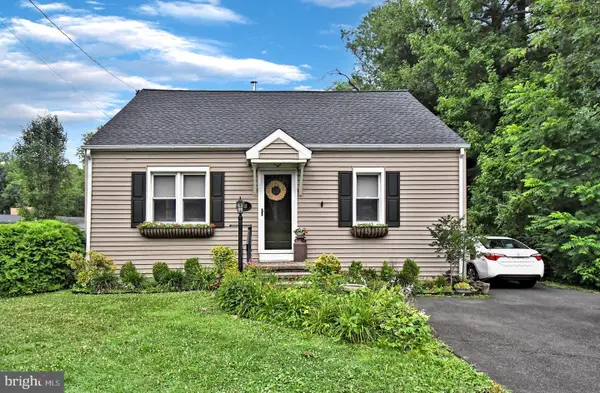 $359,900Active2 beds 1 baths1,350 sq. ft.
1118 Cornwells Ave, BENSALEM, PA 19020
MLS# PABU2126046Listed by: KELLER WILLIAMS REAL ESTATE - NEWTOWN - New
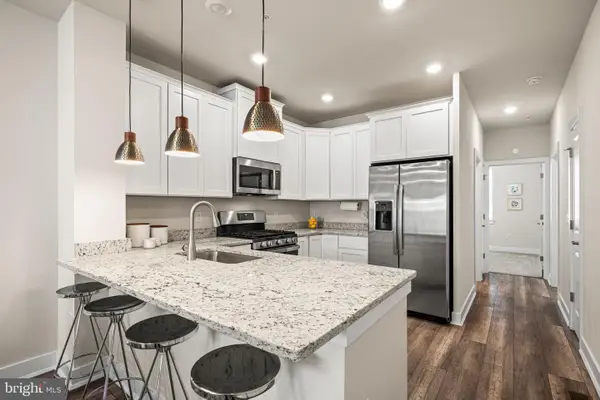 $395,000Active2 beds 3 baths1,416 sq. ft.
116 Annapolis St #a, BENSALEM, PA 19020
MLS# PABU2125428Listed by: FUSION PHL REALTY, LLC - New
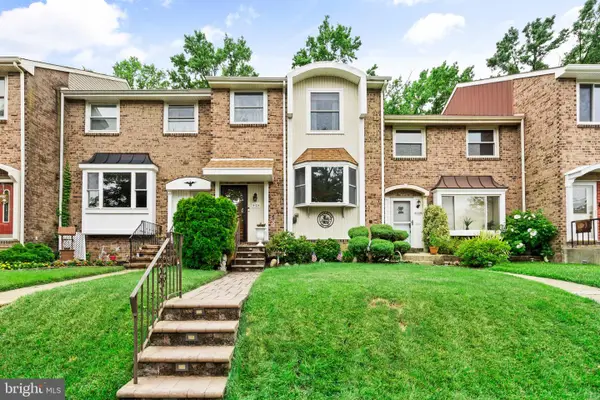 $399,999Active3 beds 3 baths2,027 sq. ft.
4104 Barnstaple Ct, BENSALEM, PA 19020
MLS# PABU2125976Listed by: KELLER WILLIAMS REAL ESTATE-LANGHORNE - Coming SoonOpen Sun, 12 to 2pm
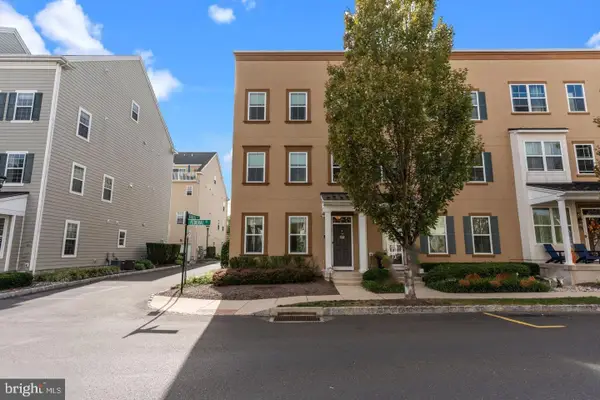 $469,990Coming Soon3 beds 3 baths
128 Federal St, BENSALEM, PA 19020
MLS# PABU2125856Listed by: RE/MAX CENTRE REALTORS - New
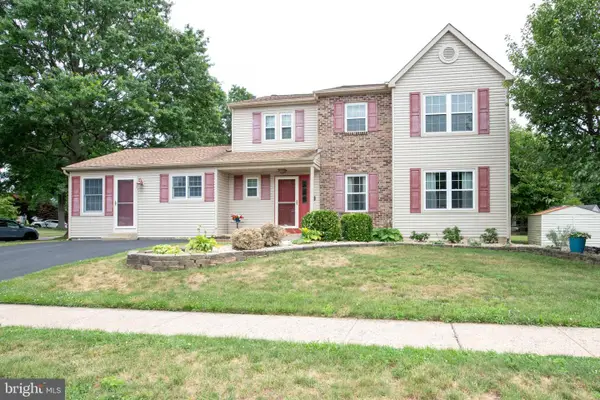 $649,000Active5 beds 4 baths1,980 sq. ft.
5210 Mallard Dr, BENSALEM, PA 19020
MLS# PABU2125898Listed by: KELLER WILLIAMS REAL ESTATE-LANGHORNE - New
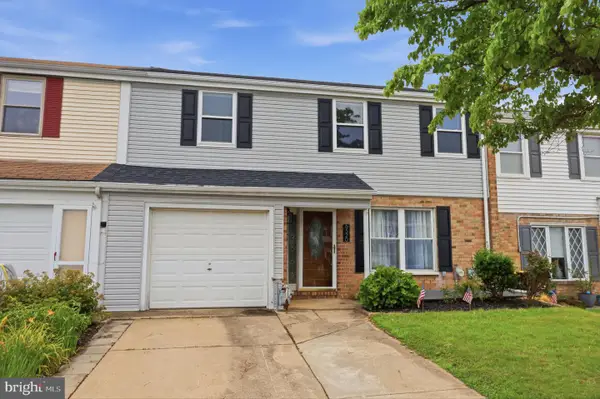 $389,900Active3 beds 2 baths1,988 sq. ft.
6520 Jefferson Ct, BENSALEM, PA 19020
MLS# PABU2125866Listed by: KELLER WILLIAMS REAL ESTATE-LANGHORNE


Protect your home and budget from life's surprises with an Assurant Home Warranty, backed by a partner that supports you through every step of homeownership. Explore Plans.
©2026 Century 21 Real Estate LLC. All rights reserved. CENTURY 21®, the CENTURY 21 Logo and C21® are service marks owned by Century 21 Real Estate LLC. Century 21 Real Estate LLC fully supports the principles of the Fair Housing Act and the Equal Opportunity Act. Each office is independently owned and operated. Listing information is deemed reliable but not guaranteed accurate.