
112 Derby Ln, Bensalem, PA 19020
Local realty services provided by:CENTURY 21 Harris Hawkins & Co.
112 Derby Ln,Bensalem, PA 19020
$969,900
- 5 Beds
- 5 Baths
- 4,660 sq. ft.
- Single family
- Active
Listed by: hardik r chiniwala
Office: keller williams real estate-langhorne
MLS#:PABU2128610
Source:BRIGHTMLS
Price summary
- Price:$969,900
- Price per sq. ft.:$208.13
- Monthly HOA dues:$200
About this home
Rarely offered Eisenhower Model by Lennar in the exclusive Victory Square community of just 30 homes! Built in 2019, this impressive 5-bedroom, 5-full-bath home offers approximately 4,660+ sq. ft. of beautifully finished living space, a highly desirable first-floor bedroom suite, finished lower level, and thoughtful upgrades throughout.
Step inside to a bright, open floor plan highlighted by 9+ ft. ceilings, hardwood flooring throughout the first and second floors, abundant natural light, and recessed lighting with dimmer switches throughout. The welcoming foyer is flanked by a private home office/study with glass doors and a formal dining room, creating an ideal balance of work, everyday living, and entertaining space.
At the center of the home is the dramatic two-story family room, featuring soaring ceilings, plenty of windows, and a gas fireplace. It flows seamlessly into the spacious chef's kitchen, beautifully appointed with 42" white shaker cabinetry, granite countertops, tile backsplash, stainless steel appliances, pantry, and a large center island with seating. An adjoining breakfast area/morning room provides additional space for casual dining. Sliding glass doors open to the expansive rear yard, offering plenty of room to create your future deck or patio while enjoying a sense of privacy.
A standout feature of this floor plan is the first-floor bedroom with access to a full bathroom, ideal for guests, in-laws, or multigenerational living. The main level also includes a spacious laundry room and convenient interior access from the 2-car garage, complete with a welcome center/drop zone, coat storage, and an additional double-door coat closet.
Upstairs, the impressive primary suite offers a true retreat with a tray ceiling, generous walk-in closet, and luxurious en-suite bathroom featuring a double vanity, oversized glass-enclosed shower, and private water closet. A second bedroom features its own private full bathroom, while two additional generously sized bedrooms share a well-designed hall bathroom offering added privacy and functionality.
The huge finished lower level with another full bathroom adds exceptional flexibility and can accommodate a recreation room, home theater, gym, playroom, entertainment area, or a combination of uses. A separate unfinished storage area provides plenty of additional space.
Additional upgrades include hardwood flooring throughout the first and second levels, finished basement with a full bathroom, and 3-zone HVAC for added comfort and efficiency throughout this substantial home.
Ideally located with convenient access to the PA Turnpike, I-95, and South Jersey, while Parx Casino, Target, Walmart, GIANT, Lowe's, shopping, dining, and everyday conveniences are all just minutes away.
Schedule your private tour today!Don't wait for the rates to go down and talk to your client about qualifying for 1% lower rate for the 1st 12 months with prefered lender!...
Contact an agent
Home facts
- Year built:2019
- Subdivision & Development:VICTORY SQUARE
- Listing ID #:PABU2128610
- Added:72 day(s) ago
- Updated:October 23, 2026 at 02:00 PM
Rooms and interior
- Bedrooms:5
- Total bathrooms:5
- Full bathrooms:5
- Flooring:Hardwood
- Dining Description:Dining Area, Formal/Separate Dining Room
- Kitchen Description:Breakfast Area, Butlers Pantry, Crown Moldings, Kitchen - Eat-In, Kitchen - Island, Pantry, Recessed Lighting, Stainless Steel Appliances
- Bedroom Description:Entry Level Bedroom, Walk In Closet(s)
- Basement:Yes
- Basement Description:Fully Finished, Heated, Interior Access, Sump Pump
- Living area:4,660 sq. ft.
Heating and cooling
- Cooling:Central A/C
- Heating:90% Forced Air, Natural Gas
Structure and exterior
- Year built:2019
- Building area:4,660 sq. ft.
- Architectural Style:Colonial, Traditional
- Construction Materials:Frame
- Foundation Description:Concrete Perimeter
- Levels:2 Stories
Utilities
- Water:Public
- Sewer:Public Sewer
Finances and disclosures
- Price:$969,900
- Price per sq. ft.:$208.13
- Tax amount:$14,064 (2026)
Features and amenities
- Amenities:Crown Moldings, Recessed Lighting
Parking
- Parking description:Asphalt Driveway, Attached Garage, Garage - Front Entry, Inside Access, On Street
- Garage:Yes
- Garage spaces:2
New listings near 112 Derby Ln
- Coming Soon
 $475,000Coming Soon4 beds 2 baths2,250 sq. ft.
1341 Corry Ave, BENSALEM, PA 19020
MLS# PABU2134154Listed by: KELLER WILLIAMS REAL ESTATE-LANGHORNE - Coming Soon
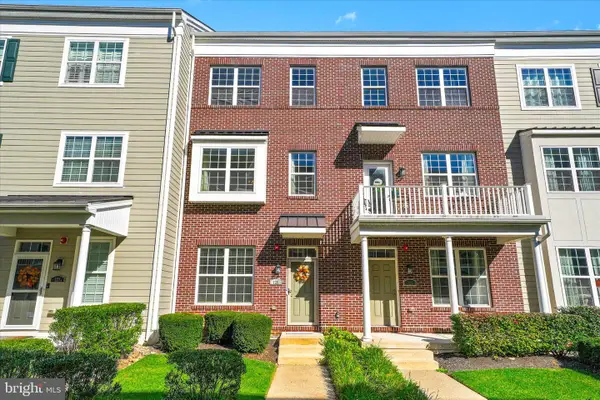 $490,000Coming Soon3 beds 4 baths1,728 sq. ft.
125 Royal Mews, BENSALEM, PA 19020
MLS# PABU2134108Listed by: COLDWELL BANKER HEARTHSIDE-LAHASKA - Coming Soon
 $485,000Coming Soon3 beds 3 baths1,818 sq. ft.
6505 Senator Ln, BENSALEM, PA 19020
MLS# PABU2133416Listed by: HOMESTARR REALTY - Coming Soon
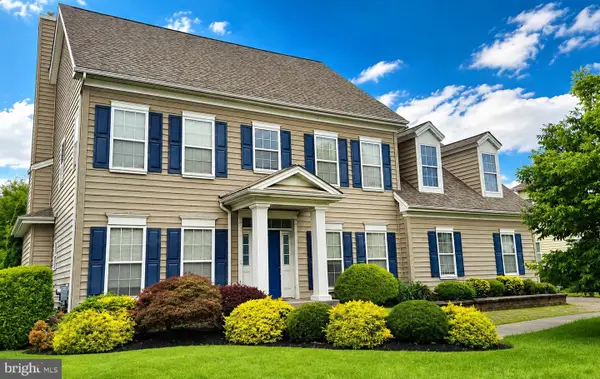 $865,000Coming Soon4 beds 3 baths3,006 sq. ft.
1009 Essex Dr, BENSALEM, PA 19020
MLS# PABU2129272Listed by: EQUITY PENNSYLVANIA REAL ESTATE - New
 $299,900Active3 beds 3 baths1,520 sq. ft.
5236 Windward Ln #n, BENSALEM, PA 19020
MLS# PABU2134142Listed by: RE/MAX REALTY SERVICES-BENSALEM - Open Sun, 11:15am to 1:15pmNew
 $539,900Active4 beds 4 baths2,468 sq. ft.
134 Easton St, BENSALEM, PA 19020
MLS# PABU2134004Listed by: REAL OF PENNSYLVANIA - New
 $87,900Active1 beds 1 baths693 sq. ft.
1302 Gibson Rd #lot 45, BENSALEM, PA 19020
MLS# PABU2134084Listed by: IRON VALLEY REAL ESTATE OF LANCASTER - New
 $329,900Active3 beds 2 baths1,143 sq. ft.
1170 Evelyn Ave, BENSALEM, PA 19020
MLS# PABU2133176Listed by: COLDWELL BANKER REALTY - New
 $660,000Active4 beds 3 baths2,934 sq. ft.
4543 Leaf Ln, BENSALEM, PA 19020
MLS# PABU2133856Listed by: DIVERSIFIED REALTY SOLUTIONS - New
 $435,000Active2 beds 3 baths2,153 sq. ft.
104-b King St, BENSALEM, PA 19020
MLS# PABU2133848Listed by: RE/MAX PREFERRED - CHERRY HILL


Protect your home and budget from life's surprises with an Assurant Home Warranty, backed by a partner that supports you through every step of homeownership. Explore Plans.
©2026 Century 21 Real Estate LLC. All rights reserved. CENTURY 21®, the CENTURY 21 Logo and C21® are service marks owned by Century 21 Real Estate LLC. Century 21 Real Estate LLC fully supports the principles of the Fair Housing Act and the Equal Opportunity Act. Each office is independently owned and operated. Listing information is deemed reliable but not guaranteed accurate.