
1437 Atterbury Way, Bensalem, PA 19020
Local realty services provided by:CENTURY 21 A Better Way
1437 Atterbury Way,Bensalem, PA 19020
$380,000
- 3 Beds
- 3 Baths
- - sq. ft.
- Townhouse
- Sold
Listed by: lawrence wong, dana lansing
Office: kurfiss sotheby's international realty
MLS#:PABU2130222
Source:BRIGHTMLS
Sorry, we are unable to map this address
Price summary
- Price:$380,000
About this home
Welcome to Judson Meadows! This charming 3-bedroom, 2.5-bathroom townhouse features a traditional straight-through layout that offers a comfortable and functional flow from front to back. As you enter, you’re welcomed into a spacious living room that leads naturally into the dining room and then into the well-appointed kitchen. Continuing toward the rear of the home, the inviting family room features a wood-burning fireplace and sliding glass doors that open directly to the backyard—creating a wonderful space for relaxing, entertaining, and enjoying the outdoors. A conveniently located half bathroom on the first level, near the basement stairs, adds functionality for everyday living and guests.
Upstairs, you’ll find three spacious bedrooms, including a private primary suite with a dedicated primary bathroom and double closets. The two secondary bedrooms feature brand-new wall-mounted mini-split units, providing individualized comfort throughout the seasons.
Recent major improvements offer added peace of mind, including a **brand-new roof, new water heater, and new heating system**. The unfinished basement provides abundant storage and potential for future customization.
Outside, enjoy a low-maintenance lot and private backyard with convenient access from the family room. Additional highlights include a blend of carpeting and luxury vinyl plank flooring throughout and secure storage.
Conveniently located just minutes from commuter rail and bus stops, this home offers an appealing combination of comfort, convenience, and value. **Move right in and make this welcoming Judson Meadows townhouse your own!**...
Contact an agent
Home facts
- Year built:1976
- Subdivision & Development:JUDSON MDWS
- Listing ID #:PABU2130222
- Added:41 day(s) ago
- Updated:October 16, 2026 at 06:07 AM
Rooms and interior
- Bedrooms:3
- Total bathrooms:3
- Full bathrooms:2
- Half bathrooms:1
- Rooms Total:6
- Flooring:Carpet, Luxury Vinyl Plank
- Dining Description:Dining Area
- Bathrooms Description:Primary Bath(s)
- Kitchen Description:Breakfast Area, Built-Ins, Carpet, Dishwasher, Microwave, Refrigerator, Stove, Water Heater
- Bedroom Description:Carpet
- Basement:Yes
- Basement Description:Full, Sump Pump, Unfinished
Heating and cooling
- Cooling:Central A/C, Ductless/Mini-Split
- Heating:Forced Air, Oil
Structure and exterior
- Roof:Pitched, Shingle
- Year built:1976
- Lot Features:Rear Yard, Suburban
- Architectural Style:Straight Thru
- Construction Materials:Frame
- Exterior Features:Patio(s), Secure Storage
- Foundation Description:Concrete Perimeter
- Levels:2 Stories
Utilities
- Water:Public
- Sewer:Public Sewer
Finances and disclosures
- Price:$380,000
- Tax amount:$5,015 (2026)
Features and amenities
- Laundry features:Dryer, Washer
- Amenities:100 Amp Service, Built-Ins, Carpet, Electric Available
Parking
- Parking description:On Street, Public
New listings near 1437 Atterbury Way
- Coming SoonOpen Sun, 11am to 1pm
 $599,900Coming Soon3 beds 3 baths2,178 sq. ft.
118-b Dock St, BENSALEM, PA 19020
MLS# PABU2133716Listed by: REAL OF PENNSYLVANIA - Coming SoonOpen Sun, 11am to 1pm
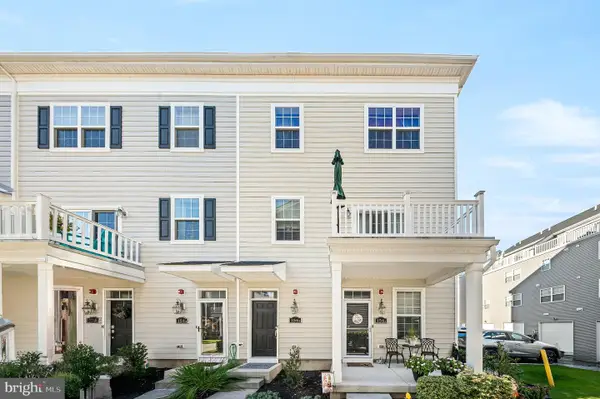 $435,000Coming Soon2 beds 3 baths2,153 sq. ft.
156 Gaslight Aly #b, BENSALEM, PA 19020
MLS# PABU2133496Listed by: REAL OF PENNSYLVANIA - Coming SoonOpen Sat, 12 to 2pm
 $499,900Coming Soon3 beds 3 baths1,841 sq. ft.
131 Equestrian Row, BENSALEM, PA 19020
MLS# PABU2133390Listed by: KELLER WILLIAMS REAL ESTATE - NEWTOWN - Coming Soon
 $485,000Coming Soon3 beds 3 baths1,818 sq. ft.
6505 Senator Ln, BENSALEM, PA 19020
MLS# PABU2133416Listed by: HOMESTARR REALTY - Coming Soon
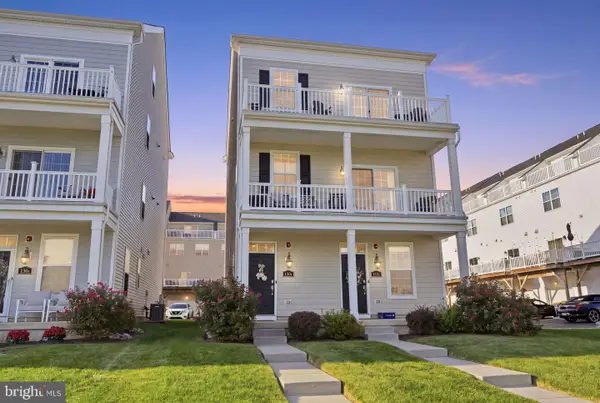 $549,000Coming Soon2 beds 4 baths2,153 sq. ft.
132-b Dock St, BENSALEM, PA 19020
MLS# PABU2131214Listed by: KELLER WILLIAMS REAL ESTATE-LANGHORNE - Coming Soon
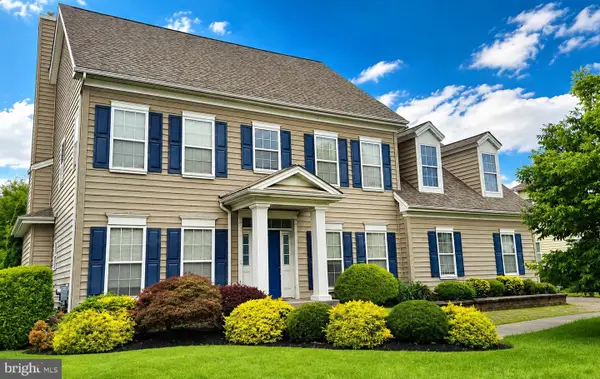 $865,000Coming Soon4 beds 3 baths3,006 sq. ft.
1009 Essex Dr, BENSALEM, PA 19020
MLS# PABU2129272Listed by: EQUITY PENNSYLVANIA REAL ESTATE - New
 $449,900Active4 beds 2 baths1,220 sq. ft.
2253 College Ave, BENSALEM, PA 19020
MLS# PABU2133480Listed by: REALTY MARK ASSOCIATES - New
 $749,000Active4 beds 3 baths3,700 sq. ft.
4159 Linden Ave, FEASTERVILLE-TREVOSE, PA 19053
MLS# PABU2133532Listed by: OPUS ELITE REAL ESTATE - New
 $529,900Active4 beds 2 baths1,146 sq. ft.
820 Walnut Ave, BENSALEM, PA 19020
MLS# PABU2133472Listed by: REALTY ONE GROUP SUPREME - Open Sun, 2 to 4pmNew
 $612,000Active3 beds 2 baths3,600 sq. ft.
1519 Pear Tree Ln, BENSALEM, PA 19020
MLS# PABU2133290Listed by: REALTY MARK CITYSCAPE-HUNTINGDON VALLEY


Protect your home and budget from life's surprises with an Assurant Home Warranty, backed by a partner that supports you through every step of homeownership. Explore Plans.
©2026 Century 21 Real Estate LLC. All rights reserved. CENTURY 21®, the CENTURY 21 Logo and C21® are service marks owned by Century 21 Real Estate LLC. Century 21 Real Estate LLC fully supports the principles of the Fair Housing Act and the Equal Opportunity Act. Each office is independently owned and operated. Listing information is deemed reliable but not guaranteed accurate.