
2718 Bellview Dr, Bensalem, PA 19020
Local realty services provided by:CENTURY 21 Harris Hawkins & Co.
2718 Bellview Dr,Bensalem, PA 19020
$360,000
- 3 Beds
- 1 Baths
- - sq. ft.
- Single family
- Sold
Listed by: giorgi kandorelashvili
Office: noble realty group
MLS#:PABU2129420
Source:BRIGHTMLS
Sorry, we are unable to map this address
Price summary
- Price:$360,000
About this home
Welcome to 2718 Bellview Dr in Bensalem! This beautifully updated home with a garage offers a fresh, move-in-ready feel with numerous recent improvements. The updated kitchen provides a modern and inviting space, complemented by brand-new flooring and fresh paint throughout the home. A brand new AC system adds comfort and peace of mind for years to come. With its tasteful updates and convenient Bensalem location, this property is ready for its next owner to move right in and make it home.
Contact an agent
Home facts
- Year built:1955
- Subdivision & Development:NONE AVAILABLE
- Listing ID #:PABU2129420
- Added:64 day(s) ago
- Updated:October 24, 2026 at 05:57 AM
Rooms and interior
- Bedrooms:3
- Total bathrooms:1
- Full bathrooms:1
Heating and cooling
- Cooling:Central A/C
- Heating:Electric, Forced Air
Structure and exterior
- Year built:1955
- Architectural Style:Ranch/Rambler
- Construction Materials:Frame
- Foundation Description:Slab
- Levels:1 Story
Utilities
- Water:Public
- Sewer:Public Sewer
Finances and disclosures
- Price:$360,000
- Tax amount:$4,252 (2026)
Parking
- Parking description:Attached Garage, Garage - Front Entry
- Garage:Yes
- Garage spaces:1
New listings near 2718 Bellview Dr
- Coming Soon
 $475,000Coming Soon4 beds 2 baths2,250 sq. ft.
1341 Corry Ave, BENSALEM, PA 19020
MLS# PABU2134154Listed by: KELLER WILLIAMS REAL ESTATE-LANGHORNE - Coming Soon
 $485,000Coming Soon3 beds 3 baths1,818 sq. ft.
6505 Senator Ln, BENSALEM, PA 19020
MLS# PABU2133416Listed by: HOMESTARR REALTY - Coming Soon
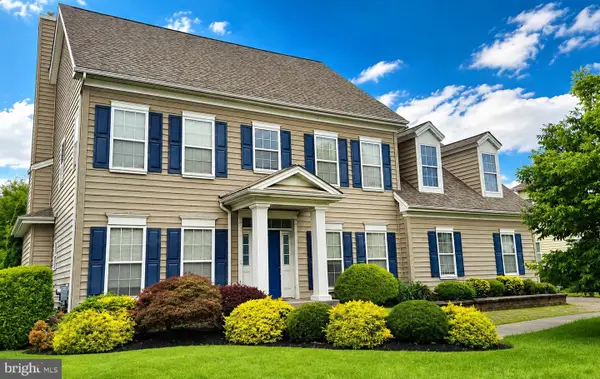 $865,000Coming Soon4 beds 3 baths3,006 sq. ft.
1009 Essex Dr, BENSALEM, PA 19020
MLS# PABU2129272Listed by: EQUITY PENNSYLVANIA REAL ESTATE - New
 $110,000Active2 beds 1 baths768 sq. ft.
3525 Lilac Ave #t 3525, FEASTERVILLE TREVOSE, PA 19053
MLS# PABU2133470Listed by: HAMPTON PREFERRED REAL ESTATE INC - New
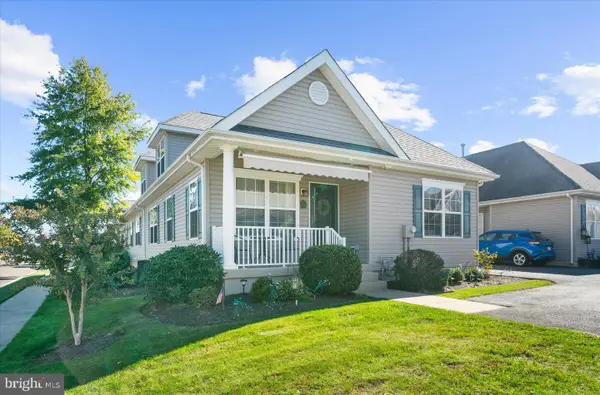 $399,000Active2 beds 3 baths1,012 sq. ft.
182 Harmony Ct, BENSALEM, PA 19020
MLS# PABU2134254Listed by: RE/MAX REALTY SERVICES-BENSALEM - New
 $699,900Active3 beds 3 baths1,969 sq. ft.
2074 New York Ave, BENSALEM, PA 19020
MLS# PABU2134286Listed by: KELLER WILLIAMS REAL ESTATE - NEWTOWN - New
 $299,900Active3 beds 3 baths1,520 sq. ft.
5236 Windward Ln #n, BENSALEM, PA 19020
MLS# PABU2134142Listed by: RE/MAX REALTY SERVICES-BENSALEM - Open Sun, 11:15am to 1:15pmNew
 $539,900Active4 beds 4 baths2,468 sq. ft.
134 Easton St, BENSALEM, PA 19020
MLS# PABU2134004Listed by: REAL OF PENNSYLVANIA - New
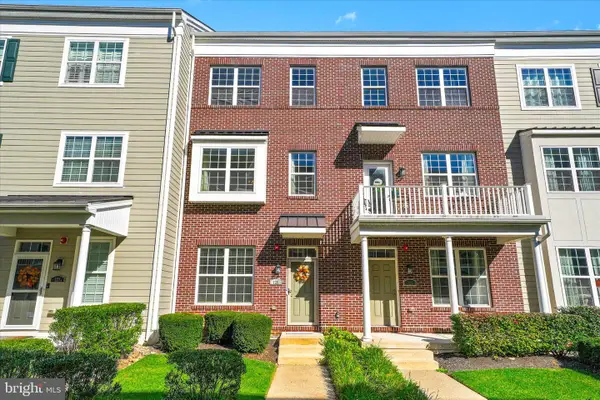 $490,000Active3 beds 4 baths1,728 sq. ft.
125 Royal Mews, BENSALEM, PA 19020
MLS# PABU2134108Listed by: COLDWELL BANKER HEARTHSIDE-LAHASKA - New
 $87,900Active1 beds 1 baths693 sq. ft.
1302 Gibson Rd #lot 45, BENSALEM, PA 19020
MLS# PABU2134084Listed by: IRON VALLEY REAL ESTATE OF LANCASTER


Protect your home and budget from life's surprises with an Assurant Home Warranty, backed by a partner that supports you through every step of homeownership. Explore Plans.
©2026 Century 21 Real Estate LLC. All rights reserved. CENTURY 21®, the CENTURY 21 Logo and C21® are service marks owned by Century 21 Real Estate LLC. Century 21 Real Estate LLC fully supports the principles of the Fair Housing Act and the Equal Opportunity Act. Each office is independently owned and operated. Listing information is deemed reliable but not guaranteed accurate.