3695 Grandview Ave, Bensalem, PA 19020
Local realty services provided by:CENTURY 21 Harbor Realty
3695 Grandview Ave,Bensalem, PA 19020
$495,000
- 3 Beds
- 2 Baths
- 2,125 sq. ft.
- Single family
- Active
Listed by: william j eaves
Office: keller williams real estate - newtown
MLS#:PABU2131544
Source:BRIGHTMLS
Price summary
- Price:$495,000
- Price per sq. ft.:$232.94
About this home
This captivating single-story ranch sits on a beautifully landscaped half-acre lot in a desirable Belmont Hills neighborhood, backing to school grounds. With three bedrooms, two full baths, an oversized two-car garage, and generous living space, the home offers many valuable features—including one-floor living, abundant storage, outdoor space, and room to make the home your own.
The spacious living room is anchored by a striking floor to ceiling stone fireplace which burns wood for that authentic feel complete the crackle of a real fire. A large family room opens directly to the rear yard and patio, creating an easy flow for relaxing and entertaining. The eat-in kitchen features stainless-steel appliances, custom cabinets, and a view of the large rear yard. Both bathrooms retain distinctive mid-century tile, while hardwood flooring is beneath the wall-to-wall carpeting elsewhere in the house.
Additional highlights include a huge floored attic and an expansive waterproofed basement with an exterior exit—providing excellent possibilities for storage, recreation, a workshop, or future finished space. Although some areas are dated, the home has been kept impeccably clean and offers tremendous potential for buyers to upgrade over time and create a truly luxurious, personalized home.
**NOTE** LIMITED Time opportunity ..... In the process of selling contents and personal items, so they are pulled out of the closets and visible. Will be on market this weekend only, then contents emptied and put back on Nov 1st....
Contact an agent
Home facts
- Year built:1966
- Subdivision & Development:BELMONT HILLS
- Listing ID #:PABU2131544
- Added:2 day(s) ago
- Updated:September 20, 2026 at 02:02 PM
Rooms and interior
- Bedrooms:3
- Total bathrooms:2
- Full bathrooms:2
- Dining Description:Formal/Separate Dining Room
- Bathrooms Description:Primary Bath(s)
- Kitchen Description:Butlers Pantry, Kitchen - Eat-In, Pantry
- Basement:Yes
- Basement Description:Full, Interior Access, Outside Entrance, Walkout Stairs, Water Proofing System
- Living area:2,125 sq. ft.
Heating and cooling
- Cooling:Central A/C
- Heating:Hot Water, Oil, Zoned
Structure and exterior
- Roof:Architectural Shingle, Pitched
- Year built:1966
- Building area:2,125 sq. ft.
- Lot area:0.5 Acres
- Lot Features:Suburban
- Architectural Style:Raised Ranch/Rambler, Ranch/Rambler
- Construction Materials:Masonry
- Foundation Description:Block
- Levels:1 Story
Schools
- High school:BENSALEM TOWNSHIP
- Middle school:ROBERT K SHAFER
- Elementary school:BELMONT HILLS
Utilities
- Water:Public
- Sewer:Public Sewer
Finances and disclosures
- Price:$495,000
- Price per sq. ft.:$232.94
- Tax amount:$7,151 (2026)
Features and amenities
- Amenities:Air Filter System, Attic
Parking
- Parking description:Additional Storage Area, Asphalt Driveway, Attached Garage, Garage - Front Entry, Garage Door Opener, Inside Access, Off Street, On Street, Oversized
- Garage:Yes
- Garage spaces:2
New listings near 3695 Grandview Ave
- Coming Soon
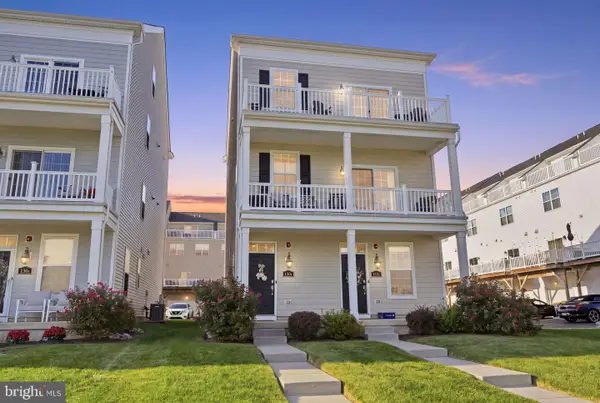 $549,000Coming Soon2 beds 4 baths2,153 sq. ft.
132-b Dock St, BENSALEM, PA 19020
MLS# PABU2131214Listed by: KELLER WILLIAMS REAL ESTATE-LANGHORNE - Coming Soon
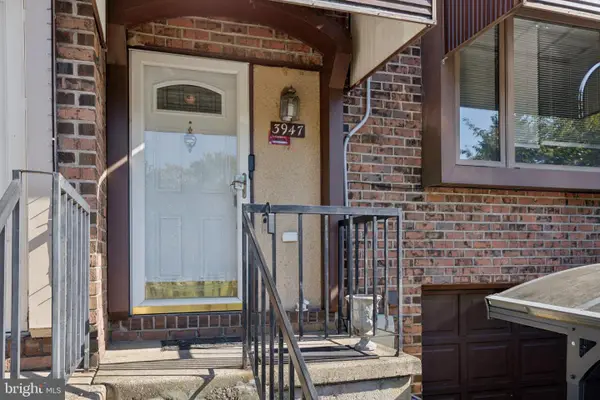 $399,000Coming Soon3 beds 2 baths1,600 sq. ft.
3947 Gloucester Ct, BENSALEM, PA 19020
MLS# PABU2131274Listed by: EQUITY MIDATLANTIC REAL ESTATE - Coming Soon
 $449,900Coming Soon3 beds 3 baths1,584 sq. ft.
3219 Leeland Dr, BENSALEM, PA 19020
MLS# PABU2130968Listed by: CROSSROADS REALTY SERVICES - Coming Soon
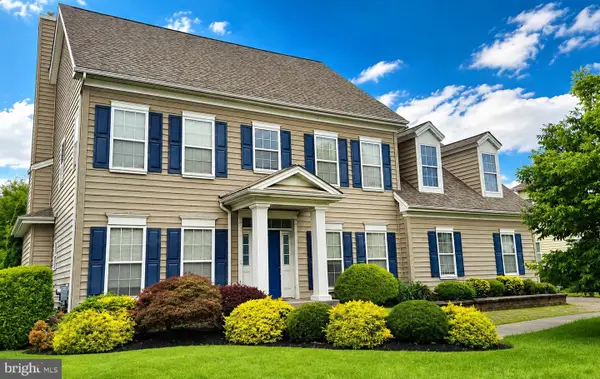 $865,000Coming Soon4 beds 3 baths3,006 sq. ft.
1009 Essex Dr, BENSALEM, PA 19020
MLS# PABU2129272Listed by: EQUITY PENNSYLVANIA REAL ESTATE - Open Sun, 11am to 1pmNew
 $489,900Active3 beds 3 baths2,050 sq. ft.
3515 Brownsville Rd, TREVOSE, PA 19053
MLS# PABU2131692Listed by: REAL OF PENNSYLVANIA - New
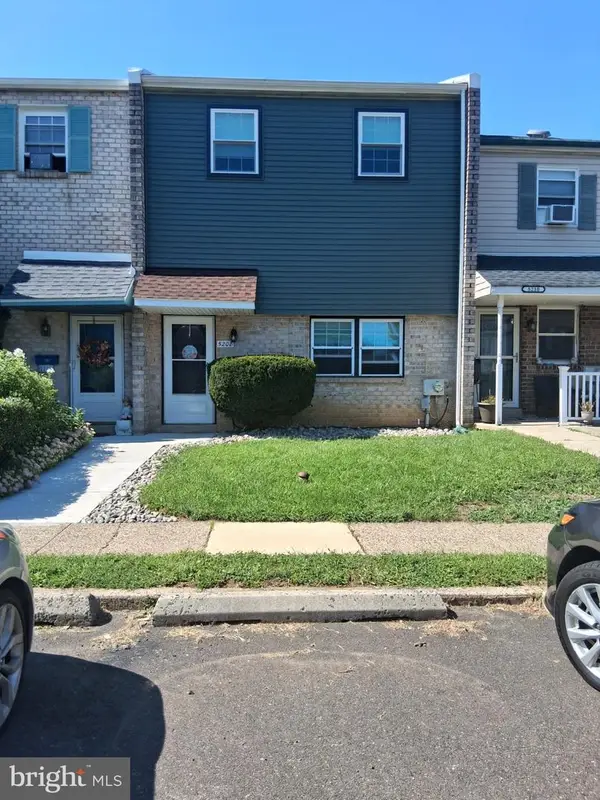
 $379,900Active3 beds 2 baths1,520 sq. ft.
5208 Inlet Dr #n, BENSALEM, PA 19020
MLS# PABU2131578Listed by: CENTURY 21 INTEGRA - NEWTOWN - New
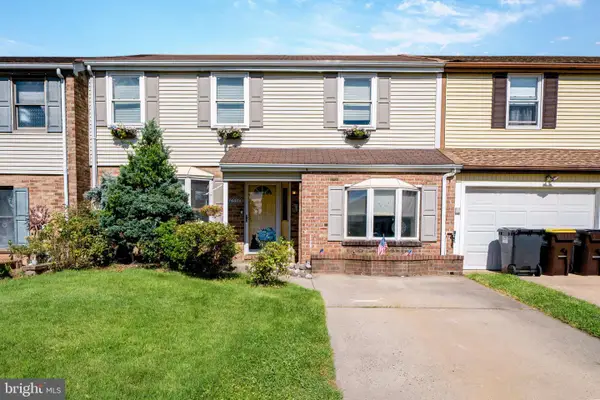 $464,900Active3 beds 3 baths2,120 sq. ft.
6336 Musket Ct, BENSALEM, PA 19020
MLS# PABU2131606Listed by: CANAAN REALTY SERVICES INC - New
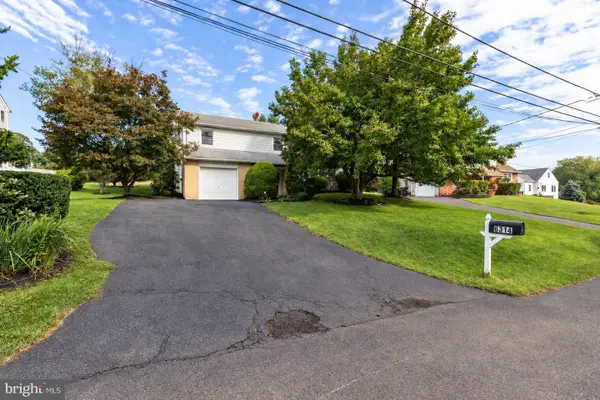 $449,900Active3 beds 3 baths1,400 sq. ft.
6314 Fernwood Ave, BENSALEM, PA 19020
MLS# PABU2131560Listed by: REAL OF PENNSYLVANIA - New
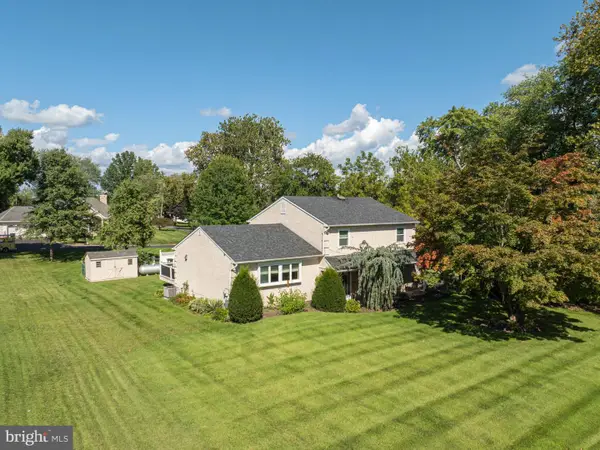 $674,900Active4 beds 4 baths2,654 sq. ft.
1053 Florida Ave, BENSALEM, PA 19020
MLS# PABU2131372Listed by: TRUE HAVEN REAL ESTATE


Protect your home and budget from life's surprises with an Assurant Home Warranty, backed by a partner that supports you through every step of homeownership. Explore Plans.
©2026 Century 21 Real Estate LLC. All rights reserved. CENTURY 21®, the CENTURY 21 Logo and C21® are service marks owned by Century 21 Real Estate LLC. Century 21 Real Estate LLC fully supports the principles of the Fair Housing Act and the Equal Opportunity Act. Each office is independently owned and operated. Listing information is deemed reliable but not guaranteed accurate.