
436 Wicker Ave, Bensalem, PA 19020
Local realty services provided by:CENTURY 21 Reilly Realtors
436 Wicker Ave,Bensalem, PA 19020
$330,000
- 3 Beds
- 1 Baths
- 1,012 sq. ft.
- Single family
- Coming Soon
Listed by: sondra j gillespie
Office: realty mark cityscape-huntingdon valley
MLS#:PABU2134244
Source:BRIGHTMLS
Price summary
- Price:$330,000
- Price per sq. ft.:$326.09
About this home
More pictures to come shortly.
Nestled in the charming Cornwells Manor, this delightful ranch-style home exudes warmth and comfort, perfect for creating lasting memories. Built in 1925, this residence combines classic charm with modern functionality, offering a welcoming atmosphere for all who enter. Step inside to discover a layout featuring three cozy bedrooms. Adjacent to the kitchen, the family room provides a perfect space for relaxation, with ample natural light streaming through the windows, enhancing the home's cheerful ambiance. The design includes an entry-level bedroom, making it convenient for guests or those seeking single-level living. The attic offers additional storage options, while the unfinished basement presents endless possibilities for customization-transform it into a playroom, workshop, or extra storage space. Enjoy easy maintenance with durable vinyl siding and a manageable lot size, providing just the right amount of outdoor space for gardening or enjoying a quiet evening under the stars on either the front or back deck. Parking is a breeze with a long driveway. Easy access to all major highways and the SEPTA train station. Waterside Restaurants are right across the street!...
Contact an agent
Home facts
- Year built:1925
- Subdivision & Development:CORNWELLS MANOR
- Listing ID #:PABU2134244
- Updated:October 25, 2026 at 03:23 PM
Rooms and interior
- Bedrooms:3
- Total bathrooms:1
- Full bathrooms:1
- Dining Description:Dining Area
- Kitchen Description:Carpet, Dishwasher, Disposal, Kitchen - Eat-In, Oven/Range - Gas, Range Hood
- Bedroom Description:Carpet, Entry Level Bedroom
- Basement:Yes
- Basement Description:Sump Pump, Unfinished
- Living area:1,012 sq. ft.
Heating and cooling
- Cooling:Central A/C
- Heating:90% Forced Air, Natural Gas
Structure and exterior
- Roof:Fiberglass
- Year built:1925
- Building area:1,012 sq. ft.
- Lot area:0.14 Acres
- Architectural Style:Ranch/Rambler
- Construction Materials:Vinyl Siding
- Exterior Features:Deck(s)
- Foundation Description:Slab
- Levels:1 Story
Utilities
- Water:Public
- Sewer:Public Sewer
Finances and disclosures
- Price:$330,000
- Price per sq. ft.:$326.09
- Tax amount:$2,222 (2026)
Features and amenities
- Amenities:Attic, Carpet, Window Treatments
New listings near 436 Wicker Ave
- Coming Soon
 $450,000Coming Soon3 beds 3 baths1,520 sq. ft.
3949 Wrexham Ct, BENSALEM, PA 19020
MLS# PABU2134340Listed by: SPRINGER REALTY GROUP - Coming Soon
 $485,000Coming Soon3 beds 3 baths1,818 sq. ft.
6505 Senator Ln, BENSALEM, PA 19020
MLS# PABU2133416Listed by: HOMESTARR REALTY - Coming Soon
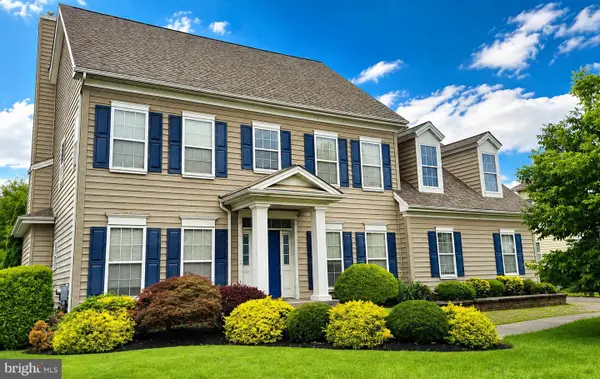 $865,000Coming Soon4 beds 3 baths3,006 sq. ft.
1009 Essex Dr, BENSALEM, PA 19020
MLS# PABU2129272Listed by: EQUITY PENNSYLVANIA REAL ESTATE - New
 $394,900Active2 beds 1 baths1,188 sq. ft.
3817 Kingston Way, BENSALEM, PA 19020
MLS# PABU2134282Listed by: RE/MAX ASPIRE  $620,000Pending3 beds 3 baths1,841 sq. ft.
Address Withheld By Seller, BENSALEM, PA 19020
MLS# PABU2131230Listed by: WHITNEY SIMS REALTY LLC- New
 $110,000Active2 beds 1 baths768 sq. ft.
3525 Lilac Ave #t 3525, FEASTERVILLE TREVOSE, PA 19053
MLS# PABU2133470Listed by: HAMPTON PREFERRED REAL ESTATE INC - New
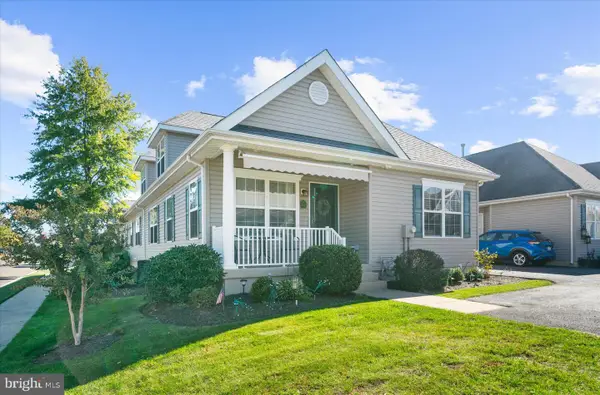 $399,000Active2 beds 3 baths1,012 sq. ft.
182 Harmony Ct, BENSALEM, PA 19020
MLS# PABU2134254Listed by: RE/MAX REALTY SERVICES-BENSALEM - New
 $699,900Active3 beds 3 baths1,969 sq. ft.
2074 New York Ave, BENSALEM, PA 19020
MLS# PABU2134286Listed by: KELLER WILLIAMS REAL ESTATE - NEWTOWN - New
 $475,000Active4 beds 2 baths2,250 sq. ft.
1341 Corry Ave, BENSALEM, PA 19020
MLS# PABU2134154Listed by: KELLER WILLIAMS REAL ESTATE-LANGHORNE


Protect your home and budget from life's surprises with an Assurant Home Warranty, backed by a partner that supports you through every step of homeownership. Explore Plans.
©2026 Century 21 Real Estate LLC. All rights reserved. CENTURY 21®, the CENTURY 21 Logo and C21® are service marks owned by Century 21 Real Estate LLC. Century 21 Real Estate LLC fully supports the principles of the Fair Housing Act and the Equal Opportunity Act. Each office is independently owned and operated. Listing information is deemed reliable but not guaranteed accurate.