4552 Laurence Ct, Bensalem, PA 19020
Local realty services provided by:CENTURY 21 Dale Realty Co.
4552 Laurence Ct,Bensalem, PA 19020
$814,900
- 6 Beds
- - Baths
- 2,430 sq. ft.
- Multi-family
- Active
Listed by: john walsh
Office: re/max realty services-bensalem
MLS#:PABU2127906
Source:BRIGHTMLS
Price summary
- Price:$814,900
- Price per sq. ft.:$335.35
About this home
Well maintained 3+3 Bedroom side by side Duplex. Nice desirable location close to major roadways, schools, shops and restaurants. Thousand of dollars in recent upgrades and improvements, 2 New remodeled kitchens, 2 modern full baths, recently replaced siding and electric box. Move in condition. Tenants take good care of there units. All windows have been replaced over the years when needed. Updated heaters and water heaters. Tenants pay for all utilities, both units have fenced rear yards. Replaced Roof w/50 year warranted.
Property lot was subdivided 2019 where a new home was built behind the subject's rear fenced yards.
Rents are under market at $2300 & 2400 due to tenants long term occupancy.
Contact an agent
Home facts
- Year built:1986
- Subdivision & Development:NESHAMINY VALLEY
- Listing ID #:PABU2127906
- Added:1 day(s) ago
- Updated:August 04, 2026 at 02:38 AM
Rooms and interior
- Bedrooms:6
- Rooms Total:14
- Flooring:Carpet, Wood
- Kitchen Description:Built-In Microwave, Built-In Range, Carpet, Dishwasher, Refrigerator, Water Heater
- Living area:2,430 sq. ft.
Heating and cooling
- Cooling:Central A/C
- Heating:Electric, Forced Air
Structure and exterior
- Roof:Asbestos Shingle
- Year built:1986
- Building area:2,430 sq. ft.
- Lot area:0.28 Acres
- Lot Features:Front Yard, Level, Private, Rear Yard, SideYard(s), Suburban
- Architectural Style:Side-by-Side, Traditional
- Construction Materials:Frame
- Exterior Features:Sidewalks, Street Lights
- Foundation Description:Slab
Schools
- High school:BENSALEM
- Middle school:BELMONT HILLS
- Elementary school:BELMONT HILLS
Utilities
- Water:Public
- Sewer:Public Sewer
Finances and disclosures
- Price:$814,900
- Price per sq. ft.:$335.35
- Tax amount:$6,626 (2025)
Features and amenities
- Amenities:Cable TV Available, Carpet, Replacement Windows, Underground Utilities
Parking
- Parking description:Paved Driveway, Private
New listings near 4552 Laurence Ct
- New
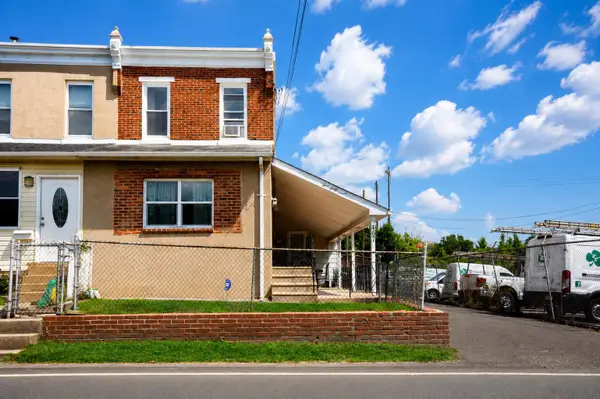 $320,000Active2 beds 2 baths1,266 sq. ft.
467 Mill Rd, BENSALEM, PA 19020
MLS# PABU2128032Listed by: BETTER HOMES AND GARDENS REAL ESTATE - MATURO PA - New
 $470,000Active3 beds 4 baths2,935 sq. ft.
822 Finch Drive, Severance, CO 80550
MLS# IR1065544Listed by: HENDERSON MANAGEMENT & REAL ESTATE
- New
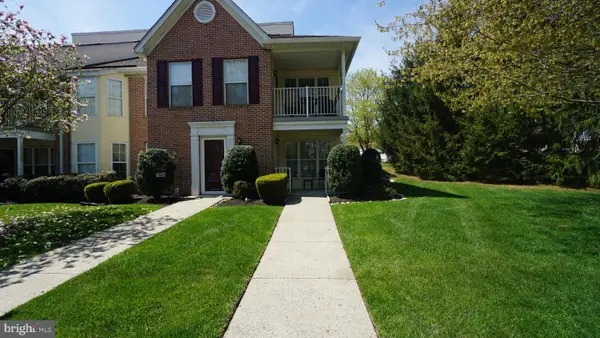
 $345,000Active2 beds 2 baths1,137 sq. ft.
1662 Gibson Rd, BENSALEM, PA 19020
MLS# PABU2128030Listed by: CENTURY 21 ADVANTAGE GOLD-LOWER BUCKS - New
 $110,000Active2 beds 1 baths849 sq. ft.
1302 Gibson Rd #lot 40, BENSALEM, PA 19020
MLS# PABU2127714Listed by: EXP REALTY, LLC - Coming Soon
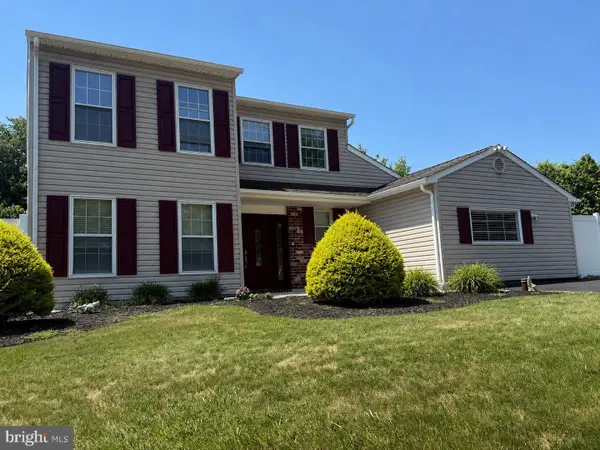 $650,000Coming Soon4 beds 4 baths
890 Jordan Dr, BENSALEM, PA 19020
MLS# PABU2127764Listed by: LBC PROPERTY GROUP, LLC - New
 $399,900Active3 beds 3 baths1,620 sq. ft.
2231 Maltese Ct, BENSALEM, PA 19020
MLS# PABU2127656Listed by: KELLER WILLIAMS REAL ESTATE - NEWTOWN 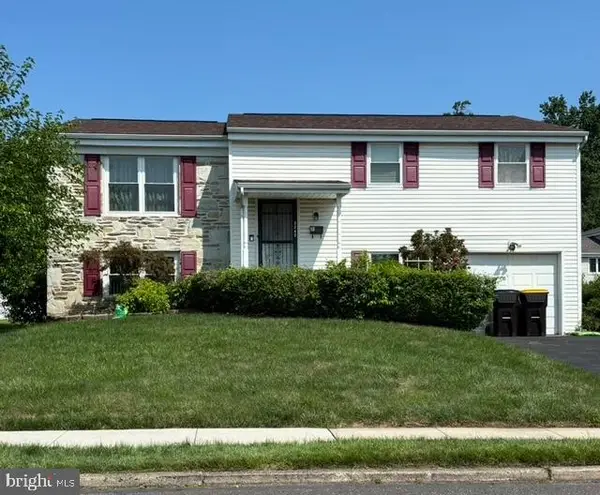 $429,900Pending3 beds 3 baths1,377 sq. ft.
3242 Parkview Dr, BENSALEM, PA 19020
MLS# PABU2127622Listed by: KW EMPOWER- New
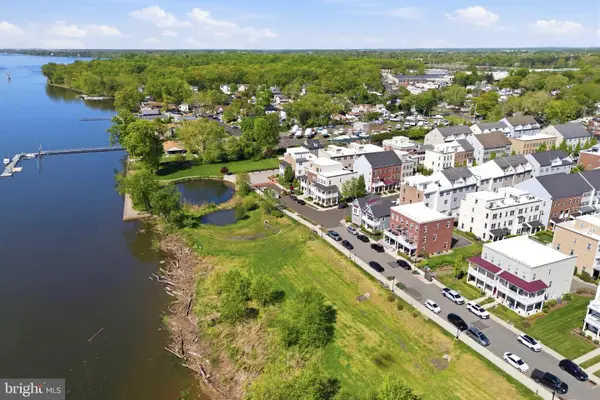 $625,000Active3 beds 3 baths2,310 sq. ft.
108a Dock St, BENSALEM, PA 19020
MLS# PABU2127682Listed by: BETTER HOMES AND GARDENS REAL ESTATE - MATURO PA - New
 $420,000Active3 beds 2 baths1,752 sq. ft.
2909 Bunker Hill Ct, BENSALEM, PA 19020
MLS# PABU2127576Listed by: REDFIN CORPORATION


Protect your home and budget from life's surprises with an Assurant Home Warranty, backed by a partner that supports you through every step of homeownership. Explore Plans.
©2026 Century 21 Real Estate LLC. All rights reserved. CENTURY 21®, the CENTURY 21 Logo and C21® are service marks owned by Century 21 Real Estate LLC. Century 21 Real Estate LLC fully supports the principles of the Fair Housing Act and the Equal Opportunity Act. Each office is independently owned and operated. Listing information is deemed reliable but not guaranteed accurate.