
6308 Militia Ct, Bensalem, PA 19020
Local realty services provided by:CENTURY 21 New Millennium
6308 Militia Ct,Bensalem, PA 19020
$399,900
- 3 Beds
- 2 Baths
- 2,076 sq. ft.
- Townhouse
- Active
Listed by: carol mccann
Office: re/max one realty
MLS#:PABU2128624
Source:BRIGHTMLS
Price summary
- Price:$399,900
- Price per sq. ft.:$192.63
About this home
Tucked away on a quiet suburban cul-de-sac, this spacious 3-bedroom, 1.5-bath townhome offers plenty of room to spread out! The deep front lawn welcomes you into a bright, light-filled living room, followed by an inviting dining area and a spacious gourmet kitchen featuring an abundance of custom cabinets, granite countertops, and stainless steel appliances. Step outside to the large, private back yard, offering plenty of space for summer barbecues, gardening, entertaining, or simply relaxing.
The main level also features a convenient powder room and laundry room, plus a versatile den that could easily serve as a fourth bedroom, home office, playroom, or guest space—because extra space is always a good thing! Upstairs, the generously sized primary suite is complete with its own sitting area, separate vanity/sink area, and a walk-in closet. Two more nicely sized bedrooms with ample closet space complete this level. There’s also a full walk-up attic providing lots of storage space. Major improvements include a brand-new roof (6 months) and newer HVAC system, giving you two big-ticket upgrades already checked off the list.
Spacious, versatile, nicely updated, this one offers a lot more room than you might expect from a townhome. Just minutes from Philly with easy access to major routes such as Route 1, I95 and PA turnpike...
Contact an agent
Home facts
- Year built:1972
- Subdivision & Development:NESHAMINY VALLEY
- Listing ID #:PABU2128624
- Added:72 day(s) ago
- Updated:October 23, 2026 at 02:00 PM
Rooms and interior
- Bedrooms:3
- Total bathrooms:2
- Full bathrooms:1
- Half bathrooms:1
- Dining Description:Combination Kitchen/Dining, Dining Room
- Bathrooms Description:Bathroom 2, Primary Bath(s), Primary Bathroom
- Kitchen Description:Built-In Microwave, Carpet, Dishwasher, Disposal, Kitchen - Eat-In, Kitchen - Gourmet, Oven/Range - Gas, Recessed Lighting, Refrigerator
- Bedroom Description:Carpet, Entry Level Bedroom, Primary Bedroom, Walk In Closet(s)
- Living area:2,076 sq. ft.
Heating and cooling
- Cooling:Central A/C
- Heating:Forced Air, Natural Gas
Structure and exterior
- Year built:1972
- Building area:2,076 sq. ft.
- Lot area:0.07 Acres
- Architectural Style:Traditional
- Construction Materials:Frame
- Exterior Features:Play Area
- Foundation Description:Slab
- Levels:2 Stories
Schools
- High school:BENSALEM TOWNSHIP
- Middle school:CECEILA SNYDER
- Elementary school:VALLEY
Utilities
- Water:Public
- Sewer:Public Sewer
Finances and disclosures
- Price:$399,900
- Price per sq. ft.:$192.63
- Tax amount:$4,305 (2025)
Features and amenities
- Laundry features:Dryer, Laundry, Washer
- Amenities:Attic, Carpet, Ceiling Fan(s), Recessed Lighting
Parking
- Parking description:On Street
New listings near 6308 Militia Ct
- Coming Soon
 $475,000Coming Soon4 beds 2 baths2,250 sq. ft.
1341 Corry Ave, BENSALEM, PA 19020
MLS# PABU2134154Listed by: KELLER WILLIAMS REAL ESTATE-LANGHORNE - Coming Soon
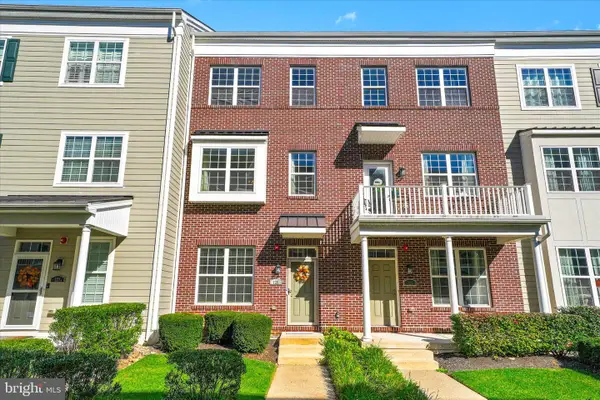 $490,000Coming Soon3 beds 4 baths1,728 sq. ft.
125 Royal Mews, BENSALEM, PA 19020
MLS# PABU2134108Listed by: COLDWELL BANKER HEARTHSIDE-LAHASKA - Coming Soon
 $485,000Coming Soon3 beds 3 baths1,818 sq. ft.
6505 Senator Ln, BENSALEM, PA 19020
MLS# PABU2133416Listed by: HOMESTARR REALTY - Coming Soon
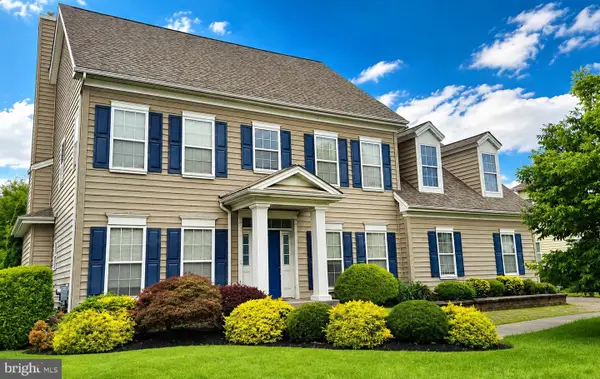 $865,000Coming Soon4 beds 3 baths3,006 sq. ft.
1009 Essex Dr, BENSALEM, PA 19020
MLS# PABU2129272Listed by: EQUITY PENNSYLVANIA REAL ESTATE - New
 $299,900Active3 beds 3 baths1,520 sq. ft.
5236 Windward Ln #n, BENSALEM, PA 19020
MLS# PABU2134142Listed by: RE/MAX REALTY SERVICES-BENSALEM - Open Sun, 11:15am to 1:15pmNew
 $539,900Active4 beds 4 baths2,468 sq. ft.
134 Easton St, BENSALEM, PA 19020
MLS# PABU2134004Listed by: REAL OF PENNSYLVANIA - New
 $87,900Active1 beds 1 baths693 sq. ft.
1302 Gibson Rd #lot 45, BENSALEM, PA 19020
MLS# PABU2134084Listed by: IRON VALLEY REAL ESTATE OF LANCASTER - New
 $329,900Active3 beds 2 baths1,143 sq. ft.
1170 Evelyn Ave, BENSALEM, PA 19020
MLS# PABU2133176Listed by: COLDWELL BANKER REALTY - New
 $660,000Active4 beds 3 baths2,934 sq. ft.
4543 Leaf Ln, BENSALEM, PA 19020
MLS# PABU2133856Listed by: DIVERSIFIED REALTY SOLUTIONS - New
 $435,000Active2 beds 3 baths2,153 sq. ft.
104-b King St, BENSALEM, PA 19020
MLS# PABU2133848Listed by: RE/MAX PREFERRED - CHERRY HILL


Protect your home and budget from life's surprises with an Assurant Home Warranty, backed by a partner that supports you through every step of homeownership. Explore Plans.
©2026 Century 21 Real Estate LLC. All rights reserved. CENTURY 21®, the CENTURY 21 Logo and C21® are service marks owned by Century 21 Real Estate LLC. Century 21 Real Estate LLC fully supports the principles of the Fair Housing Act and the Equal Opportunity Act. Each office is independently owned and operated. Listing information is deemed reliable but not guaranteed accurate.