271 Elk Run Road, Benton, PA 17814
Local realty services provided by:CENTURY 21 Betty Steinbacher Real Estate
271 Elk Run Road,Benton, PA 17814
$225,000Last list price
- 1 Beds
- 2 Baths
- - sq. ft.
- Single family
- Sold
Listed by: robin fiester
Office: adventure realty - muncy valley
MLS#:WB-104509
Source:PA_WBVAR
Sorry, we are unable to map this address
Price summary
- Price:$225,000
About this home
Tranquility Rest... best describes what happens to you when you arrive and spend time at this property. A rustic-decorated cabin is a perfect get away from it all. Wildlife and ferns complete the exterior, and the wood interior is complete with all the amenities. 2 BR and a loft for sleeping, 1 1/2 baths, first-floor living, and a deck to relax. Be sure to ask about the treated wood foundation. Call now to begin your relaxation.
Contact an agent
Home facts
- Year built:1996
- Subdivision & Development:Other
- Listing ID #:WB-104509
- Added:29 day(s) ago
- Updated:August 31, 2026 at 06:18 PM
Rooms and interior
- Bedrooms:1
- Total bathrooms:2
- Full bathrooms:1
- Half bathrooms:1
- Flooring:Laminate, Vinyl, Wall to Wall Carpet
- Kitchen Description:Range, Range Hood, Refrigerator
- Basement Description:Exterior Entry, Full, Sump Pump, Walkout Access
Heating and cooling
- Cooling:Ductless
- Heating:Base Board, Ductless Mini Split HP, Electric, Wood
Structure and exterior
- Year built:1996
- Lot Features:Level, Sloped, Wooded
- Construction Materials:Frame, T111
- Exterior Features:Deck
Utilities
- Water:Well
- Sewer:On-Site Septic
Finances and disclosures
- Price:$225,000
- Tax amount:$2,322
Features and amenities
- Appliances:Range, Refrigerator, Washer
- Laundry features:Dryer, Washer
- Amenities:Original Windows, Vaulted Ceiling(s)
Parking
- Parking description:Detached, Dirt, Gravel, Off-Street Parking, Shared
New listings near 271 Elk Run Road
- New
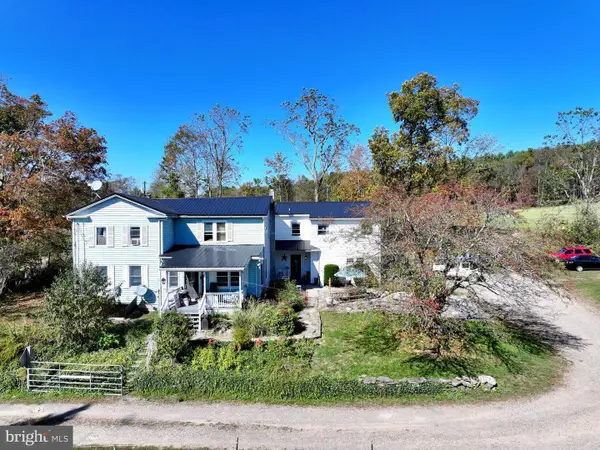 $550,000Active9 beds 5 baths4,260 sq. ft.
316 Old County Rd, BENTON, PA 17814
MLS# PALU2003284Listed by: EXP REALTY, LLC - New
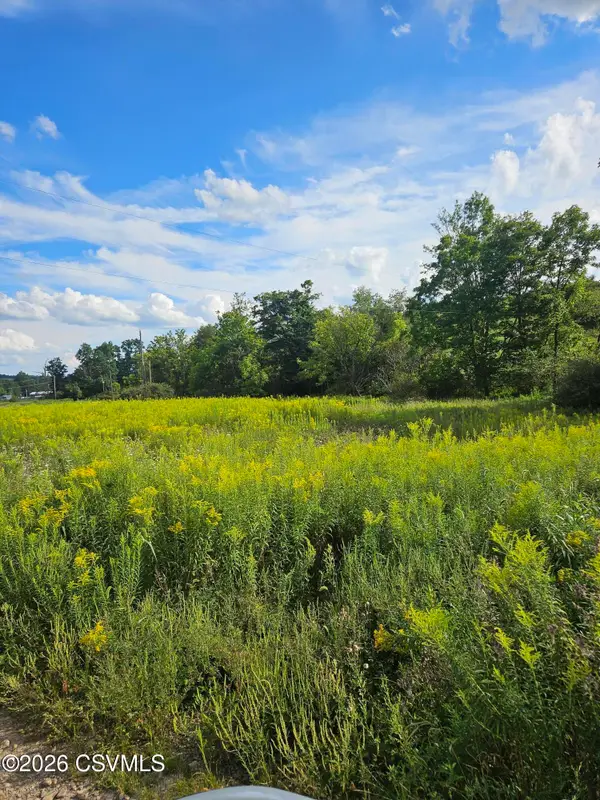 $29,500Active2.56 Acres
Distillery Hill Road, Benton, PA 17814
MLS# C-2303Listed by: SORGE ASSOCIATES REALTY, INC. - New
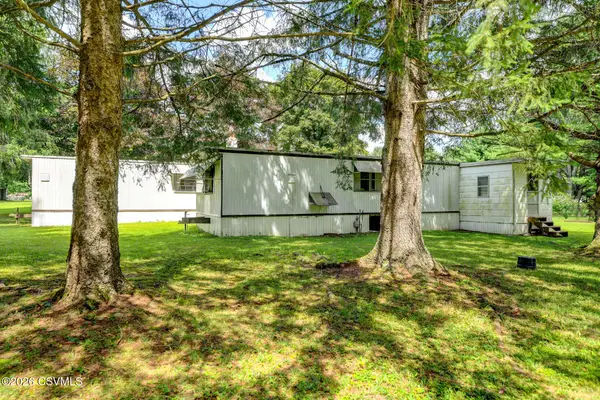
 $129,900Active4 beds 3 baths1,892 sq. ft.
26A Kingsbury Drive, Benton, PA 17814
MLS# C-2278Listed by: CENTURY 21 COVERED BRIDGES REALTY - New
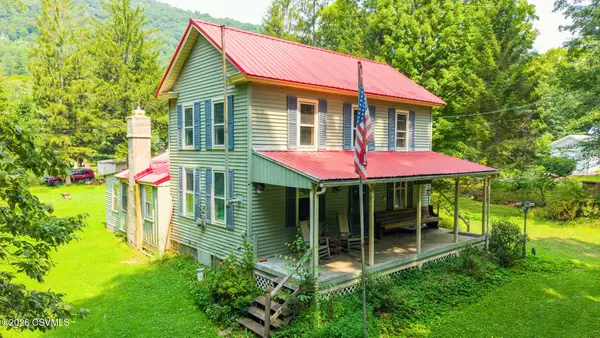 $139,000Active2 beds 2 baths1,316 sq. ft.
21 Water Street, Benton, PA 17814
MLS# C-2269Listed by: CENTURY 21 COVERED BRIDGES REALTY - New
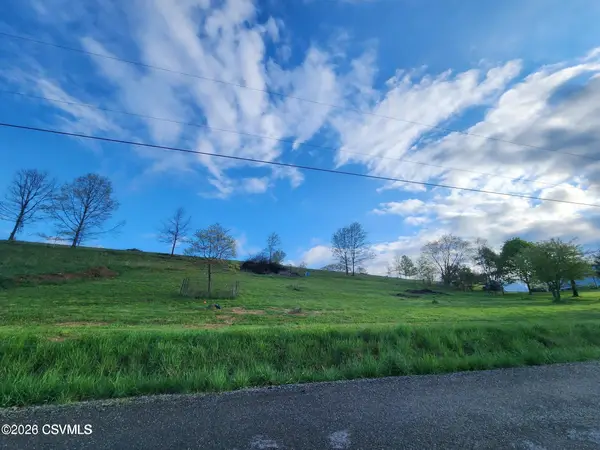 $39,900Active1.5 Acres
213 E Piper Lane, Benton, PA 17814
MLS# C-2263Listed by: THE LAND AND RESIDENTIAL CONNECTION - New
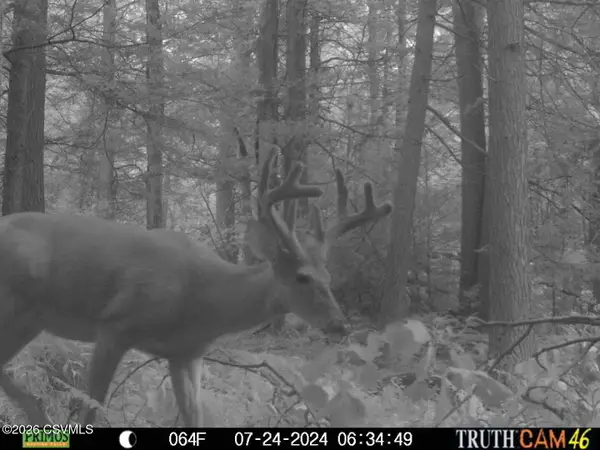 $209,900Active20 Acres
Pennsylvania 239 Highway, Benton, PA 17814
MLS# C-2258Listed by: THE LAND AND RESIDENTIAL CONNECTION 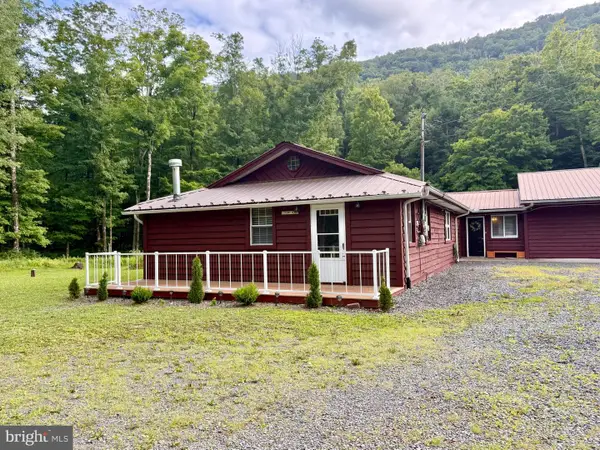 $450,000Pending3 beds 3 baths1,942 sq. ft.
1161 Elk Grove Rd, BENTON, PA 17814
MLS# PACO2000780Listed by: BOWEN AGENCY, INC.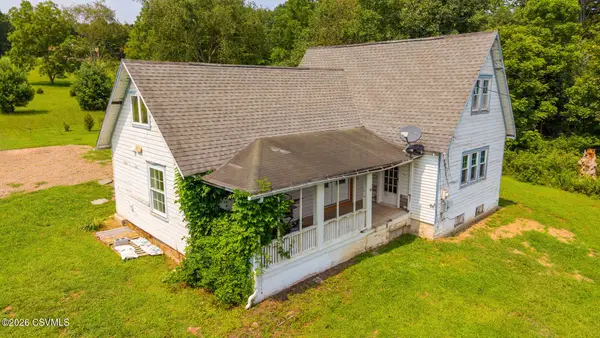 $175,000Active3 beds 1 baths1,404 sq. ft.
8 P P And L Road, Benton, PA 17814
MLS# C-2200Listed by: CENTURY 21 COVERED BRIDGES REALTY $224,900Pending5 beds 4 baths3,536 sq. ft.
490 Main Street, Benton, PA 17814
MLS# C-2062Listed by: THE LAND AND RESIDENTIAL CONNECTION $179,000Active4 beds 1 baths1,084 sq. ft.
14 Elk Run Road, Benton, PA 17814
MLS# C-1996Listed by: CENTURY 21 COVERED BRIDGES REALTY


Protect your home and budget from life's surprises with an Assurant Home Warranty, backed by a partner that supports you through every step of homeownership. Explore Plans.
©2026 Century 21 Real Estate LLC. All rights reserved. CENTURY 21®, the CENTURY 21 Logo and C21® are service marks owned by Century 21 Real Estate LLC. Century 21 Real Estate LLC fully supports the principles of the Fair Housing Act and the Equal Opportunity Act. Each office is independently owned and operated. Listing information is deemed reliable but not guaranteed accurate.