4359 State Route 239, Benton, PA 17814
Local realty services provided by:CENTURY 21 Betty Steinbacher Real Estate
4359 State Route 239,Benton, PA 17814
$1,250,000
- 3 Beds
- 3 Baths
- 2,344 sq. ft.
- Single family
- Active
Listed by: amy lambert
Office: iron valley real estate north central pa
MLS#:WB-105064
Source:PA_WBVAR
Price summary
- Price:$1,250,000
- Price per sq. ft.:$533.28
About this home
Experience an exceptional country retreat in this beautiful 2017-built home, set on 65.5 private acres bordering state game lands. With over 2300 sq. ft. of finished living space, 3 bedrooms, 2.5 baths, an easy-flow layout, abundant natural light, and generous storage, it offers effortless comfort for everyday living and entertaining. Watch wildlife wander from the front porch, take in tranquil views of the stocked pond, or unwind on the expansive deck. The 3-car garage features radiant heated floors, while a detached 2-car tandem garage provides room for vehicles, equipment or hobbies. An outdoor wood-burning furnace adds heating versatility. With space to explore, recreate and reconnect with nature, this rare property delivers privacy, beauty, and a unforgettable rural lifestyle.
Contact an agent
Home facts
- Year built:2017
- Subdivision & Development:None
- Listing ID #:WB-105064
- Added:1 day(s) ago
- Updated:October 19, 2026 at 04:33 AM
Rooms and interior
- Bedrooms:3
- Total bathrooms:3
- Full bathrooms:2
- Half bathrooms:1
- Rooms Total:8
- Flooring:Tile, Tile Floors, Wall to Wall Carpet
- Bathrooms Description:Master Bath
- Kitchen Description:Dishwasher, Granite/Quartz/Stone Countertops, Microwave Built-In, Range, Refrigerator
- Basement Description:Full
- Living area:2,344 sq. ft.
Heating and cooling
- Cooling:Central Air
- Heating:Electric, Heat Pump, Hot Air, Hot Water, Outdoor Furnace, Propane, Radiant Floor, Wood
- Central air:Yes
Structure and exterior
- Year built:2017
- Building area:2,344 sq. ft.
- Lot area:65.5 Acres
- Lot Features:Level, Sloped, Wooded
- Construction Materials:Frame, Stone Veneer, Vinyl Siding
- Exterior Features:Deck, Porch Open, Shed
- Foundation Description:Pre-Cast
Utilities
- Water:Well
- Sewer:On-Site Septic
Finances and disclosures
- Price:$1,250,000
- Price per sq. ft.:$533.28
- Tax amount:$5,973
Features and amenities
- Appliances:Built In Microwave, Dishwasher, Range, Refrigerator
- Laundry features:Laundry 1st Floor
- Amenities:Ceiling Fans, Formal Separate, New Windows, Radon Mitigation System, Tilt Windows, Walk In Closet(s)
Parking
- Parking description:Attached, Detached, Gravel
New listings near 4359 State Route 239
- New
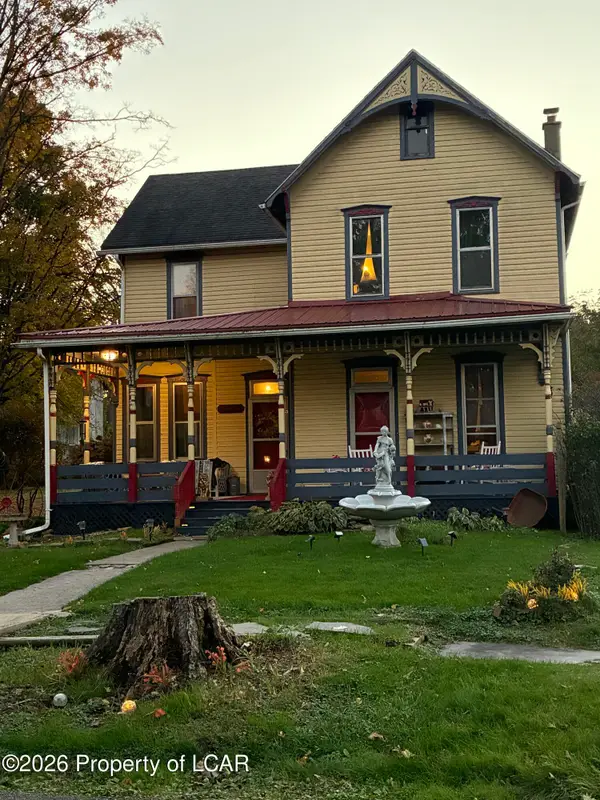 $249,900Active5 beds 2 baths1,960 sq. ft.
599 Old Tioga, Benton, PA 17814
MLS# 26-5358Listed by: LEWITH & FREEMAN, DRUMS - New
 $399,000Active5 beds 2 baths2,160 sq. ft.
835 State Route 239, Benton, PA 17814
MLS# C-2776Listed by: AGENT REAL ESTATE GROUP, LLC - New
 $400,000Active4 beds 3 baths2,544 sq. ft.
474 Ridge Road, Benton, PA 17814
MLS# C-2763Listed by: ADVANCED REALTY SOLUTIONS LLC - New
 $899,900Active3 beds 3 baths1,982 sq. ft.
546 Ridge Road, Benton, PA 17814
MLS# C-2742Listed by: THE LAND AND RESIDENTIAL CONNECTION 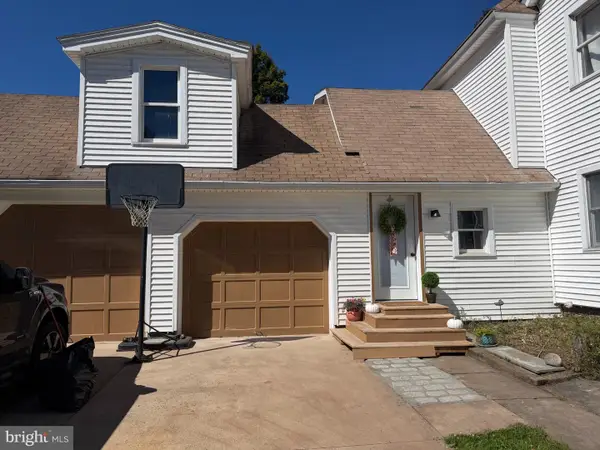 $309,000Active4 beds 3 baths2,600 sq. ft.
250 Colley St, BENTON, PA 17814
MLS# PACO2000852Listed by: KELLER WILLIAMS LIBERTY PLACE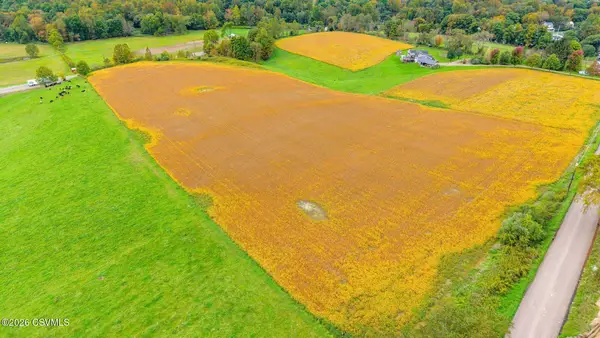 $199,900Active11.18 Acres
State Route 487 Highway, Benton, PA 17814
MLS# C-2668Listed by: THE LAND AND RESIDENTIAL CONNECTION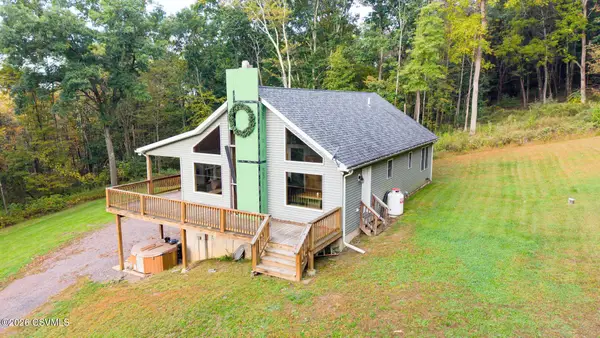
 $550,000Active3 beds 2 baths1,288 sq. ft.
477 Shickshinny Road, Benton, PA 17814
MLS# C-2660Listed by: CENTURY 21 COVERED BRIDGES REALTY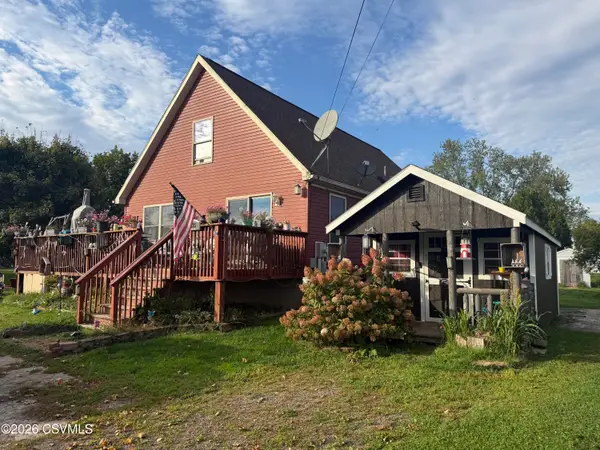 $178,000Active4 beds 2 baths1,642 sq. ft.
435 Colley Street, Benton, PA 17814
MLS# C-2654Listed by: 4FRONT REALTY, LTD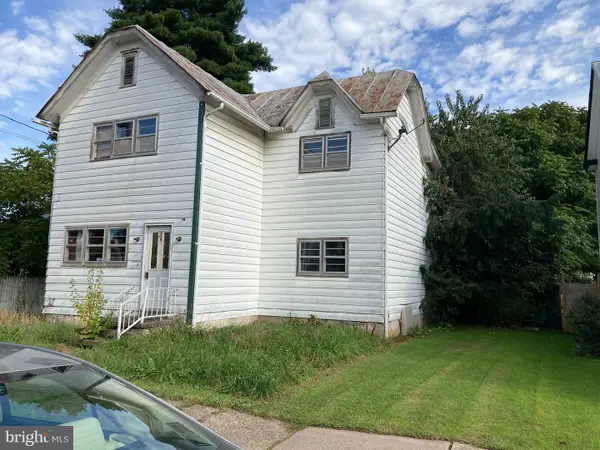 $90,000Active4 beds -- baths2,048 sq. ft.
225-227 3rd St, BENTON, PA 17814
MLS# PACO2000840Listed by: KELLER WILLIAMS LIBERTY PLACE


Protect your home and budget from life's surprises with an Assurant Home Warranty, backed by a partner that supports you through every step of homeownership. Explore Plans.
©2026 Century 21 Real Estate LLC. All rights reserved. CENTURY 21®, the CENTURY 21 Logo and C21® are service marks owned by Century 21 Real Estate LLC. Century 21 Real Estate LLC fully supports the principles of the Fair Housing Act and the Equal Opportunity Act. Each office is independently owned and operated. Listing information is deemed reliable but not guaranteed accurate.