
105 Sunset Drive, Berlin, PA 15530
Local realty services provided by:CENTURY 21 Rise Realty
105 Sunset Drive,Berlin, PA 15530
$128,000
- 3 Beds
- 2 Baths
- - sq. ft.
- Mobile / Manufactured
- Sold
Listed by: deborah boyer
Office: re/max premier, realtors
MLS#:1767968
Source:PA_WPN
Sorry, we are unable to map this address
Price summary
- Price:$128,000
About this home
Welcome home to this beautifully maintained 2006 mobile home located in a desirable mobile home park. Situated on a corner lot, this home offers comfort, style, and plenty of outdoor living space. Step onto the inviting covered front porch (ramps have been removed), perfect for relaxing or enjoy the covered rear porch for a quiet getaway.. A convenient storage shed provides extra space for tools, lawn equipment, or seasonal items. Inside, you'll find a fully equipped kitchen featuring granite countertops, ample cabinetry, and all the appliances you need. The adjoining dining area creates a welcoming space for meals and gatherings. The spacious living room boasts a stunning beamed ceiling and a beautiful gas-fired stone fireplace, creating a warm and inviting atmosphere year-round. This home offers three comfortable bedrooms and two full bathrooms. The master suite features a private bath complete with a luxurious soaking tub, separate shower, and a large vanity with plenty of storage. Other features include 2 additional bedrooms, updated bathroom and central air conditioning. This move-in-ready home combines comfort, character, and convenience in a great community....
Contact an agent
Home facts
- Year built:2006
- Subdivision & Development:Valley View Estates
- Listing ID #:1767968
- Added:53 day(s) ago
- Updated:September 26, 2026 at 07:08 AM
Rooms and interior
- Bedrooms:3
- Total bathrooms:2
- Full bathrooms:2
- Flooring:Laminate, Vinyl
- Kitchen Description:Dishwasher, Disposal, Microwave, Refrigerator, Stove
Heating and cooling
- Cooling:Central Air
- Heating:Gas
- Central air:Yes
Structure and exterior
- Roof:Composition
- Year built:2006
- Architectural Style:Ranch
Utilities
- Water:Public
Finances and disclosures
- Price:$128,000
- Tax amount:$1,289
Features and amenities
- Amenities:Security System, Some Electric Appliances
 Last Updated September 26, 2026. Information deemed reliable but not guaranteed. Information is provided exclusively for consumers' personal, non-commercial use and may not be used for any purpose other than to identify prospective properties consumers may be interested in purchasing.
New listings near 105 Sunset Drive
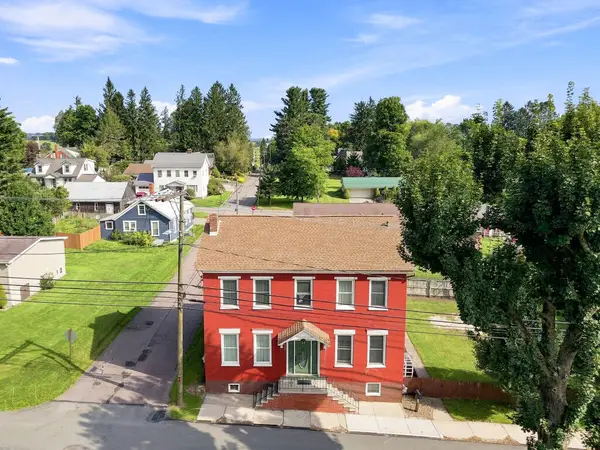 $214,900Active3 beds 3 baths2,196 sq. ft.
401 North St, Berlin, PA 15530
MLS# 96042542Listed by: BHHS PREFERRED SOMERSET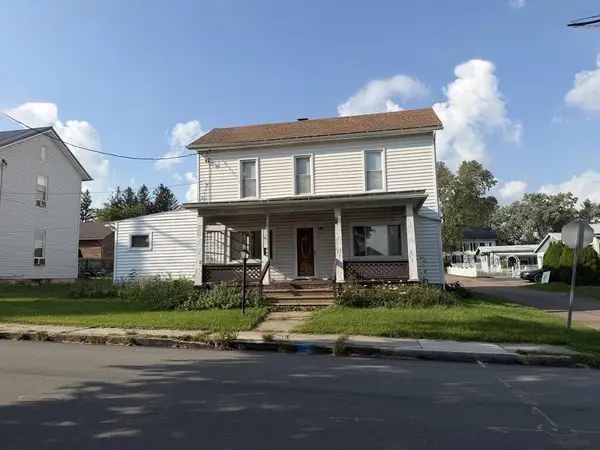 $95,000Pending4 beds 2 baths1,600 sq. ft.
411 North Street, Berlin, PA 15530
MLS# 96042511Listed by: RE/MAX PREMIER, REALTORS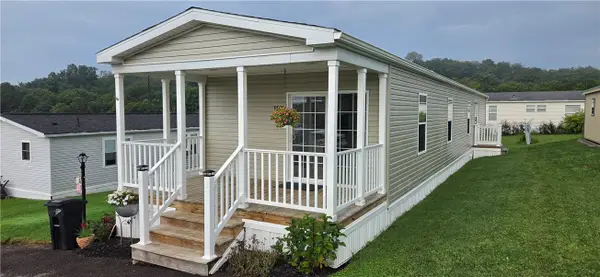 $81,000Active2 beds -- baths
107 Brodview Ln, Berlin, PA 15530
MLS# 1772433Listed by: REALTY ONE GROUP LANDMARK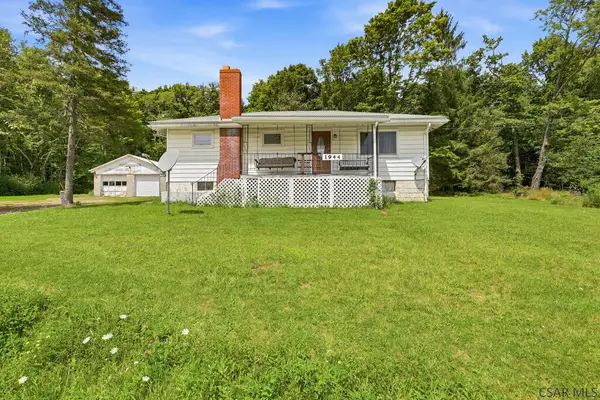 $199,000Active3 beds 1 baths1,324 sq. ft.
1944 E Mud Pike, Berlin, PA 15530
MLS# 96042297Listed by: BHHS PREFERRED SOMERSET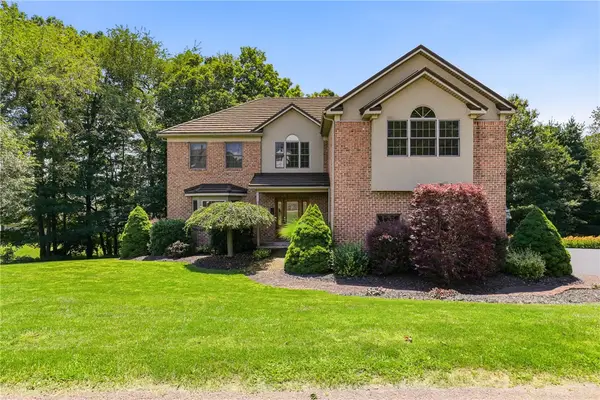 $525,000Active3 beds 3 baths2,754 sq. ft.
1004 Broderick Street, Berlin, PA 15530
MLS# 1769025Listed by: BERKSHIRE HATHAWAY THE PREFERRED REALTY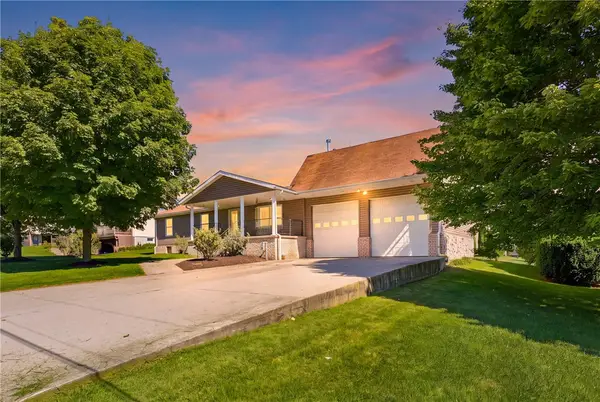 $295,000Active4 beds 3 baths
617 Stewart St, Berlin, PA 15530
MLS# 1768419Listed by: BERKSHIRE HATHAWAY THE PREFERRED REALTY $215,000Pending4 beds 2 baths1,397 sq. ft.
421 South Street, Berlin, PA 15530
MLS# 96042096Listed by: KW EXCLUSIVE REAL ESTATE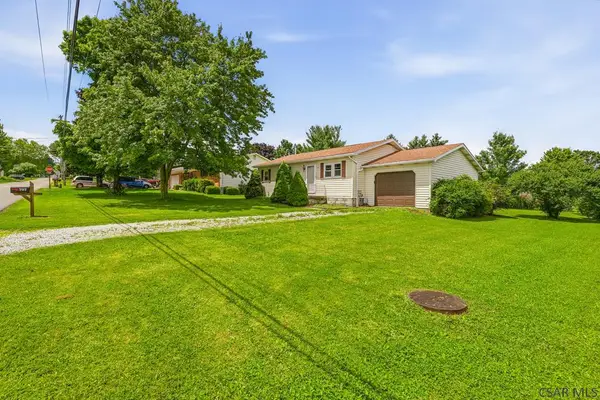 $160,000Pending3 beds 1 baths936 sq. ft.
707 Stewart St, Berlin, PA 15530
MLS# 96041929Listed by: RE/MAX PREMIER, REALTORS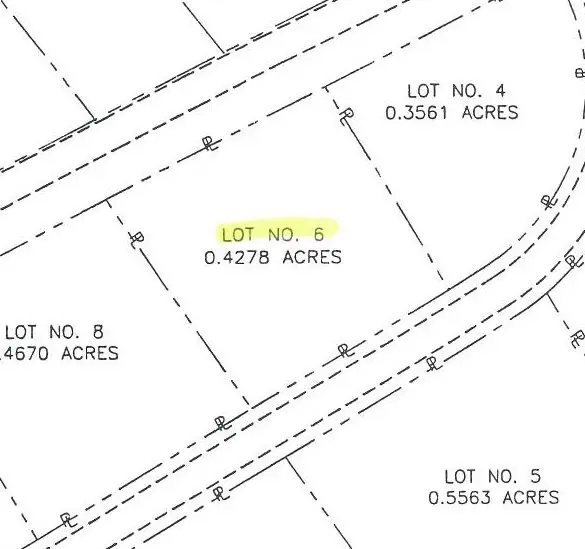 $28,575Active-- beds -- baths
183 Gladeview Drive, Berlin, PA 15530
MLS# 1761629Listed by: RE/MAX PREMIER, REALTORS $31,200Active-- beds -- baths
171 Gladeview Drive, Berlin, PA 15530
MLS# 1761631Listed by: RE/MAX PREMIER, REALTORS


Protect your home and budget from life's surprises with an Assurant Home Warranty, backed by a partner that supports you through every step of homeownership. Explore Plans.
©2026 Century 21 Real Estate LLC. All rights reserved. CENTURY 21®, the CENTURY 21 Logo and C21® are service marks owned by Century 21 Real Estate LLC. Century 21 Real Estate LLC fully supports the principles of the Fair Housing Act and the Equal Opportunity Act. Each office is independently owned and operated. Listing information is deemed reliable but not guaranteed accurate.