5125 Bernville Rd, Bernville, PA 19506
Local realty services provided by:CENTURY 21 Harris Hawkins & Co.
5125 Bernville Rd,Bernville, PA 19506
$374,900
- 5 Beds
- 3 Baths
- 2,500 sq. ft.
- Single family
- Coming Soon
Upcoming open houses
- Sat, Oct 1012:00 pm - 01:00 pm
Listed by: wendy c mccooey
Office: re/max of reading
MLS#:PABK2079122
Source:BRIGHTMLS
Price summary
- Price:$374,900
- Price per sq. ft.:$149.96
About this home
**Main-floor bedrooms, flexible space, and room to grow on nearly an acre!**
Set on 0.90 acres in Bernville, this distinctive 1961 Cape Cod offers 5 bedrooms, 2½ baths, and approximately 2,500 square feet that blend character, flexibility, and an incredible amount of usable space. As you enter, a beautiful staircase greets you, with a den or home office just to the left. Continue into the living room, where a charming 2-year-old wood-burning stove with its brick and cast iron surround gives the home a warmth and personality that is hard to replicate, flowing easily into the dining area. To the right, you'll find a nicely sized main-floor bedroom, a second bedroom toward the back, and the main-floor full bath. To the left, the updated, chic kitchen is sure to impress, and at the back of the home, a cool enclosed porch offers a relaxing spot to enjoy the view of the yard. Upstairs, you'll find 3 additional bedrooms, a Jack-and-Jill bath, a cozy library nook, and deep finished attic spaces tucked beneath the rafters. The lower level includes a spacious unfinished waterproofed basement, a dedicated full-size laundry room with half bath, and a boiler system for the home's baseboard heating. The generously oversized 2½-car garage is a standout feature, offering plenty of room for vehicles, motorcycles, projects, and storage, with a dedicated workshop, electricity, and oversized double doors opening to additional outdoor workspace. Outside, the property becomes its own little world. The front yard is beautifully manicured, and the sprawling, sunken private backyard boasts mature fruit trees, Concord grapes, an established chicken coop, generous storage, and a custom entertaining space complete with a brick pizza oven, fire pit, lighting, power, deck, and wraparound bar. Located in the Tulpehocken Area School District, just down the road from Plum Creek Farm Market & Creamery and Blue Marsh Italian Restaurant & Pizzeria, and close to shopping, the hospital, the airport, and surrounding state game lands, while still offering the warmth of small-town living. A truly special home with room to make your own....
Contact an agent
Home facts
- Year built:1961
- Subdivision & Development:NONE AVAILABLE
- Listing ID #:PABK2079122
- Updated:October 07, 2026 at 01:59 PM
Rooms and interior
- Bedrooms:5
- Total bathrooms:3
- Full bathrooms:2
- Half bathrooms:1
- Rooms Total:11
- Kitchen Description:Crown Moldings
- Bedroom Description:Entry Level Bedroom
- Basement:Yes
- Basement Description:Full, Outside Entrance, Rough Bath Plumb, Walkout Level, Workshop
- Living area:2,500 sq. ft.
Heating and cooling
- Cooling:Window Unit(s)
- Heating:Baseboard - Hot Water, Oil, Summer/Winter Changeover, Wood Burn Stove
Structure and exterior
- Roof:Architectural Shingle
- Year built:1961
- Building area:2,500 sq. ft.
- Lot area:0.9 Acres
- Architectural Style:Cape Cod
- Construction Materials:Brick
- Foundation Description:Brick/Mortar
- Levels:2 Stories
Utilities
- Water:Well
- Sewer:On Site Septic
Finances and disclosures
- Price:$374,900
- Price per sq. ft.:$149.96
- Tax amount:$4,718 (2026)
Features and amenities
- Amenities:200+ Amp Service, Crown Moldings
Parking
- Parking description:Additional Storage Area, Attached Garage, Basement Garage, Garage - Rear Entry, Oversized
- Garage:Yes
- Garage spaces:2
New listings near 5125 Bernville Rd
- Coming SoonOpen Sat, 2 to 4pm
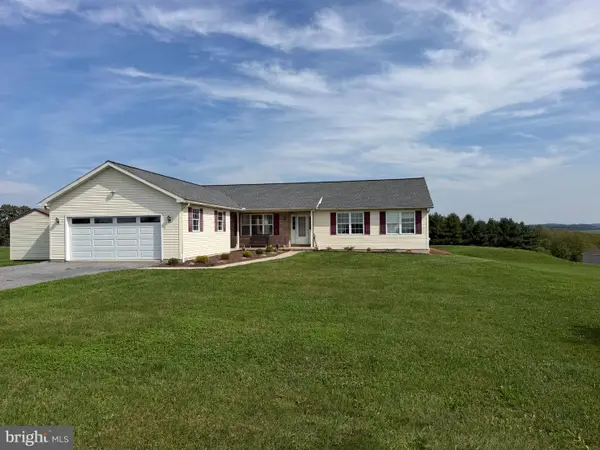 $425,000Coming Soon4 beds 2 baths2,277 sq. ft.
19 Swissdale Rd, BERNVILLE, PA 19506
MLS# PABK2079140Listed by: IRON VALLEY REAL ESTATE OF BERKS 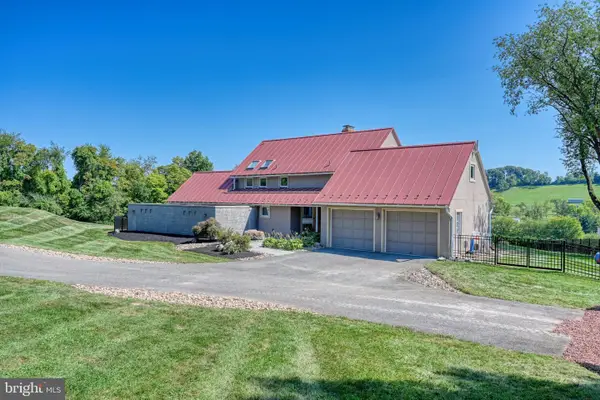 $525,000Active3 beds 3 baths2,895 sq. ft.
30 Paddock Dr, BERNVILLE, PA 19506
MLS# PABK2078330Listed by: RE/MAX OF READING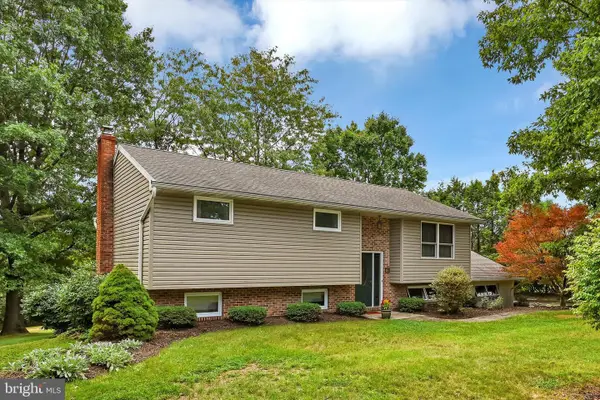
 $295,000Active3 beds 2 baths1,682 sq. ft.
79 Hill Rd, BERNVILLE, PA 19506
MLS# PABK2078234Listed by: CENTURY 21 GOLD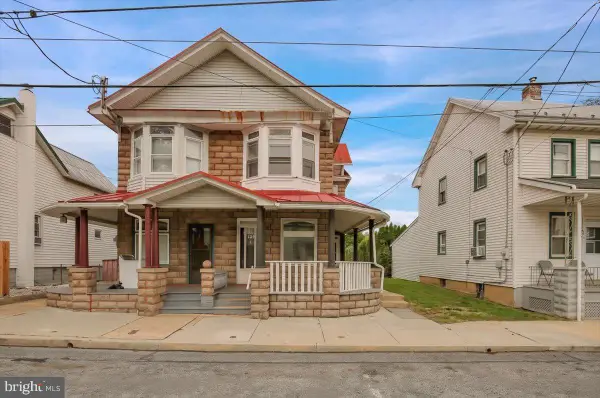 $169,900Pending2 beds 2 baths860 sq. ft.
129 N Main St, BERNVILLE, PA 19506
MLS# PABK2078214Listed by: COLDWELL BANKER REALTY- Open Wed, 5 to 7pm
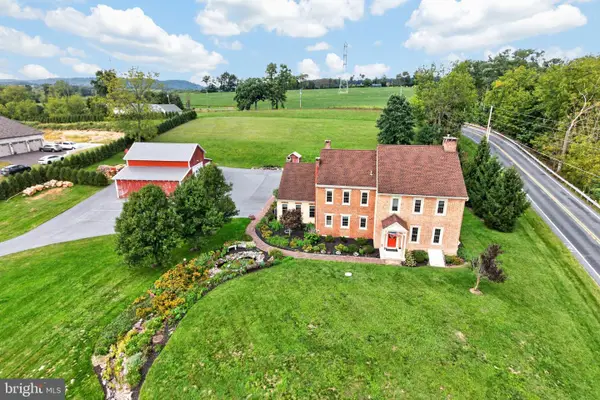 $765,000Active5 beds 3 baths3,600 sq. ft.
7 Davis Bridge Rd, BERNVILLE, PA 19506
MLS# PABK2078058Listed by: THE REAL ESTATE PROFESSIONALS-POTTSTOWN 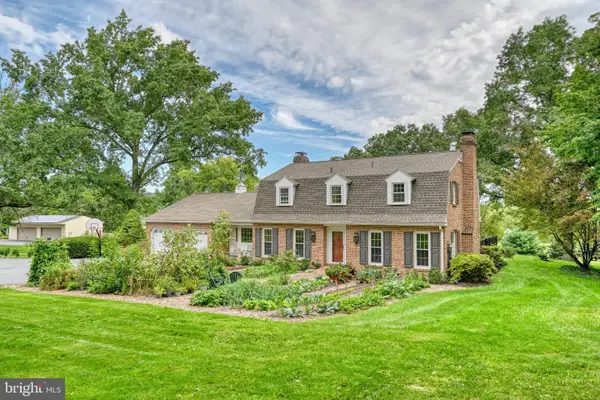 $579,900Pending4 beds 4 baths4,328 sq. ft.
1 Heidelberg Ct, BERNVILLE, PA 19506
MLS# PABK2078054Listed by: RE/MAX OF READING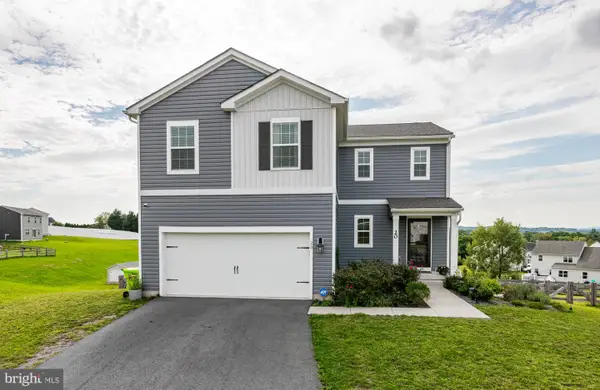 $419,900Active4 beds 3 baths1,968 sq. ft.
20 Skytop Ct, BERNVILLE, PA 19506
MLS# PABK2078028Listed by: RE/MAX OF READING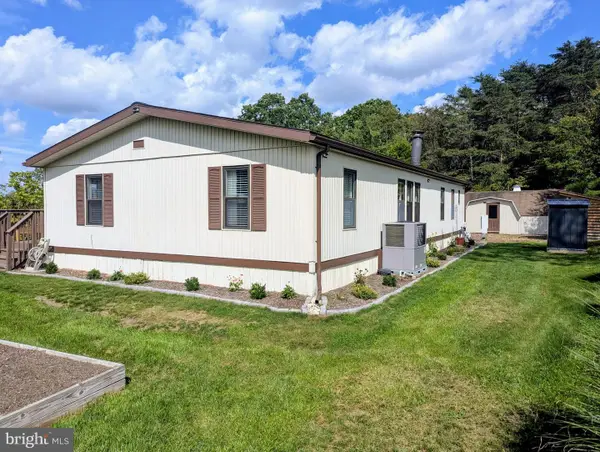 $325,000Pending3 beds 2 baths1,428 sq. ft.
57 Stump Ln, BERNVILLE, PA 19506
MLS# PABK2078062Listed by: RE/MAX OF READING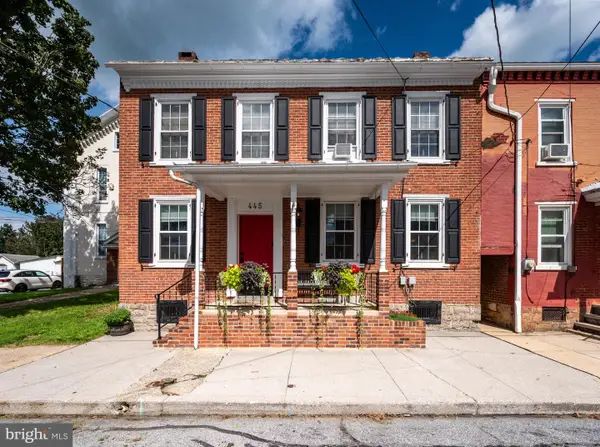 $289,900Active3 beds 2 baths1,944 sq. ft.
445 N Main St, BERNVILLE, PA 19506
MLS# PABK2077614Listed by: IRON VALLEY REAL ESTATE OF BERKS


Protect your home and budget from life's surprises with an Assurant Home Warranty, backed by a partner that supports you through every step of homeownership. Explore Plans.
©2026 Century 21 Real Estate LLC. All rights reserved. CENTURY 21®, the CENTURY 21 Logo and C21® are service marks owned by Century 21 Real Estate LLC. Century 21 Real Estate LLC fully supports the principles of the Fair Housing Act and the Equal Opportunity Act. Each office is independently owned and operated. Listing information is deemed reliable but not guaranteed accurate.