1136 8th Avenue, Berwick, PA 18603
Local realty services provided by:CENTURY 21 Jackson Real Estate
1136 8th Avenue,Berwick, PA 18603
$319,000
- 3 Beds
- 3 Baths
- 1,672 sq. ft.
- Single family
- Active
Listed by: lindsey farrell
Office: exp realty, llc.
MLS#:C-1919
Source:PA_CSVBR
Price summary
- Price:$319,000
- Price per sq. ft.:$190.79
About this home
Welcome home to this completely move-in ready two-story gem offering the perfect blend of comfort, style, and functionality. Featuring 3 spacious bedrooms and 2.5 bathrooms, this beautifully maintained home is ready for its next owners.The main level welcomes you with a warm and inviting living room that flows into a stunning, remodeled kitchen complete with granite countertops, ample cabinetry, and an eat-in dining area--perfect for everyday meals or entertaining. You'll also find a convenient half bath and first-floor laundry, adding to the home's practical layout.Upstairs, the oversized primary suite is a true retreat, featuring a large walk-in closet and an impressive en-suite bath with double vanities, a relaxing soaking tub, a beautifully tiled walk-in shower, and plenty of space to to unwind. Two additional bedrooms and a full bathroom complete the second floor. Step outside to your own private backyard oasis! Enjoy summer days on the spacious deck overlooking the above-ground pool or host family and friends on the expansive patio designed for outdoor entertaining. A massive detached two-car garage provides excellent storage and workspace, while additional off-street parking offers convenience for guests. With modern updates, generous living spaces, and exceptional outdoor amenities, this move-in ready home is one you won't want to miss! Call Lindsey Farrell 570.854.3849 for your private showing!! * Listing agent related to sellers*...
Contact an agent
Home facts
- Year built:1950
- Subdivision & Development:0-None
- Listing ID #:C-1919
- Added:96 day(s) ago
- Updated:October 22, 2026 at 01:22 PM
Rooms and interior
- Bedrooms:3
- Total bathrooms:3
- Full bathrooms:2
- Half bathrooms:1
- Rooms Total:10
- Bathrooms Description:Whirlpool Tub
- Living area:1,672 sq. ft.
Heating and cooling
- Cooling:Central Air
- Heating:Gas Hot Air
- Central air:Yes
Structure and exterior
- Roof:Metal
- Year built:1950
- Building area:1,672 sq. ft.
- Lot area:0.17 Acres
Utilities
- Water:Public
- Sewer:Public Sewer
Finances and disclosures
- Price:$319,000
- Price per sq. ft.:$190.79
- Tax amount:$2,083
Features and amenities
- Appliances:Microwave Oven, Refrigerator, Stove/Range
Parking
- Parking description:2 Car
- Garage:Yes
New listings near 1136 8th Avenue
- New
 $150,000Active3 beds 2 baths2,336 sq. ft.
608 N Market St, BERWICK, PA 18603
MLS# PACO2000878Listed by: THE GREENE REALTY GROUP - New
 $250,000Active4 beds 2 baths1,842 sq. ft.
1315-1315A Spring Garden Avenue, Berwick, PA 18603
MLS# C-2846Listed by: EXP REALTY, LLC - Open Sat, 2 to 4pmNew
 $109,500Active1 beds 1 baths634 sq. ft.
810 Chestnut Street, Berwick, PA 18603
MLS# C-2820Listed by: IRON VALLEY REAL ESTATE NORTH CENTRAL PA - New
 $235,000Active4 beds 3 baths2,398 sq. ft.
619 E 5th Street, Berwick, PA 18603
MLS# C-2803Listed by: EXP REALTY, LLC - New
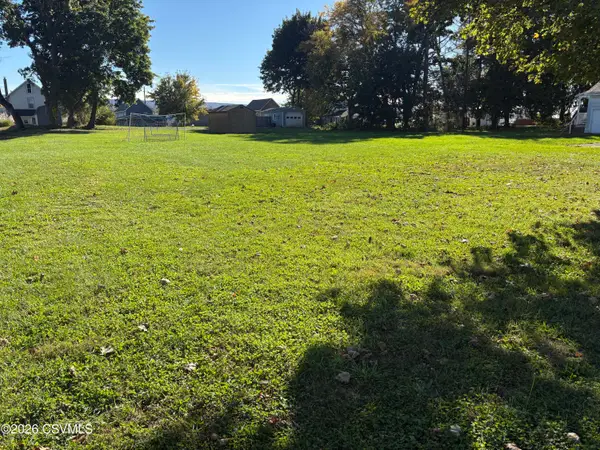 $39,900Active0.17 Acres
2nd Avenue, Berwick, PA 18603
MLS# C-2799Listed by: PRO REAL ESTATE SERVICES, INC. - New

 $259,000Active3 beds 1 baths1,196 sq. ft.
1007 Sunset Drive, Berwick, PA 18603
MLS# C-2789Listed by: CENTURY 21 COVERED BRIDGES REALTY - New
 $215,000Active4 beds 1 baths1,200 sq. ft.
531 N Warren Street, Berwick, PA 18603
MLS# C-2781Listed by: EXP REALTY, LLC  $129,900Active3 beds 2 baths1,226 sq. ft.
137 Valley, BERWICK, PA 18603
MLS# PACO2000874Listed by: PRIORITY ONE REAL ESTATE TEAM, LLC $114,500Active3 beds 1 baths800 sq. ft.
729 Lasalle Street, Berwick, PA 18603
MLS# C-2708Listed by: EXP REALTY, LLC $212,000Active3 beds 1 baths1,248 sq. ft.
220 Pearl Street, Berwick, PA 18603
MLS# 26-5205Listed by: REALTY WORLD - MASICH & DELL


Protect your home and budget from life's surprises with an Assurant Home Warranty, backed by a partner that supports you through every step of homeownership. Explore Plans.
©2026 Century 21 Real Estate LLC. All rights reserved. CENTURY 21®, the CENTURY 21 Logo and C21® are service marks owned by Century 21 Real Estate LLC. Century 21 Real Estate LLC fully supports the principles of the Fair Housing Act and the Equal Opportunity Act. Each office is independently owned and operated. Listing information is deemed reliable but not guaranteed accurate.