26 Highland Garden Drive, Berwick, PA 18603
Local realty services provided by:CENTURY 21 Jackson Real Estate
26 Highland Garden Drive,Berwick, PA 18603
$550,000
- 4 Beds
- 3 Baths
- 2,448 sq. ft.
- Single family
- Pending
Listed by:
 Kelsey Maiuro(570) 784 - 2821CENTURY 21 Covered Bridges Realty
Office: century 21 covered bridges realty
MLS#:C-1964
Source:PA_CSVBR
Price summary
- Price:$550,000
- Price per sq. ft.:$224.67
About this home
Showings begin Friday 7/24!
Welcome to this beautifully maintained Colonial, nestled on 2.17 acres in a serene setting, this 2-story home features 4 spacious bedrooms and 3 bathrooms!
The open floor plan is ideal for both everyday living and entertaining. A second-floor laundry room adds everyday convenience, while the attached 2-car garage provides ample storage and easy access.
The unfinished walkout basement offers endless possibilities for future expansion. Already equipped with a plumbed-in bathroom, it's ready for your vision--whether it's a recreation room, home gym, guest suite, or additional living space. Walk directly from the basement to the patio and enjoy the fenced in backyard, perfect for pets, play, or gatherings!
Generac Generator included.
Contact an agent
Home facts
- Year built:2021
- Subdivision & Development:0-None
- Listing ID #:C-1964
- Added:20 day(s) ago
- Updated:August 08, 2026 at 08:24 AM
Rooms and interior
- Bedrooms:4
- Total bathrooms:3
- Full bathrooms:2
- Half bathrooms:1
- Rooms Total:15
- Basement Description:Walk Out/Daylight
- Living area:2,448 sq. ft.
Heating and cooling
- Cooling:Central Air
- Heating:Heat Pump
- Central air:Yes
Structure and exterior
- Roof:Shingle
- Year built:2021
- Building area:2,448 sq. ft.
- Lot area:2.17 Acres
Utilities
- Water:Well
- Sewer:On Site
Finances and disclosures
- Price:$550,000
- Price per sq. ft.:$224.67
- Tax amount:$4,696 (2025)
Features and amenities
- Appliances:Microwave Oven, Refrigerator, Stove/Range
Parking
- Parking description:2 Car
- Garage:Yes
New listings near 26 Highland Garden Drive
- New
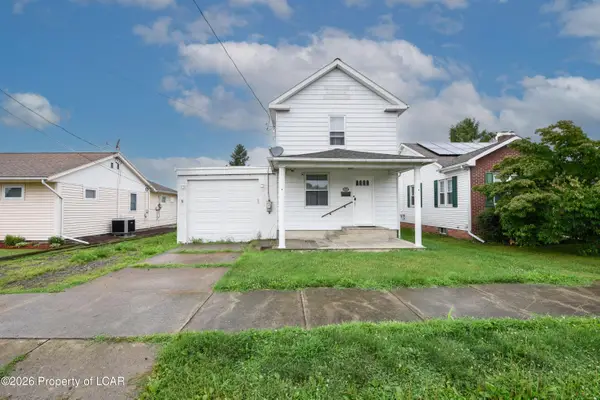 $169,900Active3 beds 1 baths1,296 sq. ft.
711 3rd Street, Berwick, PA 18603
MLS# 26-4041Listed by: WYCHOCK REAL ESTATE, LLC - New
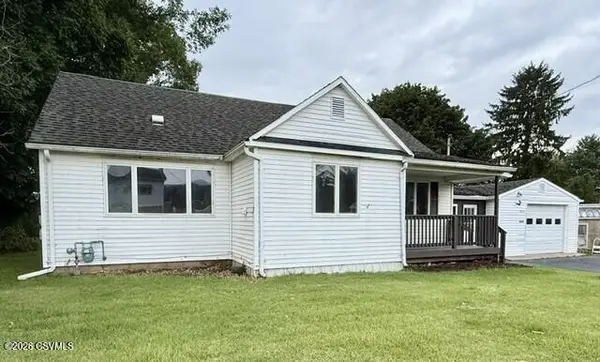 $229,999Active3 beds 1 baths1,322 sq. ft.
1937 Spring Garden Avenue, Berwick, PA 18603
MLS# C-2163Listed by: EXP REALTY, LLC - New
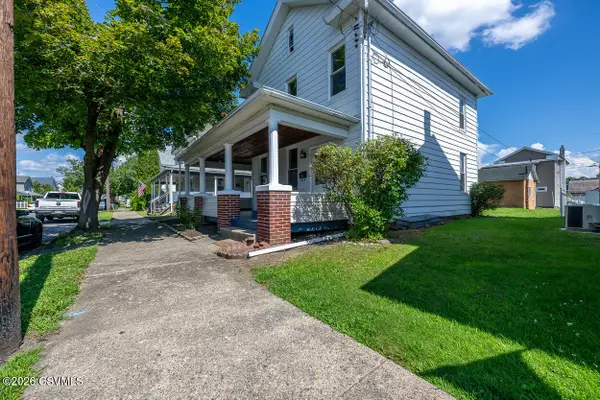 $235,000Active4 beds 2 baths1,919 sq. ft.
416 E 4th Street, Berwick, PA 18603
MLS# C-2149Listed by: EXP REALTY, LLC - New
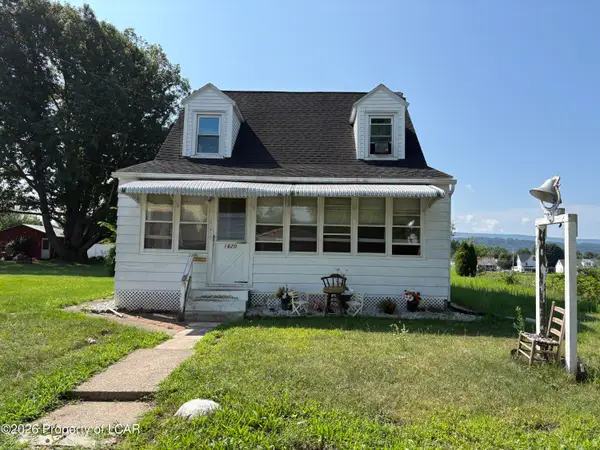
 $150,000Active2 beds 1 baths1,248 sq. ft.
1620 2nd Avenue, Berwick, PA 18603
MLS# 26-3948Listed by: CENTURY 21 SIGNATURE PROPERTIES - New
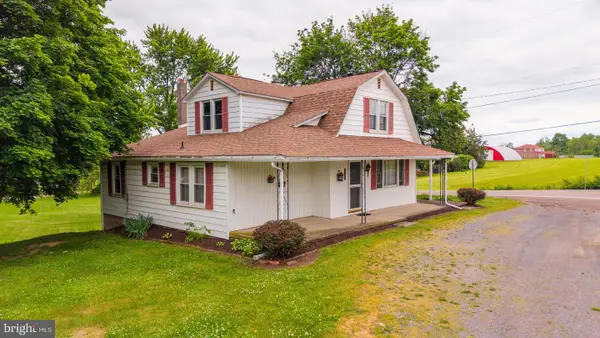 $260,000Active4 beds 1 baths1,870 sq. ft.
1198 Pa-93, BERWICK, PA 18603
MLS# PACO2000758Listed by: PRO REAL ESTATE SERVICES, INC. - New
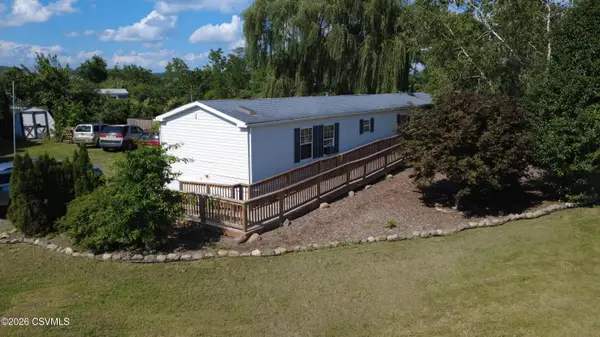 $750,000Active3 beds 2 baths1,140 sq. ft.
1039 Salem Boulevard, Berwick, PA 18603
MLS# C-2121Listed by: KEY PARTNERS REALTY, LLC 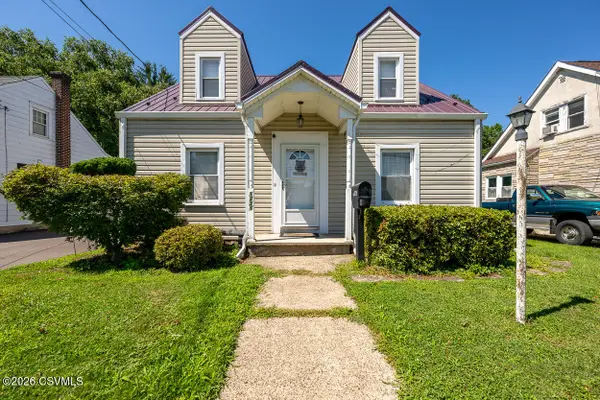 $215,000Pending3 beds 1 baths1,104 sq. ft.
1231 E 2nd Street, Berwick, PA 18603
MLS# C-2102Listed by: EXP REALTY, LLC $12,000Pending0.13 Acres
378 Lasalle Street, Berwick, PA 18603
MLS# C-2091Listed by: EXP REALTY, LLC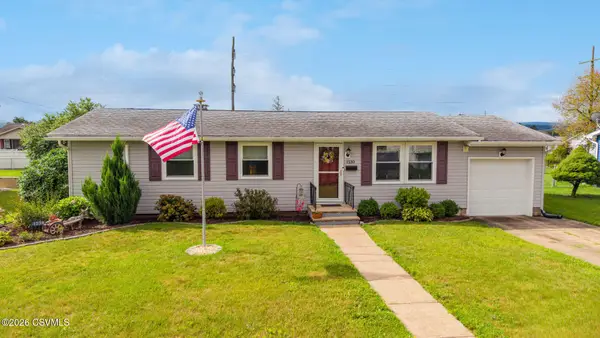 $249,900Pending3 beds 1 baths1,100 sq. ft.
1230 E 6th Street, Berwick, PA 18603
MLS# C-2047Listed by: CENTURY 21 COVERED BRIDGES REALTY- New
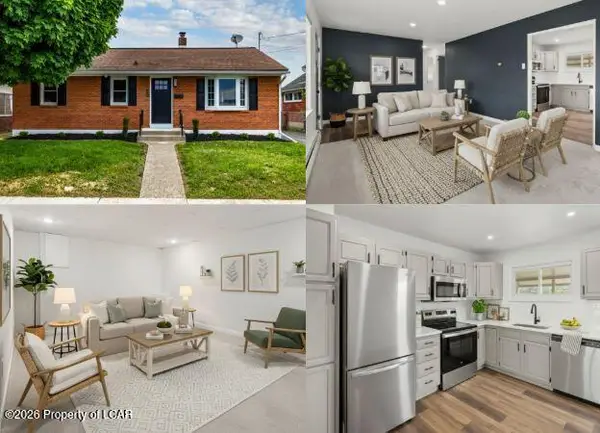 $214,900Active3 beds 1 baths1,250 sq. ft.
715 10th Street, Berwick, PA 18603
MLS# 26-3839Listed by: KINGSWAY REALTY


Protect your home and budget from life's surprises with an Assurant Home Warranty, backed by a partner that supports you through every step of homeownership. Explore Plans.
©2026 Century 21 Real Estate LLC. All rights reserved. CENTURY 21®, the CENTURY 21 Logo and C21® are service marks owned by Century 21 Real Estate LLC. Century 21 Real Estate LLC fully supports the principles of the Fair Housing Act and the Equal Opportunity Act. Each office is independently owned and operated. Listing information is deemed reliable but not guaranteed accurate.