318 N Oak Street, Berwick, PA 18603
Local realty services provided by:CENTURY 21 Mertz & Associates
318 N Oak Street,Berwick, PA 18603
$199,000
- 3 Beds
- 2 Baths
- 1,034 sq. ft.
- Single family
- Active
Listed by: jesse j williams, sheila williams
Office: exp realty, llc.
MLS#:C-2504
Source:PA_CSVBR
Price summary
- Price:$199,000
- Price per sq. ft.:$192.46
About this home
Spacious split-level home offering 3 bedrooms, 2 baths and a 2-car detached garage. Enjoy the convenience of a fenced-in yard with plenty of room for outdoor activities, pets or entertaining. Inside, the kitchen features a convenient island, while the primary bedroom offers a walk-in closet. The finished lower level provides approximately 1,000 square feet of additional living space. Central air, ample parking and a comfortable layout add to the appeal. Ready for its next owner! Call or text Jesse or Sheila at 570-760-1363 for your private tour.
Contact an agent
Home facts
- Year built:1995
- Subdivision & Development:0-None
- Listing ID #:C-2504
- Added:17 day(s) ago
- Updated:October 03, 2026 at 01:32 PM
Rooms and interior
- Bedrooms:3
- Total bathrooms:2
- Full bathrooms:1
- Rooms Total:11
- Basement Description:Interior Entrance, Walk Out/Daylight
- Living area:1,034 sq. ft.
Structure and exterior
- Roof:Shingle
- Year built:1995
- Building area:1,034 sq. ft.
- Lot area:0.11 Acres
- Architectural Style:Split Level
Utilities
- Water:Public
- Sewer:Public Sewer
Finances and disclosures
- Price:$199,000
- Price per sq. ft.:$192.46
- Tax amount:$2,071
Features and amenities
- Appliances:Refrigerator, Stove/Range
Parking
- Parking description:2 Car
- Garage:Yes
New listings near 318 N Oak Street
- New
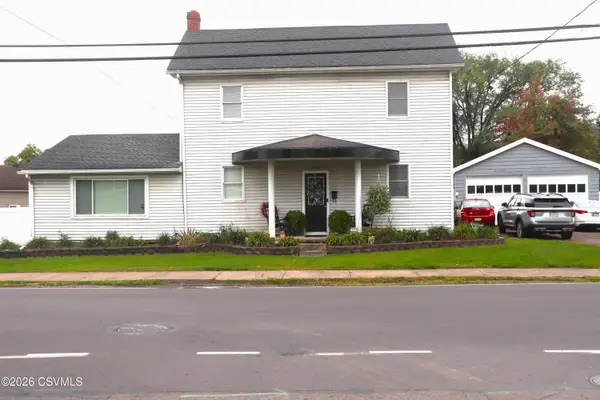 $389,000Active4 beds 2 baths2,472 sq. ft.
249 Summerhill Avenue, Berwick, PA 18603
MLS# C-2663Listed by: KEY PARTNERS REALTY, LLC - New
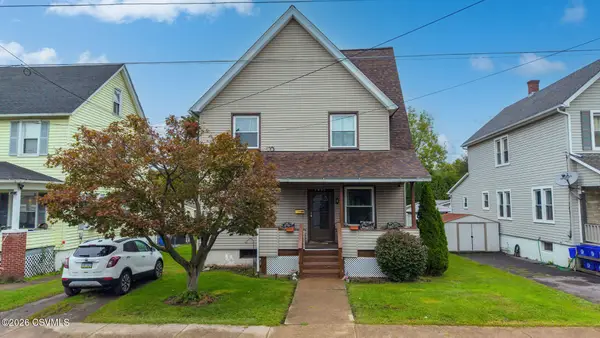
 $229,000Active4 beds 2 baths1,622 sq. ft.
1441 3rd Avenue, Berwick, PA 18603
MLS# C-2637Listed by: CENTURY 21 COVERED BRIDGES REALTY - New
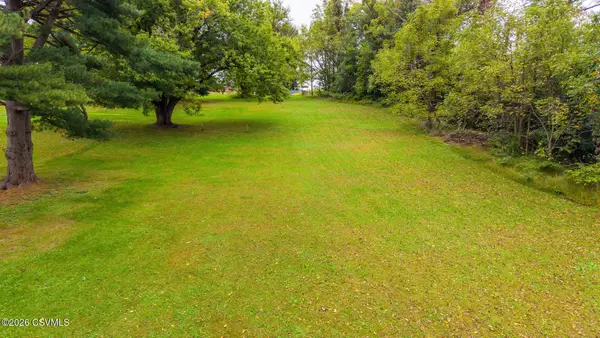 $74,999Active0.81 Acres
Second Avenue, Berwick, PA 18603
MLS# C-2631Listed by: PRO REAL ESTATE SERVICES, INC. - New
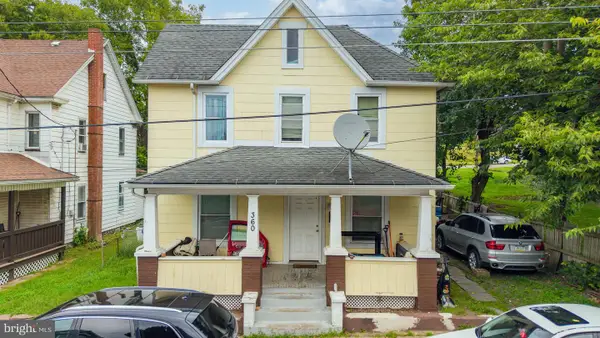 $195,000Active3 beds 2 baths1,606 sq. ft.
360 Grant St, BERWICK, PA 18603
MLS# PACO2000846Listed by: PRO REAL ESTATE SERVICES, INC. - New
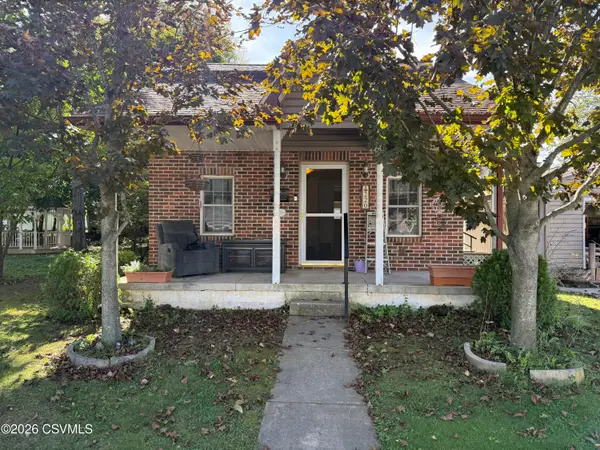 $212,000Active3 beds 1 baths1,248 sq. ft.
220 Pearl Street, Berwick, PA 18603
MLS# C-2605Listed by: REALTY WORLD MASICH & DELL - New
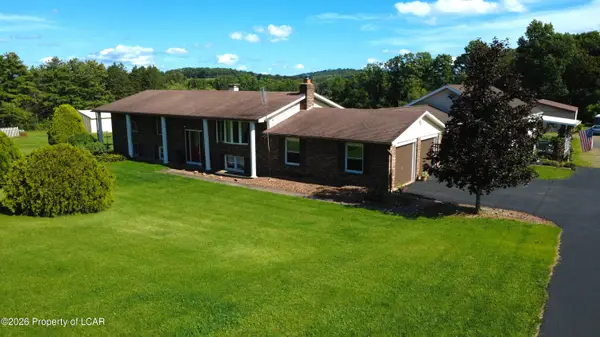 $699,000Active3 beds 3 baths1,219 sq. ft.
98 Municipal Road, Berwick, PA 18603
MLS# 26-4970Listed by: KEY PARTNERS REALTY, LLC - New
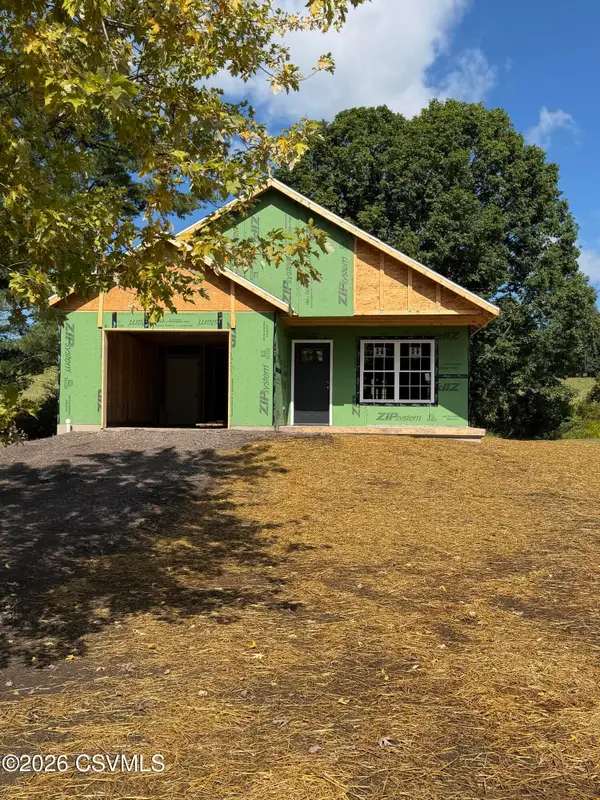 $309,000Active3 beds 2 baths1,860 sq. ft.
1417 7th Avenue, Berwick, PA 18603
MLS# C-2588Listed by: EXP REALTY, LLC 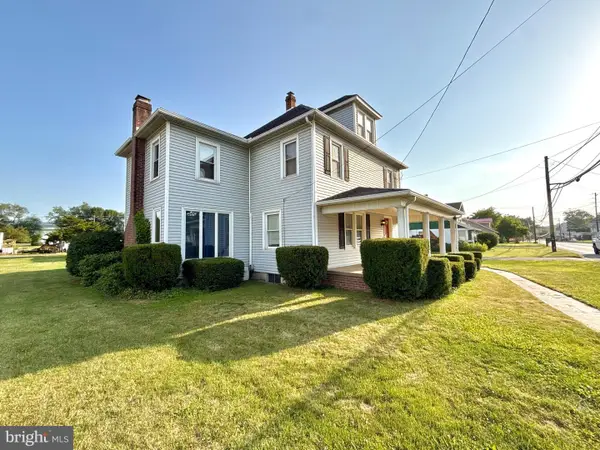 $240,000Pending4 beds 2 baths2,667 sq. ft.
2536 Front St, BERWICK, PA 18603
MLS# PACO2000844Listed by: EXP REALTY, LLC- New
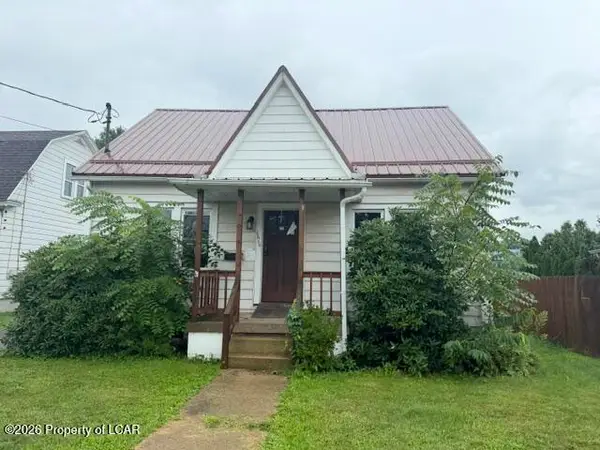 $85,000Active3 beds 1 baths1,564 sq. ft.
1610 Orange Street, Berwick, PA 18603
MLS# 26-4909Listed by: MCDERMOTT & MCDERMOTT REAL ESTATE, INC. - New
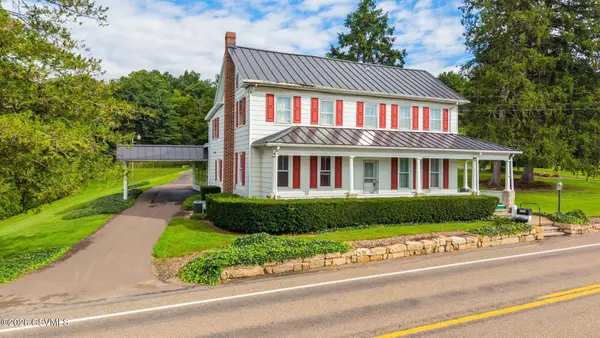 $1,099,000Active4 beds 3 baths2,696 sq. ft.
1271 State Route 93, Berwick, PA 18603
MLS# C-2575Listed by: THE LAND AND RESIDENTIAL CONNECTION


Protect your home and budget from life's surprises with an Assurant Home Warranty, backed by a partner that supports you through every step of homeownership. Explore Plans.
©2026 Century 21 Real Estate LLC. All rights reserved. CENTURY 21®, the CENTURY 21 Logo and C21® are service marks owned by Century 21 Real Estate LLC. Century 21 Real Estate LLC fully supports the principles of the Fair Housing Act and the Equal Opportunity Act. Each office is independently owned and operated. Listing information is deemed reliable but not guaranteed accurate.