930 E 5th Street, Berwick, PA 18603
Local realty services provided by:CENTURY 21 Mertz & Associates
930 E 5th Street,Berwick, PA 18603
$250,000
- 3 Beds
- 2 Baths
- 1,196 sq. ft.
- Single family
- Pending
Listed by: marc nespoli
Office: exp realty, llc.
MLS#:C-2412
Source:PA_CSVBR
Price summary
- Price:$250,000
- Price per sq. ft.:$209.03
About this home
Well-maintained 3-bedroom, 1.5-bath bi-level home in East Berwick, conveniently located near schools, parks, shopping, and everyday amenities. Features include an attached garage, off-street parking, a private yard, central air, and natural gas heat. Hardwood flooring is believed to be under the existing carpet, offering great potential to restore its original character. Clean, cared for, and ready for its next owner.
Contact an agent
Home facts
- Year built:1963
- Subdivision & Development:0-None
- Listing ID #:C-2412
- Added:43 day(s) ago
- Updated:October 22, 2026 at 08:31 AM
Rooms and interior
- Bedrooms:3
- Total bathrooms:2
- Full bathrooms:1
- Half bathrooms:1
- Rooms Total:8
- Basement Description:Interior Entrance, Outside Entrance
- Living area:1,196 sq. ft.
Heating and cooling
- Cooling:Central Air
- Heating:Gas Hot Water
- Central air:Yes
Structure and exterior
- Roof:Asphalt, Shingle
- Year built:1963
- Building area:1,196 sq. ft.
- Lot area:0.22 Acres
- Architectural Style:Split Level
Utilities
- Water:Public
- Sewer:Public Sewer
Finances and disclosures
- Price:$250,000
- Price per sq. ft.:$209.03
- Tax amount:$2,121
Features and amenities
- Appliances:Microwave Oven, Refrigerator, Stove/Range
Parking
- Parking description:1 Car
- Garage:Yes
New listings near 930 E 5th Street
- New
 $150,000Active3 beds 2 baths2,336 sq. ft.
608 N Market St, BERWICK, PA 18603
MLS# PACO2000878Listed by: THE GREENE REALTY GROUP - New
 $250,000Active4 beds 2 baths1,842 sq. ft.
1315-1315A Spring Garden Avenue, Berwick, PA 18603
MLS# C-2846Listed by: EXP REALTY, LLC - Open Sat, 2 to 4pmNew
 $109,500Active1 beds 1 baths634 sq. ft.
810 Chestnut Street, Berwick, PA 18603
MLS# C-2820Listed by: IRON VALLEY REAL ESTATE NORTH CENTRAL PA - New
 $235,000Active4 beds 3 baths2,398 sq. ft.
619 E 5th Street, Berwick, PA 18603
MLS# C-2803Listed by: EXP REALTY, LLC - New
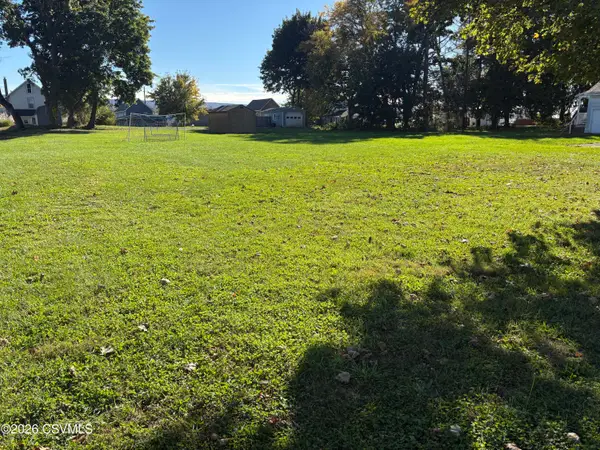 $39,900Active0.17 Acres
2nd Avenue, Berwick, PA 18603
MLS# C-2799Listed by: PRO REAL ESTATE SERVICES, INC. - New

 $259,000Active3 beds 1 baths1,196 sq. ft.
1007 Sunset Drive, Berwick, PA 18603
MLS# C-2789Listed by: CENTURY 21 COVERED BRIDGES REALTY - New
 $215,000Active4 beds 1 baths1,200 sq. ft.
531 N Warren Street, Berwick, PA 18603
MLS# C-2781Listed by: EXP REALTY, LLC  $129,900Active3 beds 2 baths1,226 sq. ft.
137 Valley, BERWICK, PA 18603
MLS# PACO2000874Listed by: PRIORITY ONE REAL ESTATE TEAM, LLC $114,500Active3 beds 1 baths800 sq. ft.
729 Lasalle Street, Berwick, PA 18603
MLS# C-2708Listed by: EXP REALTY, LLC $212,000Active3 beds 1 baths1,248 sq. ft.
220 Pearl Street, Berwick, PA 18603
MLS# 26-5205Listed by: REALTY WORLD - MASICH & DELL


Protect your home and budget from life's surprises with an Assurant Home Warranty, backed by a partner that supports you through every step of homeownership. Explore Plans.
©2026 Century 21 Real Estate LLC. All rights reserved. CENTURY 21®, the CENTURY 21 Logo and C21® are service marks owned by Century 21 Real Estate LLC. Century 21 Real Estate LLC fully supports the principles of the Fair Housing Act and the Equal Opportunity Act. Each office is independently owned and operated. Listing information is deemed reliable but not guaranteed accurate.