
431 Littlebrook Rd, Berwyn, PA 19312
Local realty services provided by:CENTURY 21 New Millennium
431 Littlebrook Rd,Berwyn, PA 19312
$712,000
- 3 Beds
- 2 Baths
- - sq. ft.
- Single family
- Sold
Listed by: erin m. thompson
Office: keller williams real estate-montgomeryville
MLS#:PACT2131478
Source:BRIGHTMLS
Sorry, we are unable to map this address
Price summary
- Price:$712,000
About this home
Welcome to 431 Littlebrook Road, a classic 1935 bungalow nestled on a quiet, tree-lined street in the heart of coveted Berwyn. Offering the perfect blend of timeless character and modern conveniences, this 3-bedroom, 2-bathroom residence invites you in with warmth from the moment you arrive.
Step inside to discover a thoughtful layout featuring 1,707 square feet of comfortable living space with hardwood flooring throughout. The inviting main living area is anchored by a cozy fireplace, creating the ideal setting for crisp autumn evenings or relaxing weekend mornings. Large windows flood the space with natural light, highlighting the classic architectural details throughout. The living room is open to the kitchen area, which offers amble counter space with plenty of room to expand and create your dream kitchen. Beyond the kitchen is the sunroom that features a picturesque view of the expansive deck and backyard.
Three spacious bedrooms offer peaceful retreats, complemented by two full bathrooms and central air conditioning for year-round comfort. Downstairs, a full basement provides substantial storage, laundry facilities, or potential for future custom finishing.
Outside, the home sits beautifully on a lush, level yard—offering plenty of space for outdoor entertainment, gardening, or weekend relaxation. Complete with a private driveway and rear-entry attached garage, access and convenience are built right in.
Location, Location, Location! Situated in the top-ranked Tredyffrin-Easttown School District , this home enjoys unbeatable proximity to local Main Line dining, boutique shopping, parks, and regional rail lines for seamless commutes into Philadelphia.
Whether you're looking for your first home, downsizing, or seeking a property with incredible charm in a top-tier neighborhood, 431 Littlebrook Road is a must-see. Schedule your tour today and come experience the warmth and charm in person!...
Contact an agent
Home facts
- Year built:1935
- Subdivision & Development:NONE AVAILABLE
- Listing ID #:PACT2131478
- Added:34 day(s) ago
- Updated:August 25, 2026 at 03:41 AM
Rooms and interior
- Bedrooms:3
- Total bathrooms:2
- Full bathrooms:2
- Flooring:Hardwood
- Dining Description:Dining Area
- Bathrooms Description:Primary Bath(s)
- Kitchen Description:Breakfast Area, Crown Moldings, Recessed Lighting, Upgraded Countertops
- Bedroom Description:Entry Level Bedroom
- Basement:Yes
- Basement Description:Garage Access, Heated, Interior Access, Partially Finished, Walkout Level
Heating and cooling
- Cooling:Central A/C
- Heating:Forced Air, Natural Gas
Structure and exterior
- Roof:Shingle
- Year built:1935
- Architectural Style:Ranch/Rambler
- Construction Materials:Stucco
- Foundation Description:Stone
- Levels:1 Story
Schools
- High school:CONESTOGA
- Middle school:TREDYFFRIN-EASTTOWN
- Elementary school:DEVON
Utilities
- Water:Public
- Sewer:Public Sewer
Finances and disclosures
- Price:$712,000
- Tax amount:$6,968 (2025)
Features and amenities
- Amenities:Attic, Ceiling Fan(s), Crown Moldings, Recessed Lighting
Parking
- Parking description:Attached Garage, Garage - Rear Entry, Inside Access
- Garage:Yes
- Garage spaces:1
New listings near 431 Littlebrook Rd
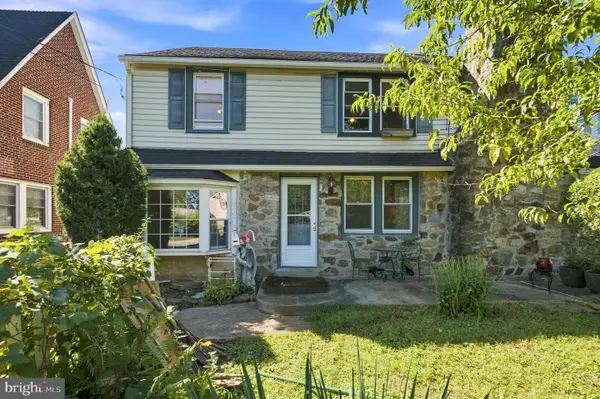 $395,000Pending3 beds 1 baths1,680 sq. ft.
1117 Old Lancaster Rd, BERWYN, PA 19312
MLS# PACT2133944Listed by: KELLER WILLIAMS MAIN LINE- New
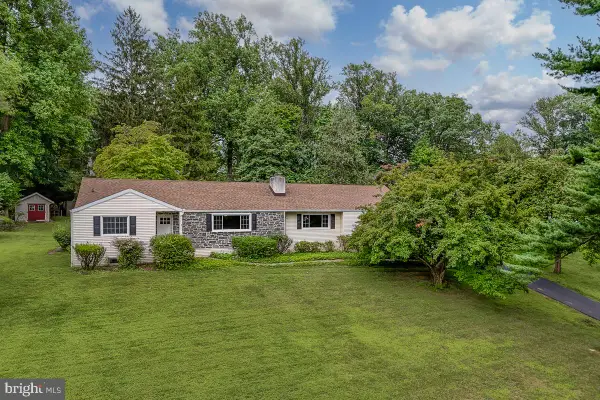 $750,000Active4 beds 3 baths1,634 sq. ft.
4 Carol Ln, BERWYN, PA 19312
MLS# PACT2133874Listed by: BHHS FOX & ROACH WAYNE-DEVON 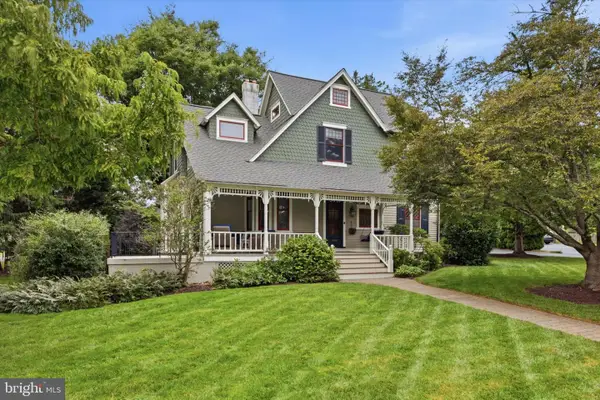 $995,000Pending4 beds 3 baths2,565 sq. ft.
206 Warren Ave, BERWYN, PA 19312
MLS# PACT2133700Listed by: RE/MAX PREFERRED - NEWTOWN SQUARE- New
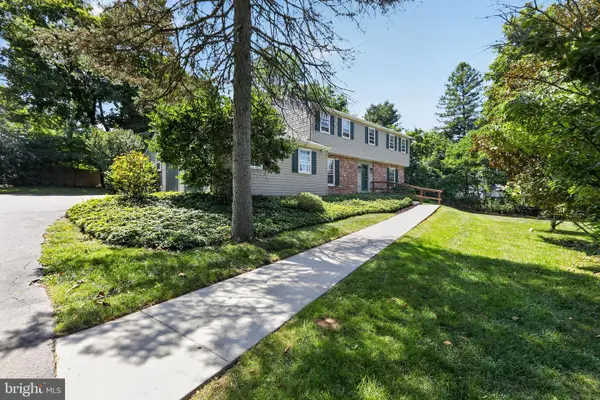 $950,000Active4 beds 3 baths3,464 sq. ft.
150 Cassatt Rd, BERWYN, PA 19312
MLS# PACT2133546Listed by: RE/MAX SELECT GROUP 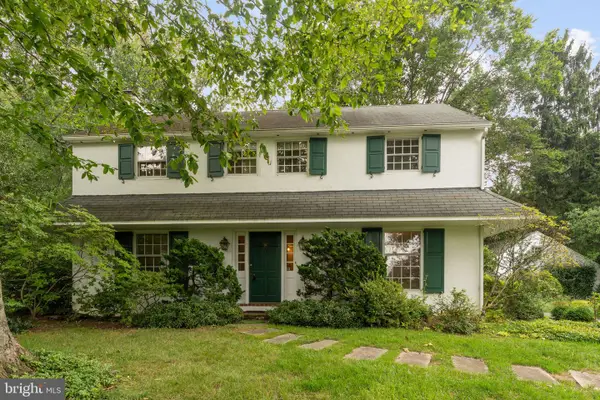 $799,000Pending4 beds 3 baths2,592 sq. ft.
1531 Waynesborough Rd, PAOLI, PA 19301
MLS# PACT2133088Listed by: KELLER WILLIAMS REAL ESTATE -EXTON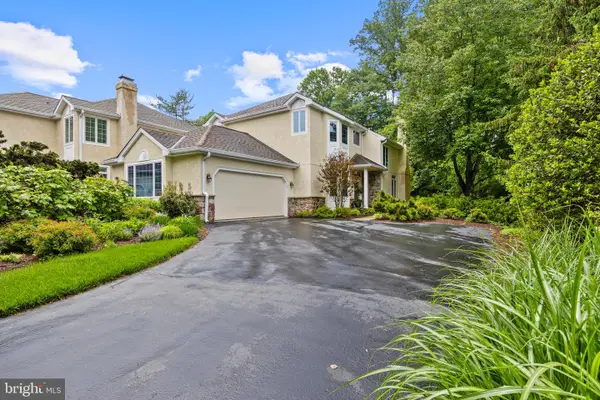 $910,000Active3 beds 3 baths3,167 sq. ft.
124 Piqua Cir, BERWYN, PA 19312
MLS# PACT2132246Listed by: BHHS FOX & ROACH WAYNE-DEVON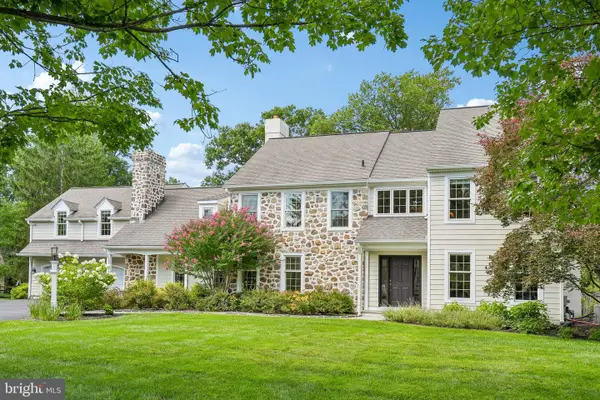 $1,849,000Pending5 beds 5 baths4,484 sq. ft.
409 Chester Rd, DEVON, PA 19333
MLS# PACT2132454Listed by: KELLER WILLIAMS REALTY GROUP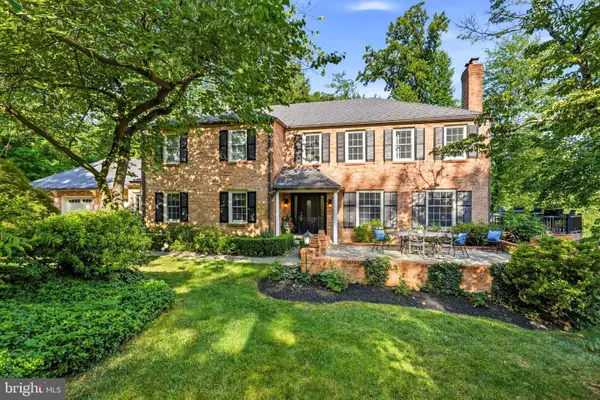 $1,695,000Active5 beds 6 baths4,437 sq. ft.
630 Leopard Rd, BERWYN, PA 19312
MLS# PACT2132668Listed by: BHHS FOX & ROACH WAYNE-DEVON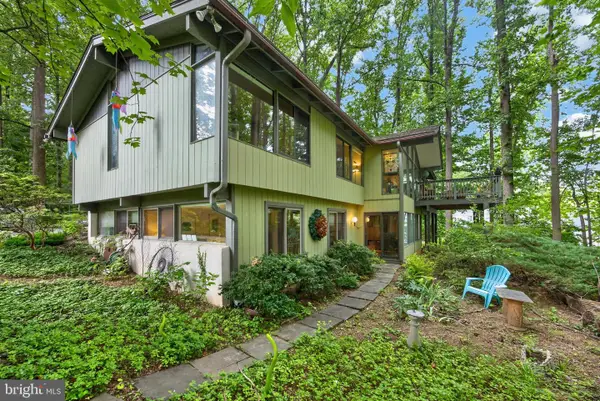 $995,000Pending4 beds 3 baths3,412 sq. ft.
1048 Beaumont Rd, BERWYN, PA 19312
MLS# PACT2132528Listed by: FOUR OAKS REAL ESTATE LLC $949,000Pending4 beds 3 baths2,316 sq. ft.
1561 Sugartown Rd, PAOLI, PA 19301
MLS# PACT2132420Listed by: UNITED REAL ESTATE


Protect your home and budget from life's surprises with an Assurant Home Warranty, backed by a partner that supports you through every step of homeownership. Explore Plans.
©2026 Century 21 Real Estate LLC. All rights reserved. CENTURY 21®, the CENTURY 21 Logo and C21® are service marks owned by Century 21 Real Estate LLC. Century 21 Real Estate LLC fully supports the principles of the Fair Housing Act and the Equal Opportunity Act. Each office is independently owned and operated. Listing information is deemed reliable but not guaranteed accurate.