
474 Cassatt Rd, Berwyn, PA 19312
Local realty services provided by:CENTURY 21 A Better Way
474 Cassatt Rd,Berwyn, PA 19312
$900,000
- 4 Beds
- 4 Baths
- 2,553 sq. ft.
- Single family
- Active
Upcoming open houses
- Fri, Oct 3001:00 pm - 03:00 pm
- Sat, Oct 3111:00 am - 01:00 pm
Listed by: marie p gordon
Office: compass pennsylvania, llc.
MLS#:PACT2137888
Source:BRIGHTMLS
Price summary
- Price:$900,000
- Price per sq. ft.:$352.53
About this home
Set well back from the road, this classic four-bedroom Colonial offers exceptional privacy in an established Berwyn neighborhood. Mature trees and lush landscaping create a peaceful setting, with inviting spaces to enjoy both indoors and out. Hardwood floors extend through the foyer, living room, and dining room. The living room features a fireplace and a large picture window overlooking the grounds, while the dining room provides a lovely setting for gatherings. The bright kitchen includes granite countertops, a tile backsplash, and a butcher block island. A few steps down, the inviting family room features a second wood-burning brick fireplace and access to the charming screened porch overlooking the backyard. Outdoor living is a highlight, with the porch, a flagstone patio below, and a spacious fenced yard offering room for entertaining, gardening, or quiet relaxation. Upstairs, the primary suite features a beautifully renovated bath with white cabinetry, attractive tilework, and an oversized glass-enclosed shower. Three additional bedrooms, a full hall bath, and hardwood flooring complete the second level. The finished daylight walkout lower level offers versatile space for recreation, a home office, or additional living space, along with a full bath, generous storage, and direct patio and backyard access. A first-floor laundry and mudroom with a separate exterior entrance adds everyday convenience. Sidewalks connect to Conestoga High School, Tredyffrin/Easttown Middle School, and Hillside Elementary, all within walking distance. The location also offers convenient access to the shops and restaurants of Berwyn and Devon, major commuter routes, and train service. An active neighborhood association provides social events and opportunities to connect with neighbors. With its peaceful setting, inviting outdoor spaces, and convenient Berwyn location, 474 Cassatt Road offers both privacy and connection....
Contact an agent
Home facts
- Year built:1965
- Subdivision & Development:HILLSIDE
- Listing ID #:PACT2137888
- Added:1 day(s) ago
- Updated:October 30, 2026 at 02:36 PM
Rooms and interior
- Bedrooms:4
- Total bathrooms:4
- Full bathrooms:3
- Half bathrooms:1
- Flooring:Tile/Brick, Wood
- Basement:Yes
- Basement Description:Daylight, Full
- Living area:2,553 sq. ft.
Heating and cooling
- Cooling:Central A/C
- Heating:Hot Water, Oil
Structure and exterior
- Year built:1965
- Building area:2,553 sq. ft.
- Lot area:0.7 Acres
- Architectural Style:Colonial
- Construction Materials:Brick, Vinyl Siding
- Foundation Description:Block
- Levels:2 Stories
Schools
- High school:CONESTOGA SENIOR
- Middle school:T E MIDDLE
- Elementary school:HILLSIDE
Utilities
- Water:Public
- Sewer:Public Sewer
Finances and disclosures
- Price:$900,000
- Price per sq. ft.:$352.53
- Tax amount:$9,391 (2026)
Parking
- Parking description:Attached Garage, Garage - Side Entry
- Garage:Yes
- Garage spaces:2
New listings near 474 Cassatt Rd
- Coming Soon
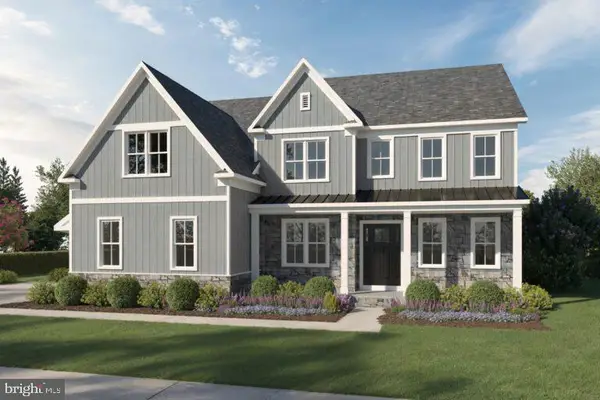 $2,099,990Coming Soon5 beds 5 baths4,891 sq. ft.
317 Greene Rd, BERWYN, PA 19312
MLS# PACT2137822Listed by: FOXLANE HOMES - New
 $3,395,000Active5 beds 7 baths5,970 sq. ft.
2074 Fox Creek Rd, BERWYN, PA 19312
MLS# PACT2138792Listed by: ENGEL & VOLKERS - New
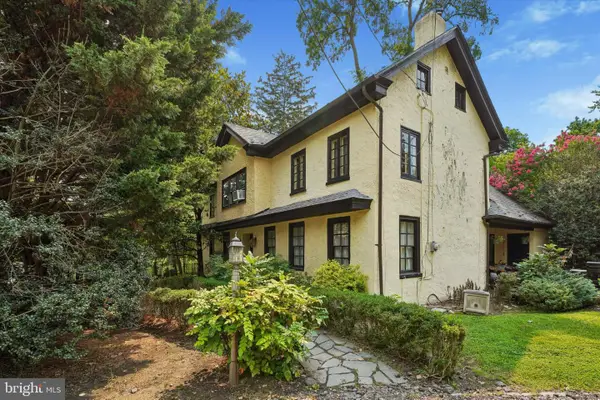 $850,000Active4 beds 2 baths2,832 sq. ft.
775 W Conestoga Rd, BERWYN, PA 19312
MLS# PACT2138728Listed by: REAL OF PENNSYLVANIA - Open Sun, 1 to 3pm
 $1,929,990Active4 beds 4 baths4,631 sq. ft.
2 Martins Lane, BERWYN, PA 19312
MLS# PACT2138066Listed by: FOXLANE HOMES  $749,900Pending3 beds 2 baths1,911 sq. ft.
59 Lakeside Ave, DEVON, PA 19333
MLS# PACT2137502Listed by: BHHS FOX & ROACH-WEST CHESTER $899,995Active4 beds 3 baths2,540 sq. ft.
726 Old State Rd, BERWYN, PA 19312
MLS# PACT2137944Listed by: COMPASS PENNSYLVANIA, LLC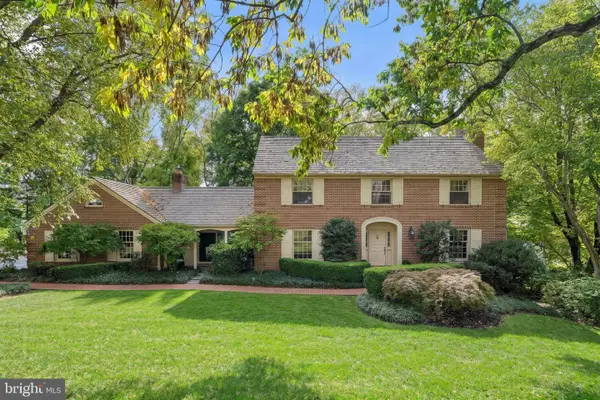 $1,350,000Pending4 beds 5 baths4,540 sq. ft.
181 Hunt Valley Cir, BERWYN, PA 19312
MLS# PADE2125782Listed by: COMPASS PENNSYLVANIA, LLC $2,295,000Pending5 beds 7 baths4,827 sq. ft.
340 Beechwood Rd, BERWYN, PA 19312
MLS# PACT2135786Listed by: LONG & FOSTER REAL ESTATE, INC. $399,000Pending-- beds 1 baths1,633 sq. ft.
26 Central Ave, BERWYN, PA 19312
MLS# PACT2137178Listed by: COMPASS PENNSYLVANIA, LLC


Protect your home and budget from life's surprises with an Assurant Home Warranty, backed by a partner that supports you through every step of homeownership. Explore Plans.
©2026 Century 21 Real Estate LLC. All rights reserved. CENTURY 21®, the CENTURY 21 Logo and C21® are service marks owned by Century 21 Real Estate LLC. Century 21 Real Estate LLC fully supports the principles of the Fair Housing Act and the Equal Opportunity Act. Each office is independently owned and operated. Listing information is deemed reliable but not guaranteed accurate.