
72 Main Ave, Berwyn, PA 19312
Local realty services provided by:CENTURY 21 Dale Realty Co.
72 Main Ave,Berwyn, PA 19312
$1,225,000
- 4 Beds
- 4 Baths
- - sq. ft.
- Single family
- Sold
Listed by: laura caterson, dana zdancewicz
Office: bhhs fox & roach wayne-devon
MLS#:PACT2131796
Source:BRIGHTMLS
Sorry, we are unable to map this address
Price summary
- Price:$1,225,000
About this home
Built in 2016, this exceptional 4-bedroom, 3.5-bath home offers the perfect blend of luxury, convenience, and low-maintenance living in the heart of Berwyn Village. Designed with high-end finishes and 9Ft+ ceilings throughout. This property is an outstanding alternative to a luxury townhome—without the HOA fees.
Step inside to a spacious foyer which opens to an open staircase leading up or down! The stunning gourmet kitchen is the centerpiece of the home, featuring gas cooking, floor-to-ceiling cabinetry, an oversized island with seating for six or more, and an open-concept layout that flows seamlessly into the spacious dining and living areas. A cozy gas fireplace anchors the living room, while expansive windows fill the space with natural light and overlook the maintenance-free deck and fully fenced backyard—ideal for entertaining or everyday enjoyment. Upstairs, the primary bedroom suite offers a large walk in closet and expansive primary bath with double vanity and oversized shower with dual shower heads. There are two more bedrooms that share a hall bathroom with tub and a large laundry room and flex space family room to complete this level of living. On the top floor is the 4th bedroom with full bath and lots of storage options and bench under a wall of windows. Offer great skyline views. This home also includes an attached two-car garage and an unfinished lower level ready to be customized to fit your needs or simply exceptional storage. Bonus features are a full house backup generator and a security system with outside camera that can be accessed to the new owner’s phone.
Located within the award-winning Tredyffrin/Easttown School District, consistently recognized as one of Pennsylvania's top public-school systems, this home offers an exceptional opportunity to enjoy one of the Main Line's most sought-after communities. The Village of Berwyn provides a true walkable lifestyle, with neighborhood restaurants, boutiques, parks, coffee shops, the SEPTA Regional Rail station, and everyday conveniences just moments from your front door. Enjoy easy access to major highways, Center City Philadelphia, King of Prussia, and the Philadelphia International Airport, making commuting and travel effortless.
Whether you're looking to simplify your lifestyle without sacrificing space or searching for a move-in-ready home in an unbeatable Main Line location, this property checks every box. Luxury finishes, timeless design, and an unbeatable location....
Contact an agent
Home facts
- Year built:2015
- Subdivision & Development:BERWYN VILLAGE
- Listing ID #:PACT2131796
- Added:41 day(s) ago
- Updated:September 04, 2026 at 05:56 AM
Rooms and interior
- Bedrooms:4
- Total bathrooms:4
- Full bathrooms:3
- Half bathrooms:1
- Basement:Yes
- Basement Description:Daylight, Full, Partial, Unfinished
Heating and cooling
- Cooling:Central A/C
- Heating:Forced Air, Natural Gas
Structure and exterior
- Roof:Architectural Shingle
- Year built:2015
- Architectural Style:Traditional
- Construction Materials:Vinyl Siding
- Exterior Features:Sidewalks
- Foundation Description:Concrete Perimeter
- Levels:3 Story
Utilities
- Water:Public
- Sewer:Public Sewer
Finances and disclosures
- Price:$1,225,000
- Tax amount:$8,277 (2026)
Parking
- Parking description:Attached Garage, Garage - Front Entry, Garage Door Opener, Inside Access, On Street
- Garage:Yes
- Garage spaces:2
New listings near 72 Main Ave
- Coming Soon
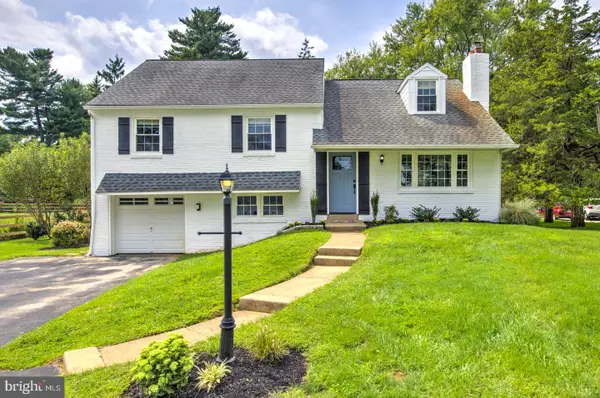 $750,000Coming Soon4 beds 3 baths2,169 sq. ft.
236 Waterloo Ave, BERWYN, PA 19312
MLS# PACT2135124Listed by: COMPASS PENNSYLVANIA, LLC - Coming Soon
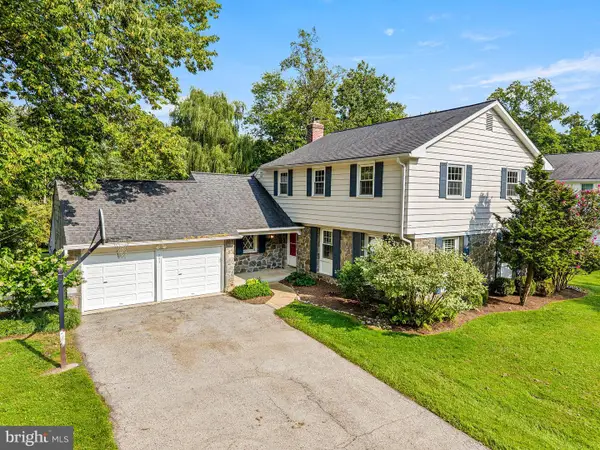 $895,000Coming Soon5 beds 3 baths2,916 sq. ft.
593 Watford Ln, BERWYN, PA 19312
MLS# PACT2135104Listed by: BHHS FOX & ROACH WAYNE-DEVON - New
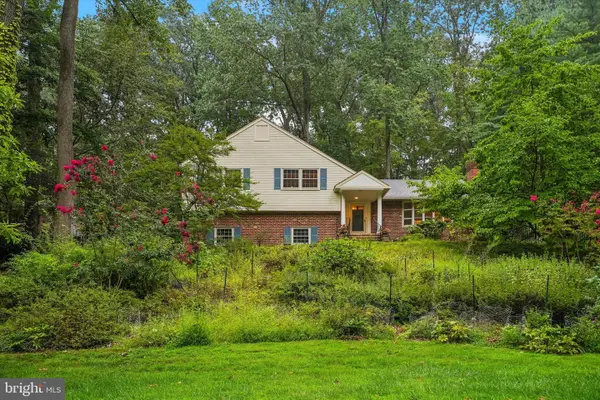 $799,995Active4 beds 3 baths2,434 sq. ft.
726 Old State Rd, BERWYN, PA 19312
MLS# PACT2131310Listed by: COMPASS PENNSYLVANIA, LLC 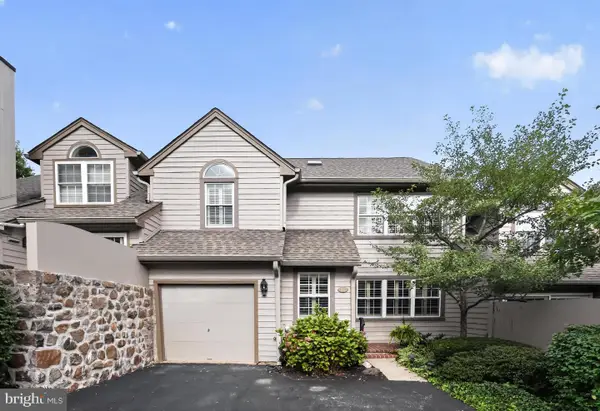 $759,000Pending3 beds 3 baths3,943 sq. ft.
25 Manchester Ct #25, BERWYN, PA 19312
MLS# PACT2133624Listed by: BHHS FOX & ROACH WAYNE-DEVON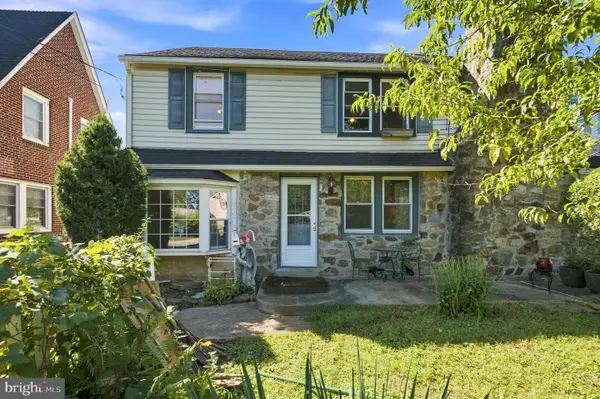 $395,000Pending3 beds 1 baths1,680 sq. ft.
1117 Old Lancaster Rd, BERWYN, PA 19312
MLS# PACT2133944Listed by: KELLER WILLIAMS MAIN LINE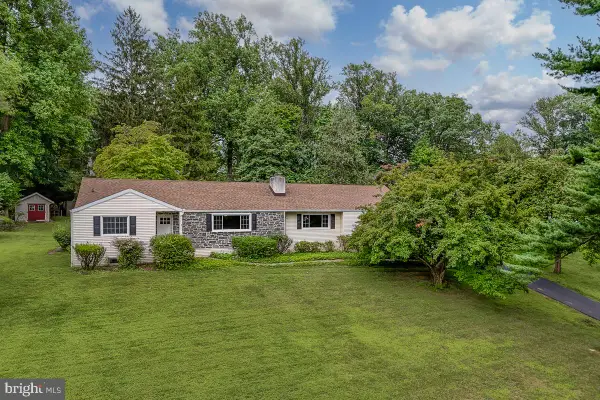 $750,000Pending4 beds 3 baths1,634 sq. ft.
4 Carol Ln, BERWYN, PA 19312
MLS# PACT2133874Listed by: BHHS FOX & ROACH WAYNE-DEVON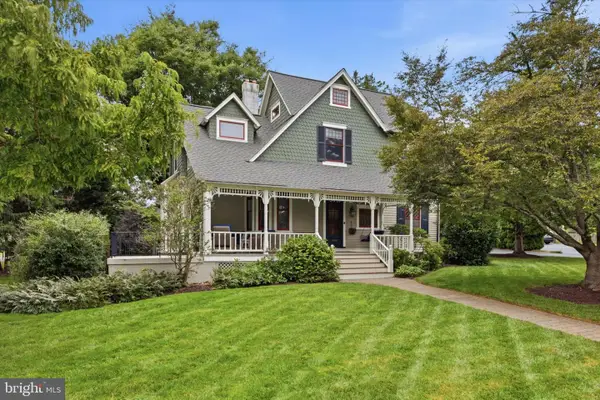 $995,000Pending4 beds 3 baths2,565 sq. ft.
206 Warren Ave, BERWYN, PA 19312
MLS# PACT2133700Listed by: RE/MAX PREFERRED - NEWTOWN SQUARE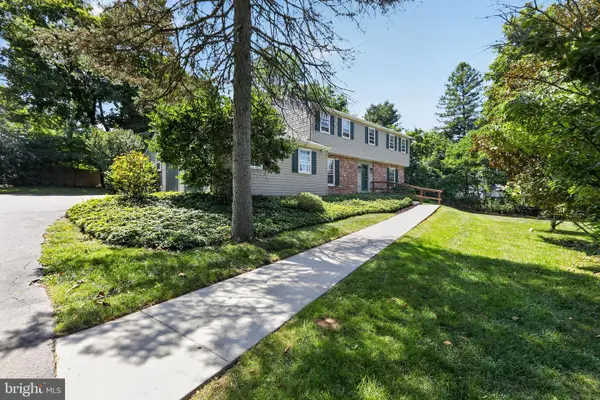 $950,000Pending4 beds 3 baths3,464 sq. ft.
150 Cassatt Rd, BERWYN, PA 19312
MLS# PACT2133546Listed by: RE/MAX SELECT GROUP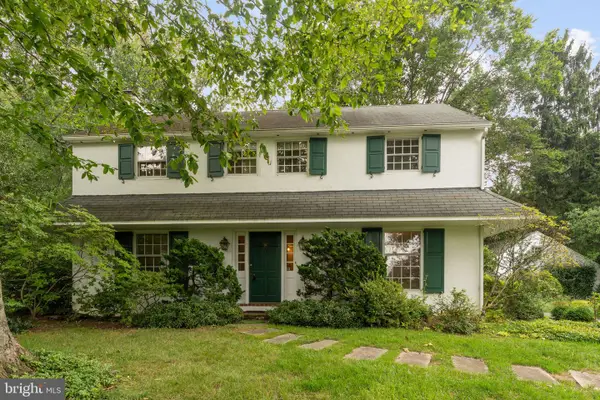 $799,000Pending4 beds 3 baths2,592 sq. ft.
1531 Waynesborough Rd, PAOLI, PA 19301
MLS# PACT2133088Listed by: KELLER WILLIAMS REAL ESTATE -EXTON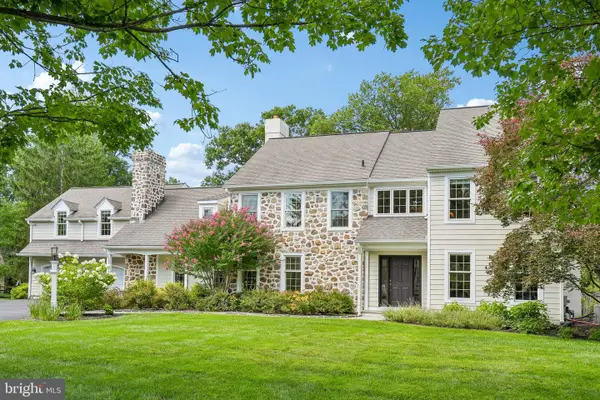 $1,849,000Pending5 beds 5 baths4,484 sq. ft.
409 Chester Rd, DEVON, PA 19333
MLS# PACT2132454Listed by: KELLER WILLIAMS REALTY GROUP


Protect your home and budget from life's surprises with an Assurant Home Warranty, backed by a partner that supports you through every step of homeownership. Explore Plans.
©2026 Century 21 Real Estate LLC. All rights reserved. CENTURY 21®, the CENTURY 21 Logo and C21® are service marks owned by Century 21 Real Estate LLC. Century 21 Real Estate LLC fully supports the principles of the Fair Housing Act and the Equal Opportunity Act. Each office is independently owned and operated. Listing information is deemed reliable but not guaranteed accurate.