104 Highland Rd, Bethel Park, PA 15102
Local realty services provided by:CENTURY 21 Fairways Real Estate
104 Highland Rd,Bethel Park, PA 15102
$249,000
- 3 Beds
- 2 Baths
- 1,329 sq. ft.
- Single family
- Active
Listed by: gina gabriel
Office: coldwell banker realty
MLS#:1768182
Source:PA_WPN
Price summary
- Price:$249,000
- Price per sq. ft.:$187.36
About this home
Welcome to this Bethel Park beauty! This spacious 3-bedroom ranch offers comfortable one-level living with an open living room and dining room design, perfect for everyday living and entertaining. The home features 2 full bathrooms, beautifully maintained landscaping, and a level entrance for added convenience. Enjoy the bright enclosed porch off the kitchen, the perfect spot to enjoy your morning coffee or unwind after a long day with a relaxing evening. The home also offers accessible attic space, providing valuable additional storage. The large finished basement provides abundant additional living space, while the oversized 2-car garage offers plenty of storage.
Ideally located just minutes from South Hills Village, with shopping, dining, and entertainment nearby, this home combines charm, space, and convenience. For added peace of mind, the lateral sewer line was replaced in July 2026 and home comes with an AHS home warranty.
Don't miss the opportunity to make this well-maintained Bethel Park home your own!...
Contact an agent
Home facts
- Year built:1950
- Listing ID #:1768182
- Added:1 day(s) ago
- Updated:August 06, 2026 at 12:56 AM
Rooms and interior
- Bedrooms:3
- Total bathrooms:2
- Full bathrooms:2
- Rooms Total:9
- Flooring:Carpet, Laminate
- Kitchen Description:Dishwasher, Disposal, Microwave, Refrigerator, Stove
- Basement:Yes
- Basement Description:FInished, Walk Out Access
- Living area:1,329 sq. ft.
Heating and cooling
- Cooling:Central Air
- Heating:Gas
- Central air:Yes
Structure and exterior
- Roof:Asphalt
- Year built:1950
- Building area:1,329 sq. ft.
- Lot area:0.25 Acres
- Architectural Style:Contemporary, Ranch
- Construction Materials:Brick
Utilities
- Water:Public
Finances and disclosures
- Price:$249,000
- Price per sq. ft.:$187.36
- Tax amount:$4,103
Features and amenities
- Laundry features:Dryer, Washer
- Amenities:Some Gas Appliances, Window Treatments
Parking
- Total parking spaces:2
- Garage:Yes
 Last Updated August 6, 2026. Information deemed reliable but not guaranteed. Information is provided exclusively for consumers' personal, non-commercial use and may not be used for any purpose other than to identify prospective properties consumers may be interested in purchasing. PA_WPN Member Broker: Susan Gill
New listings near 104 Highland Rd
- Open Sat, 10am to 12pmNew
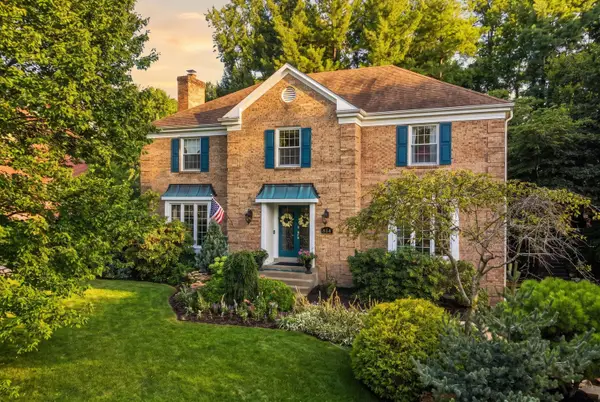 $639,900Active4 beds 4 baths2,928 sq. ft.
514 Hollydale Drive, Bethel Park, PA 15102
MLS# 1768615Listed by: HOWARD HANNA REAL ESTATE SERVICES - New
 $760,000Active4 beds 4 baths4,064 sq. ft.
280 Palomino Dr, Bethel Park, PA 15102
MLS# 1768163Listed by: BERKSHIRE HATHAWAY THE PREFERRED REALTY - New
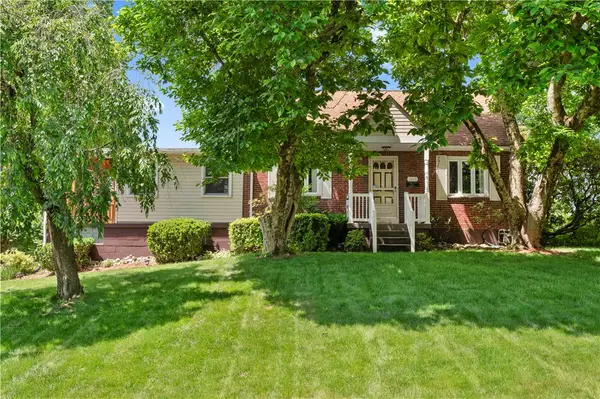 $285,000Active3 beds 2 baths1,575 sq. ft.
3210 Thornwood Dr, Bethel Park, PA 15102
MLS# 1764084Listed by: COLDWELL BANKER REALTY - Open Sat, 2 to 4pmNew
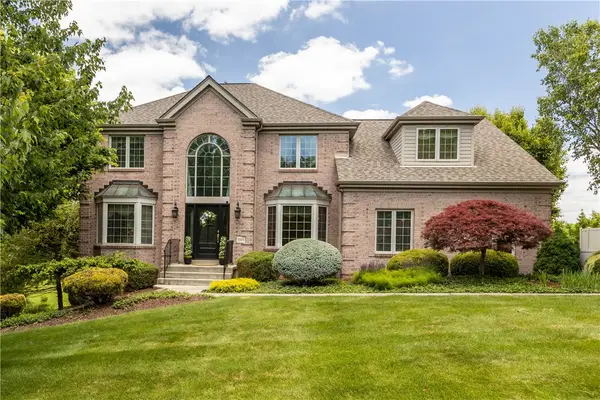 $650,000Active4 beds 4 baths4,754 sq. ft.
5505 Steeplechase Ct, Bethel Park, PA 15102
MLS# 1768220Listed by: BERKSHIRE HATHAWAY THE PREFERRED REALTY 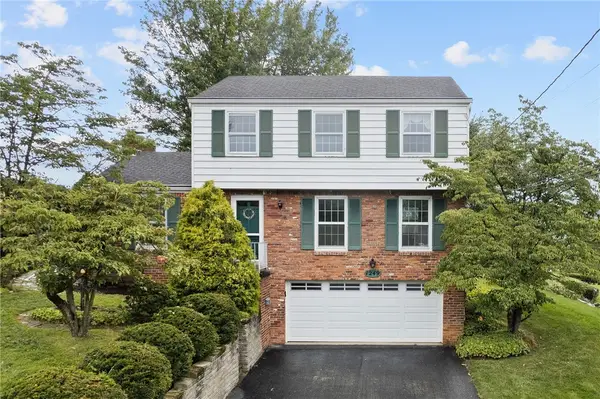 $339,475Pending3 beds 4 baths1,640 sq. ft.
1249 Cairn Dr, Bethel Park, PA 15102
MLS# 1767307Listed by: REALTY CO LLC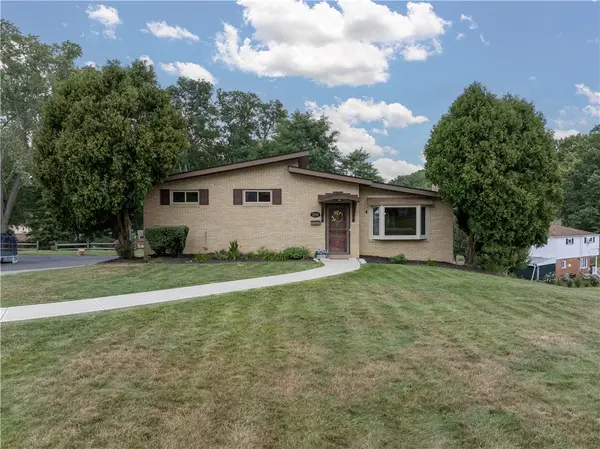 $340,000Pending3 beds 2 baths1,380 sq. ft.
3269 Forest Road, Bethel Park, PA 15102
MLS# 1767502Listed by: BERKSHIRE HATHAWAY THE PREFERRED REALTY- New
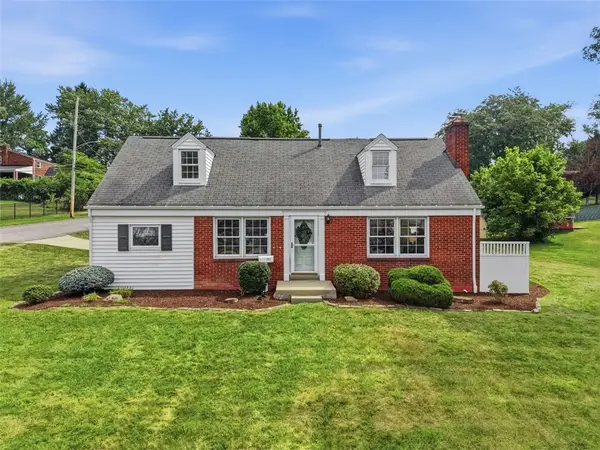 $355,000Active4 beds 3 baths2,030 sq. ft.
251 Horning Rd, Bethel Park, PA 15102
MLS# 1767500Listed by: HOWARD HANNA REAL ESTATE SERVICES - New
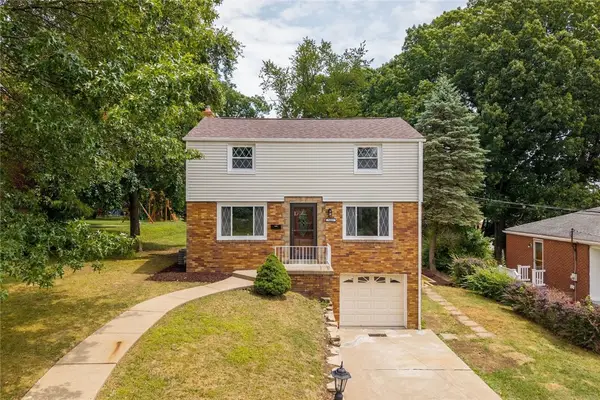 $409,900Active4 beds 2 baths2,352 sq. ft.
5385 California Avenue, Bethel Park, PA 15102
MLS# 1767392Listed by: RE/MAX SELECT REALTY 
 $679,900Pending4 beds 4 baths2,904 sq. ft.
5517 Saddlebrook Drive, Bethel Park, PA 15102
MLS# 1766816Listed by: CENTURY 21 FRONTIER REALTY


Protect your home and budget from life's surprises with an Assurant Home Warranty, backed by a partner that supports you through every step of homeownership. Explore Plans.
©2026 Century 21 Real Estate LLC. All rights reserved. CENTURY 21®, the CENTURY 21 Logo and C21® are service marks owned by Century 21 Real Estate LLC. Century 21 Real Estate LLC fully supports the principles of the Fair Housing Act and the Equal Opportunity Act. Each office is independently owned and operated. Listing information is deemed reliable but not guaranteed accurate.