
3396 Altherton Drive, Bethel Park, PA 15102
Local realty services provided by:CENTURY 21 Fairways Real Estate
3396 Altherton Drive,Bethel Park, PA 15102
$749,000
- 5 Beds
- 5 Baths
- 3,200 sq. ft.
- Single family
- Active
Upcoming open houses
- Sun, Jul 2610:00 am - 12:00 pm
Listed by: nathan brindle
Office: howard hanna real estate services
MLS#:1766521
Source:PA_WPN
Price summary
- Price:$749,000
- Price per sq. ft.:$234.06
About this home
UPPER ST. CLAIR SCHOOL DISTRICT! Beautifully updated 5-bedroom, 4.5-bath home located on a level cul-de-sac in the award-winning Upper St. Clair School District! Extensive recent updates include the roof, driveway, gutters, soffit, fascia, furnace, A/C, hot water tank, windows, two garage doors, ADT security system, luxury vinyl plank flooring, double ovens, washing machine, and beautifully renovated kitchen and baths.
Relax with your morning coffee on the welcoming front porch before stepping inside to a bright, open-concept floor plan designed for both everyday living and entertaining. The chef's kitchen flows seamlessly into the spacious family room, while expansive glass doors fill the home with natural light and provide effortless access to the large rear deck, creating an exceptional indoor-outdoor living experience. The main level also features elegant formal living and dining rooms, a private home office, and a sun-filled eat-in kitchen, offering the perfect balance of open gathering spaces and versatile living areas. Main level integral garage!
Upstairs, the spacious primary suite offers a private sitting room, providing exceptional flexibility for a home office, nursery, fitness area, movie theater or quiet retreat. The suite also features a well-appointed en-suite bath and a generously sized walk-in closet. Four additional bedrooms complete the upper level, including two connected by a Jack-and-Jill bath, as well as an additional full bathroom.
The expansive finished lower level with a full bath provides incredible flexibility for a game room, media room, guest suite, home gym, or additional living space. A generous basement storage area, plus additional attic storage, ensures plenty of room for all your storage needs. Don't miss out on this stunning home with convenient access to South Hills Village, USC Library, High School, Gilfillan Trail, Golf Course, Restaurants, Stores and more!...
Contact an agent
Home facts
- Year built:1998
- Listing ID #:1766521
- Added:2 day(s) ago
- Updated:July 26, 2026 at 10:00 PM
Rooms and interior
- Bedrooms:5
- Total bathrooms:5
- Full bathrooms:4
- Half bathrooms:1
- Flooring:Carpet, Vinyl
- Kitchen Description:Cooktop, Dishwasher, Disposal, Microwave, Refrigerator
- Basement:Yes
- Basement Description:FInished, Interior Entry
- Living area:3,200 sq. ft.
Heating and cooling
- Cooling:Central Air
- Central air:Yes
Structure and exterior
- Roof:Asphalt
- Year built:1998
- Building area:3,200 sq. ft.
- Lot area:0.27 Acres
Utilities
- Water:Public
Finances and disclosures
- Price:$749,000
- Price per sq. ft.:$234.06
- Tax amount:$12,051
Features and amenities
- Amenities:Security System, Some Gas Appliances
Parking
- Total parking spaces:2
- Garage:Yes
 Last Updated July 26, 2026. Information deemed reliable but not guaranteed. Information is provided exclusively for consumers' personal, non-commercial use and may not be used for any purpose other than to identify prospective properties consumers may be interested in purchasing. PA_WPN Member Broker: Susan Gill
New listings near 3396 Altherton Drive
- Open Sun, 2 to 4pmNew
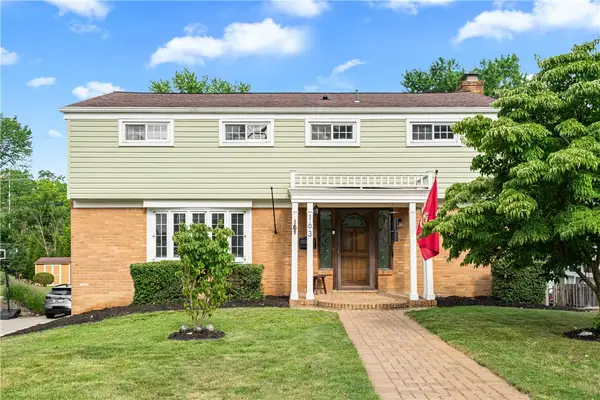 $355,000Active4 beds 3 baths1,961 sq. ft.
163 Spartan Dr, Bethel Park, PA 15102
MLS# 1766302Listed by: COLDWELL BANKER REALTY - New
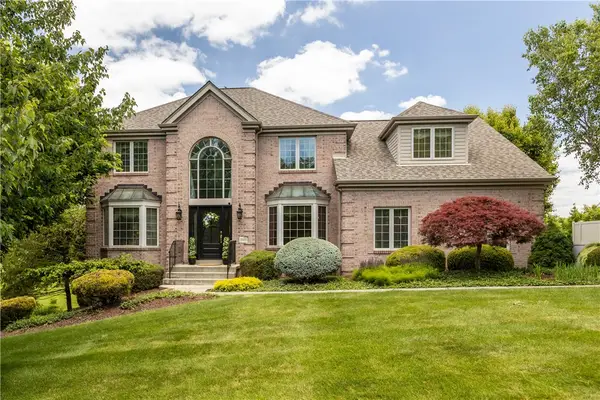 $700,000Active4 beds 4 baths4,754 sq. ft.
5505 Steeplechase Ct, Bethel Park, PA 15102
MLS# 1766337Listed by: BERKSHIRE HATHAWAY THE PREFERRED REALTY - New
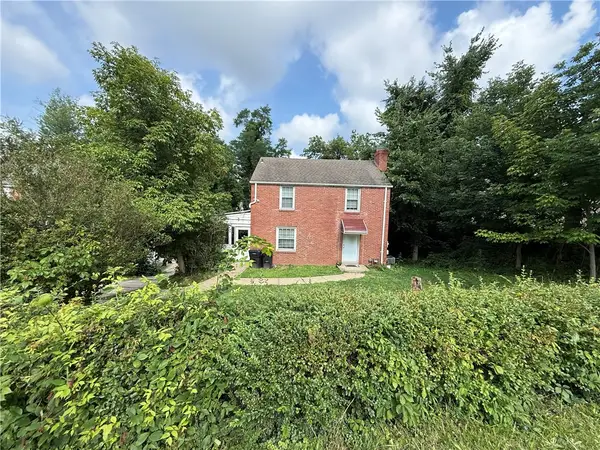 $205,000Active3 beds 2 baths1,538 sq. ft.
5462 Library Rd, Bethel Park, PA 15102
MLS# 1765774Listed by: JANUS REALTY ADVISORS - Open Sun, 1 to 3pmNew
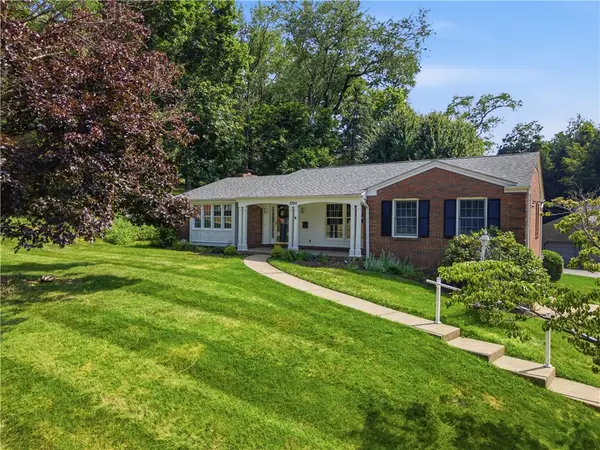 $415,000Active3 beds 3 baths1,968 sq. ft.
3204 Postgate Drive, Bethel Park, PA 15102
MLS# 1765826Listed by: BERKSHIRE HATHAWAY THE PREFERRED REALTY - New
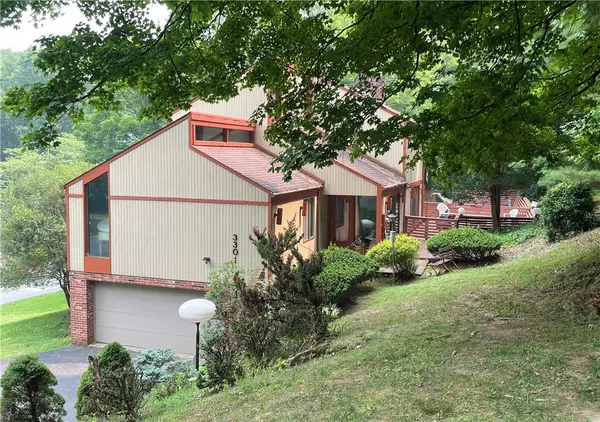 $475,000Active3 beds 4 baths2,087 sq. ft.
3301 Brookdale Drive, Pittsburgh, PA 15241
MLS# 1765233Listed by: KELLER WILLIAMS REALTY - New
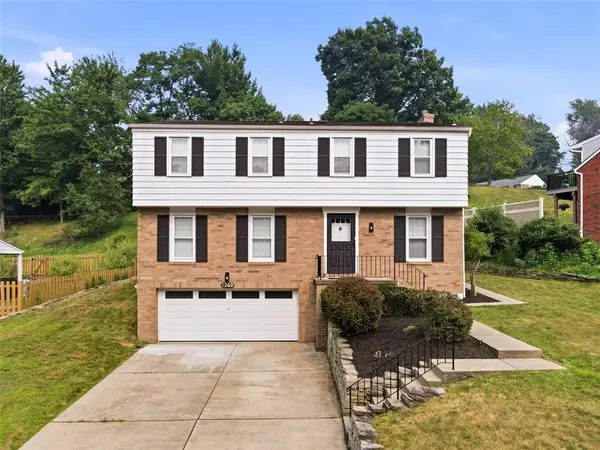 $425,000Active5 beds 3 baths1,944 sq. ft.
1260 Delfield Dr, Bethel Park, PA 15102
MLS# 1765363Listed by: DEACON & HOOVER REAL ESTATE ADVISORS LLC 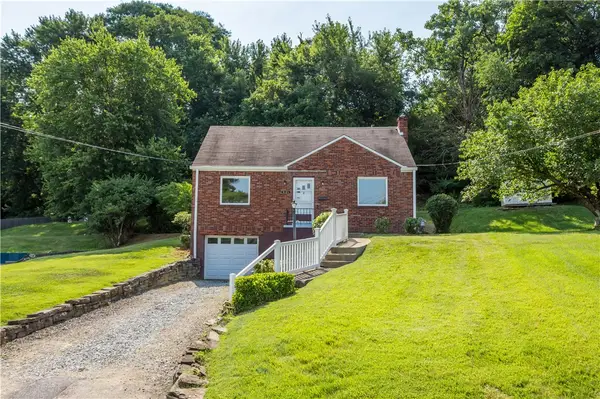 $249,500Pending3 beds 2 baths1,403 sq. ft.
3121 Aniray Cir, Bethel Park, PA 15102
MLS# 1764734Listed by: BERKSHIRE HATHAWAY THE PREFERRED REALTY- New
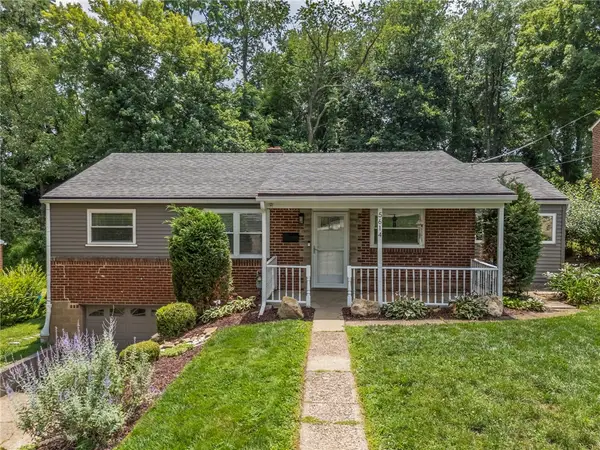 $309,000Active3 beds 2 baths1,125 sq. ft.
5614 Villahaven Dr, Pittsburgh, PA 15236
MLS# 1765239Listed by: COLDWELL BANKER REALTY 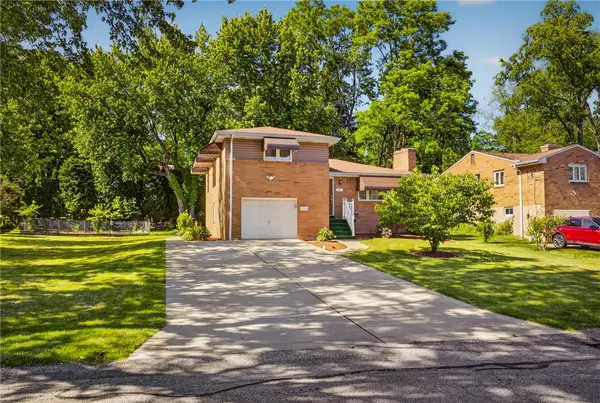 $380,000Pending3 beds 2 baths1,793 sq. ft.
201 Santa Fe Dr, Bethel Park, PA 15102
MLS# 1765305Listed by: REALTY ONE GROUP GOLD STANDARD


Protect your home and budget from life's surprises with an Assurant Home Warranty, backed by a partner that supports you through every step of homeownership. Explore Plans.
©2026 Century 21 Real Estate LLC. All rights reserved. CENTURY 21®, the CENTURY 21 Logo and C21® are service marks owned by Century 21 Real Estate LLC. Century 21 Real Estate LLC fully supports the principles of the Fair Housing Act and the Equal Opportunity Act. Each office is independently owned and operated. Listing information is deemed reliable but not guaranteed accurate.