
8448 Lancaster Ave, Bethel, PA 19507
Local realty services provided by:CENTURY 21 The Real Estate Store
8448 Lancaster Ave,Bethel, PA 19507
$406,000
- 3 Beds
- 3 Baths
- - sq. ft.
- Single family
- Sold
Listed by: katiejo y shank
Office: re/max of reading
MLS#:PABK2075772
Source:BRIGHTMLS
Sorry, we are unable to map this address
Price summary
- Price:$406,000
About this home
Totally remodeled Farmhouse in Bethel. Walls taken down to the studs. Everything completely new including floor plan. OpenFloor plan on First floor, Second floor made into all private rooms and they are all very big. Master with private bath and balcony off of bathroom. Everything new including electric, Mechanicals, Insulation, Drywall, Roof, Plumbing, windows, kitchen, bathrooms, vinyl siding, posts, railings, flooring, doors, garage door.... etc. All this and it sits on almost an acre of land. This is a MUST see.
Contact an agent
Home facts
- Year built:1890
- Subdivision & Development:NONE AVAILABLE
- Listing ID #:PABK2075772
- Added:35 day(s) ago
- Updated:August 29, 2026 at 04:35 AM
Rooms and interior
- Bedrooms:3
- Total bathrooms:3
- Full bathrooms:2
- Half bathrooms:1
- Rooms Total:9
- Flooring:Luxury Vinyl Plank, Tile/Brick
- Basement:Yes
- Basement Description:Daylight, Partial
Heating and cooling
- Cooling:Central A/C
- Heating:90% Forced Air, Electric
Structure and exterior
- Roof:Metal
- Year built:1890
- Architectural Style:Colonial, Farmhouse/National Folk
- Construction Materials:Aluminum Siding, Vinyl Siding
- Foundation Description:Block, Stone
- Levels:2 Stories
Utilities
- Water:Well
- Sewer:Public Sewer
Finances and disclosures
- Price:$406,000
- Tax amount:$2,868 (2025)
Parking
- Parking description:Detached Garage, Garage - Front Entry
- Garage:Yes
- Garage spaces:1
New listings near 8448 Lancaster Ave
- New
 $425,000Active3 beds 2 baths2,092 sq. ft.
414 Schubert Rd, BETHEL, PA 19507
MLS# PABK2076576Listed by: RE/MAX EVOLVED  $335,000Active-- beds 1 baths620 sq. ft.
473 Airport Rd, BETHEL, PA 19507
MLS# PABK2076930Listed by: IRON VALLEY REAL ESTATE OF BERKS $445,000Pending4 beds 4 baths2,400 sq. ft.
1687 Little Mt Rd, BETHEL, PA 19507
MLS# PABK2076564Listed by: HOWARD HANNA KRALL REAL ESTATE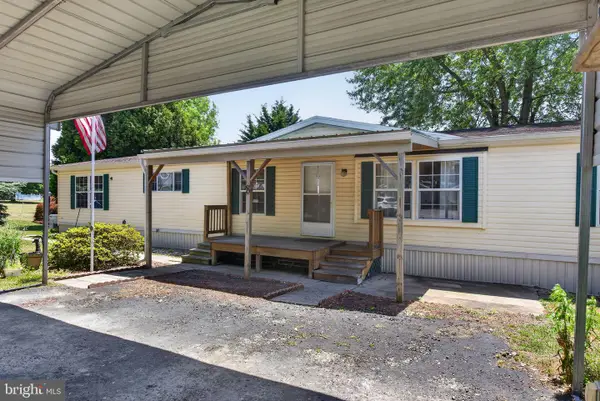 $145,000Pending4 beds 2 baths1,836 sq. ft.
1910 Schubert Rd #8, BETHEL, PA 19507
MLS# PABK2074554Listed by: COLDWELL BANKER REALTY $289,900Active3 beds 1 baths1,458 sq. ft.
9684 Old Route 22, BETHEL, PA 19507
MLS# PABK2073568Listed by: SAUNDERS REAL ESTATE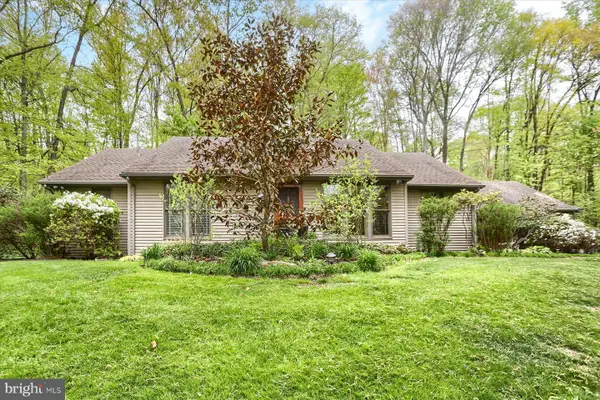 $695,000Pending2 beds 2 baths2,204 sq. ft.
1575 Pine Grove Rd, BETHEL, PA 19507
MLS# PABK2069846Listed by: COLDWELL BANKER REALTY $450,000Pending3 beds 2 baths1,356 sq. ft.
3278 Camp Swatara Rd, BETHEL, PA 19507
MLS# PABK2072384Listed by: BEILER-CAMPBELL REALTORS-QUARRYVILLE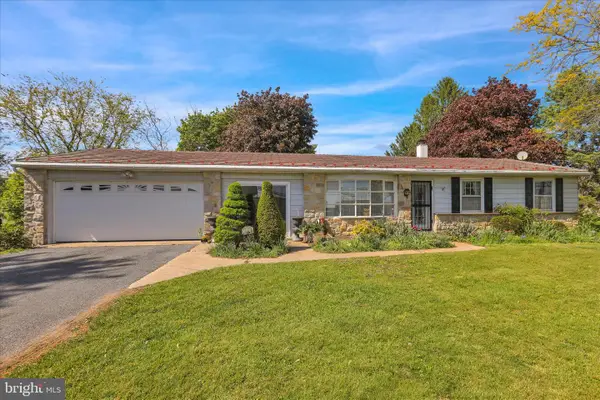 $299,000Pending3 beds 2 baths1,485 sq. ft.
9185 Old Route 22, BETHEL, PA 19507
MLS# PABK2071666Listed by: BHHS HOMESALE REALTY- READING BERKS


Protect your home and budget from life's surprises with an Assurant Home Warranty, backed by a partner that supports you through every step of homeownership. Explore Plans.
©2026 Century 21 Real Estate LLC. All rights reserved. CENTURY 21®, the CENTURY 21 Logo and C21® are service marks owned by Century 21 Real Estate LLC. Century 21 Real Estate LLC fully supports the principles of the Fair Housing Act and the Equal Opportunity Act. Each office is independently owned and operated. Listing information is deemed reliable but not guaranteed accurate.