
3303 Sturbridge Avenue, Bethlehem, PA 18045
Local realty services provided by:CENTURY 21 Gold
3303 Sturbridge Avenue,Bethlehem Twp, PA 18045
$495,000
- 3 Beds
- 3 Baths
- 1,815 sq. ft.
- Single family
- Active
Listed by: sean m. mulrine
Office: re/max real estate
MLS#:781509
Source:PA_LVAR
Price summary
- Price:$495,000
- Price per sq. ft.:$272.73
About this home
Don't miss this nice opportunity to own a beautiful 3 bdrm, 2.5 bath home situated on a corner lot in Bethlehem Township. This lovely Pennway Estates home has been well maintained and features a great floor plan boasting a handsome Living Room with a vaulted ceiling, a spacious Family Room featuring a cathedral ceiling, a gas fireplace, and built-in bookcases. The Primary Bedroom is complete with a private bathroom including a garden tub and separate shower. Neutral decor throughout, this home shows very nicely and is move in ready. Other features include economical gas heat, c/a, and a level fenced yard for your enjoyment. The full basement has been partially finished and is ready for your finishing ideas. This home is conveniently located close to the new St. Luke's Anderson campus, Rt.33, shopping, parks, schools and more. Make this lovely house your new home - come see today!
Contact an agent
Home facts
- Year built:1993
- Listing ID #:781509
- Added:1 day(s) ago
- Updated:July 27, 2026 at 09:44 PM
Rooms and interior
- Bedrooms:3
- Total bathrooms:3
- Full bathrooms:2
- Half bathrooms:1
- Rooms Total:8
- Dining Description:Dining Area, Separate Formal Dining Room
- Kitchen Description:Dishwasher, Gas Oven, Gas Range, Microwave, Refrigerator
- Basement:Yes
- Basement Description:Concrete
- Living area:1,815 sq. ft.
Heating and cooling
- Cooling:Central Air
- Heating:Forced Air, Gas
- Central air:Yes
Structure and exterior
- Roof:Asphalt, Fiberglass
- Year built:1993
- Building area:1,815 sq. ft.
- Lot area:0.27 Acres
- Lot Features:Flat
- Construction Materials:Brick, Vinyl Siding, Wood Siding
- Foundation Description:Basement
- Levels:2 Story
Schools
- High school:Freedom
- Middle school:East Hills
- Elementary school:Farmersville Elementary
Utilities
- Water:Public
- Sewer:Public Sewer
Finances and disclosures
- Price:$495,000
- Price per sq. ft.:$272.73
- Tax amount:$6,012
Features and amenities
- Appliances:Dishwasher, Gas Oven, Gas Range, Gas Water Heater, Microwave, Refrigerator, Washer
- Laundry features:Washer
Parking
- Parking description:Garage, Off Street, On Street
- Garage:Yes
- Garage spaces:2
New listings near 3303 Sturbridge Avenue
- Open Sun, 10am to 2pmNew
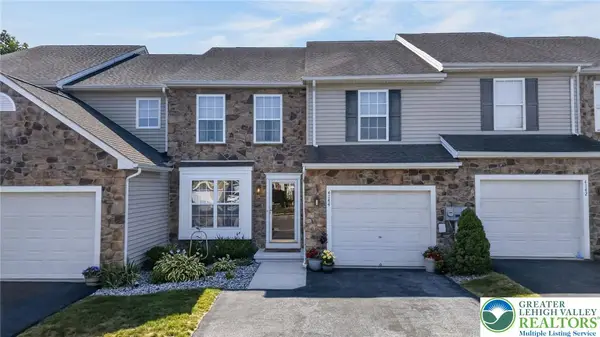 $459,900Active3 beds 3 baths2,282 sq. ft.
4144 Coleman Street, Bethlehem Twp, PA 18020
MLS# 781452Listed by: EXP REALTY LLC - Coming Soon
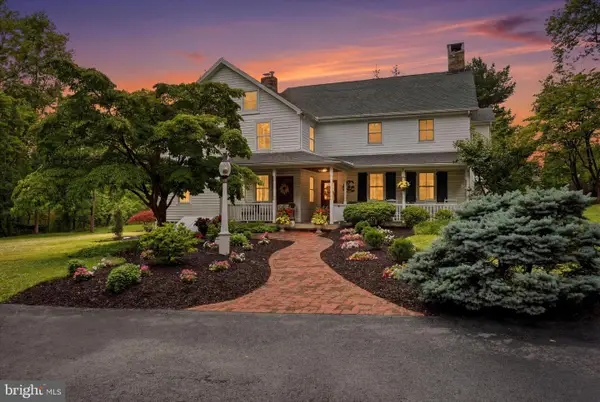 $1,050,000Coming Soon5 beds 4 baths
2505 Black River Rd, BETHLEHEM, PA 18015
MLS# PANH2010360Listed by: BHHS FOX & ROACH-DOYLESTOWN - New
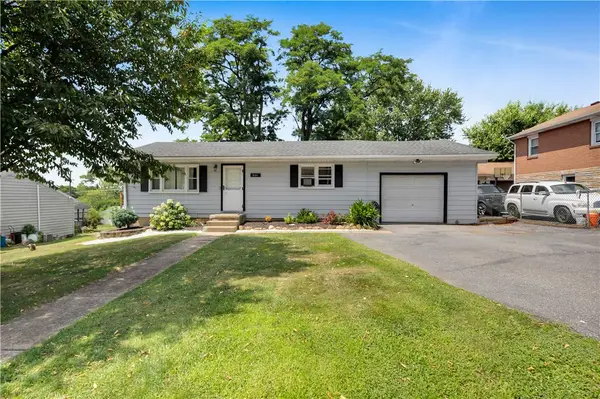 $324,900Active3 beds 1 baths1,664 sq. ft.
2121 6th Street, Bethlehem Twp, PA 18020
MLS# 781370Listed by: HOME TEAM REAL ESTATE - New
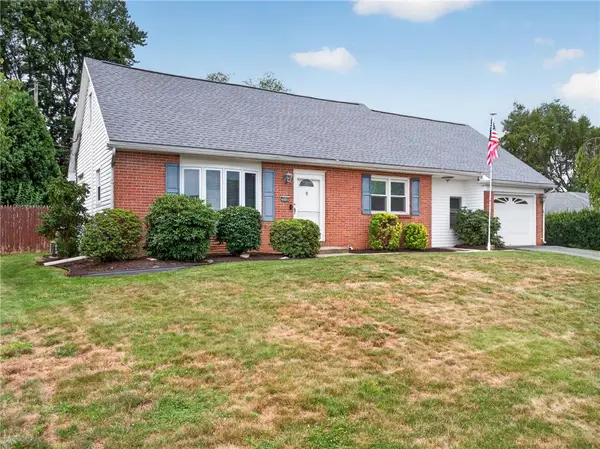 $479,900Active4 beds 3 baths3,162 sq. ft.
3046 Ridon Court, Bethlehem Twp, PA 18020
MLS# 781295Listed by: REALTY ONE GROUP SUPREME - New
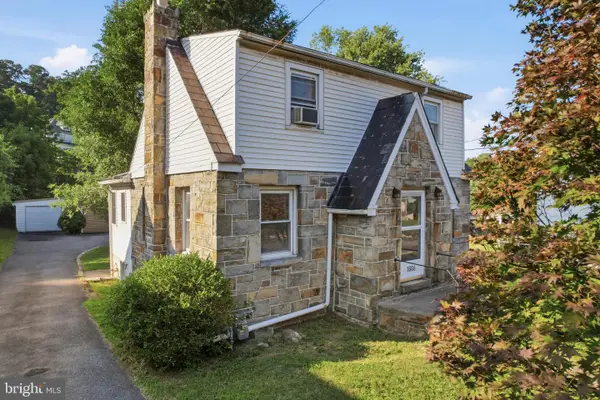 $299,000Active2 beds 2 baths
1665 Broadway, BETHLEHEM, PA 18015
MLS# PALH2016342Listed by: RE/MAX RELIANCE - New
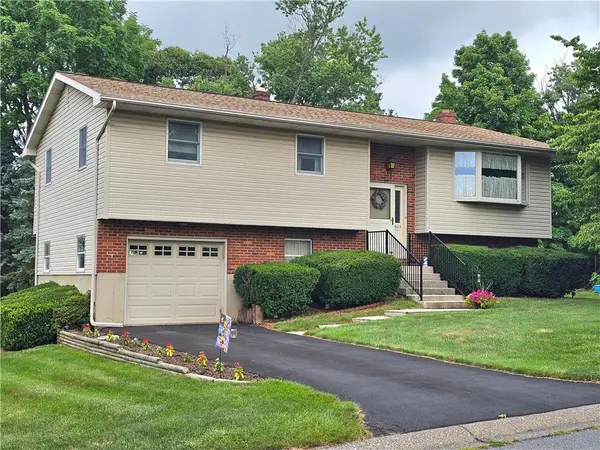 $339,900Active3 beds 1 baths1,257 sq. ft.
4103 Shannon Avenue, Bethlehem Twp, PA 18020
MLS# 781202Listed by: BHGRE VALLEY PARTNERS-BETHLEHM - New
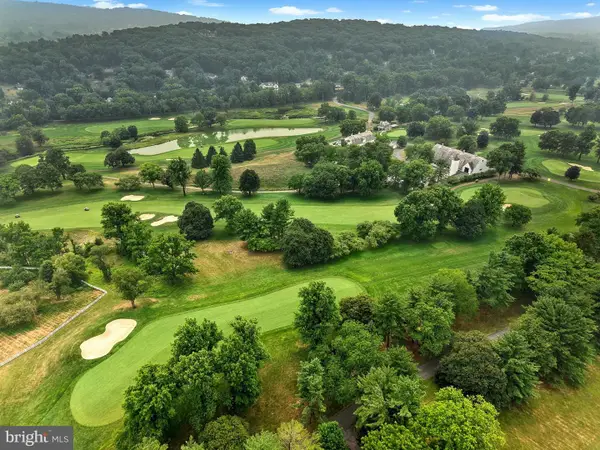 $2,500,000Active3 beds 2 baths3,536 sq. ft.
1657 Linden Oaks Ln, BETHLEHEM, PA 18015
MLS# PANH2010338Listed by: CAROL C DOREY REAL ESTATE - New
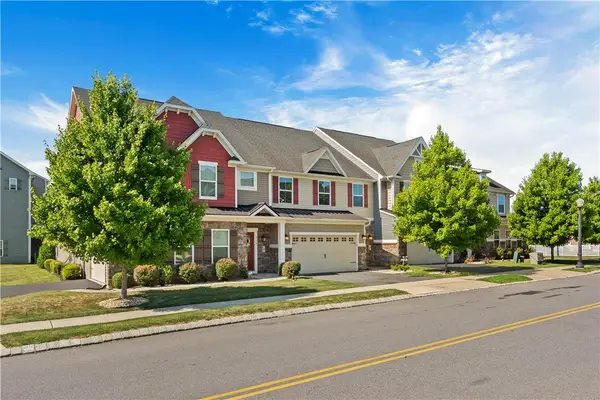 $519,900Active3 beds 3 baths2,541 sq. ft.
4758 Rafi Road, Easton, PA 18045
MLS# 780228Listed by: SAFFRON REAL ESTATE - New
 $949,000Active5 beds 5 baths5,209 sq. ft.
3385 Woodbridge Cir, BETHLEHEM, PA 18017
MLS# PANH2010328Listed by: KURFISS SOTHEBY'S INTERNATIONAL REALTY


Protect your home and budget from life's surprises with an Assurant Home Warranty, backed by a partner that supports you through every step of homeownership. Explore Plans.
©2026 Century 21 Real Estate LLC. All rights reserved. CENTURY 21®, the CENTURY 21 Logo and C21® are service marks owned by Century 21 Real Estate LLC. Century 21 Real Estate LLC fully supports the principles of the Fair Housing Act and the Equal Opportunity Act. Each office is independently owned and operated. Listing information is deemed reliable but not guaranteed accurate.