
3530 Church Road, Bethlehem, PA 18045
Local realty services provided by:CENTURY 21 Ryon Real Estate
3530 Church Road,Bethlehem Twp, PA 18045
$625,000
- 4 Beds
- 3 Baths
- 2,288 sq. ft.
- Single family
- Active
Listed by: vivian grey
Office: morganelli properties llc.
MLS#:786832
Source:PA_LVAR
Price summary
- Price:$625,000
- Price per sq. ft.:$273.16
About this home
Hardwood, tile, and marble floors define the interior of this expansive home situated in Bethlehem Township. The serene setting features a landscaped lot with a setback and a flat yard, complemented by a driveway. Two living spaces provide versatile areas for daily life, with a wooden fireplace anchoring the lower level space.
The kitchen comes equipped as the home is sold with all appliances. Two and a half baths and four bedrooms offer accommodation, with one bedroom featuring a balcony. Central air installed in 2019 provides climate control throughout the home.
French doors in the lower level living space lead out to the patio, facilitating transition to the outdoor area. An additional balcony is located off the living room, offering secondary outdoor access.
The property is located in Bethlehem Township, with proximity to shopping and schools. Access to RT22, 33, and 78 is located nearby.
Contact an agent
Home facts
- Year built:1979
- Subdivision & Development:Not in Development
- Listing ID #:786832
- Added:1 day(s) ago
- Updated:October 23, 2026 at 10:39 PM
Rooms and interior
- Bedrooms:4
- Total bathrooms:3
- Full bathrooms:2
- Half bathrooms:1
- Rooms Total:8
- Flooring:Ceramic Tile, Hardwood, Marble, Tile
- Dining Description:Dining Area, Separate Formal Dining Room
- Kitchen Description:Dishwasher, Electric Oven, Electric Range, Refrigerator
- Basement:Yes
- Basement Description:Concrete, Daylight, Exterior Entry, Finished, Full, Walk Out Access
- Living area:2,288 sq. ft.
Heating and cooling
- Cooling:Central Air
- Heating:Electric, Heat Pump
- Central air:Yes
Structure and exterior
- Roof:Asphalt, Fiberglass
- Year built:1979
- Building area:2,288 sq. ft.
- Lot area:0.82 Acres
- Lot Features:Flat, Not In Subdivision
- Architectural Style:BiLevel, Spanish
- Construction Materials:Stone, Stucco
- Exterior Features:Balcony, Covered, Patio, Porch, Shed
- Foundation Description:Basement
- Levels:2 Story
Schools
- High school:Freedom
- Middle school:East Hills
- Elementary school:Farmersville
Utilities
- Water:Well
- Sewer:Septic Tank
Finances and disclosures
- Price:$625,000
- Price per sq. ft.:$273.16
- Tax amount:$6,784
Features and amenities
- Appliances:Dishwasher, Electric Oven, Electric Water Heater, Refrigerator, Washer
- Laundry features:Electric Dryer Hookup, Lower Level, Washer, Washer Hookup
Parking
- Parking description:Driveway, Garage, Garage Door Opener, Off Street
- Garage:Yes
- Garage spaces:4
New listings near 3530 Church Road
- Coming Soon
 $325,000Coming Soon2 beds 1 baths884 sq. ft.
4025 Devonshire Road, Bethlehem City, PA 18020
MLS# 786761Listed by: HOME TEAM REAL ESTATE - Coming Soon
 $889,900Coming Soon4 beds 4 baths4,979 sq. ft.
4231 Campbell Drive, Bethlehem Twp, PA 18020
MLS# 786130Listed by: WEICHERT REALTORS - New
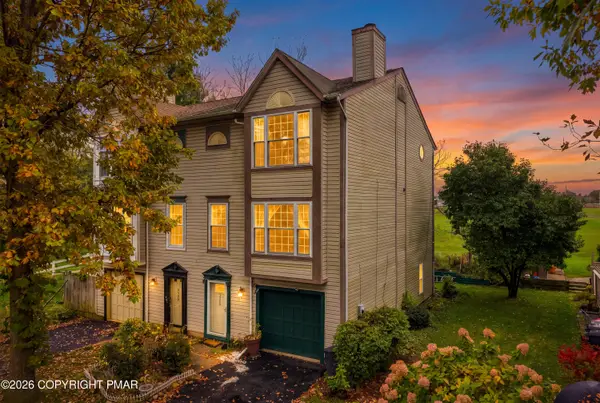 $349,900Active3 beds 4 baths1,930 sq. ft.
2842 Santee Drive, Bethlehem, PA 18017
MLS# PM-145896Listed by: KELLER WILLIAMS REAL ESTATE - NORTHAMPTON CO - Open Sun, 11am to 2pmNew
 $514,900Active4 beds 2 baths1,824 sq. ft.
3124 Brodhead Rd, BETHLEHEM, PA 18020
MLS# PANH2010790Listed by: BHHS FOX & ROACH-ALLENTOWN - Open Sun, 1 to 3pmNew
 $1,750,000Active3 beds 5 baths7,268 sq. ft.
1751 Deer Run Rd, BETHLEHEM, PA 18015
MLS# PANH2010904Listed by: BHHS FOX & ROACH - CENTER VALLEY - New
 $630,000Active4 beds 3 baths2,866 sq. ft.
5045 Country Top Trail, Bethlehem City, PA 18020
MLS# 786682Listed by: REAL OF PENNSYLVANIA - New
 $445,000Active3 beds 3 baths1,743 sq. ft.
3105 Washington St, BETHLEHEM, PA 18020
MLS# PANH2010714Listed by: REAL OF PENNSYLVANIA - Open Sun, 1 to 3pmNew
 $475,000Active3 beds 3 baths2,045 sq. ft.
2293 Raya Way, Bethlehem Twp, PA 18045
MLS# 786536Listed by: RE/MAX REAL ESTATE - New
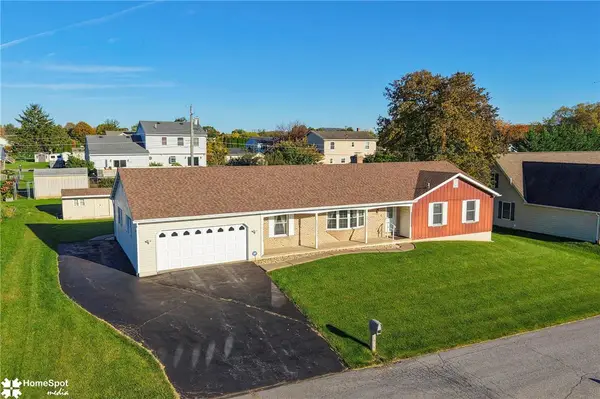 $429,900Active3 beds 2 baths1,840 sq. ft.
2420 8th Street, Bethlehem Twp, PA 18020
MLS# 786590Listed by: RE/MAX REAL ESTATE


Protect your home and budget from life's surprises with an Assurant Home Warranty, backed by a partner that supports you through every step of homeownership. Explore Plans.
©2026 Century 21 Real Estate LLC. All rights reserved. CENTURY 21®, the CENTURY 21 Logo and C21® are service marks owned by Century 21 Real Estate LLC. Century 21 Real Estate LLC fully supports the principles of the Fair Housing Act and the Equal Opportunity Act. Each office is independently owned and operated. Listing information is deemed reliable but not guaranteed accurate.