
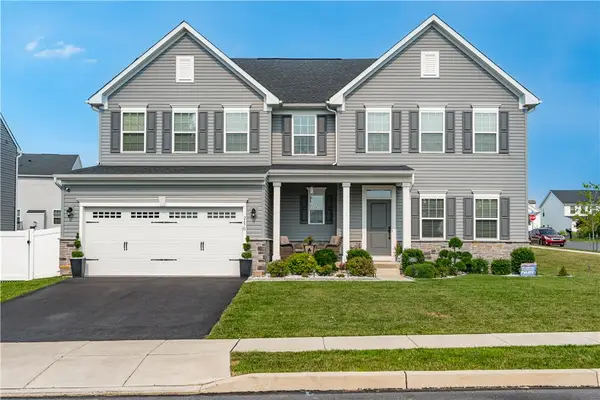
3952 Orth Street, Bethlehem, PA 18020
Local realty services provided by:CENTURY 21 Ryon Real Estate
Listed by: nick smith, devin p. zydyk
Office: coldwell banker hearthside
MLS#:779689
Source:PA_LVAR
Price summary
- Price:$875,000
- Price per sq. ft.:$165.22
- Monthly HOA dues:$66
About this home

Tucked onto nearly half an acre in Bethlehem Township, this six bedroom, five full bath colonial was built in 2021 and has been meticulously cared for by its original owners ever since. Stone accents and clean, classic lines give it real presence the moment you pull in.
Inside, a dramatic two story foyer greets you and sets the tone for the rest of the home. To one side, a formal dining room dressed in wainscoting, chair rail, and crown molding. To the other, a private home office tucked behind glass French doors.
From there the home opens up. The floor plan releases into an enormous open concept living room and kitchen anchored by a floor to ceiling stone gas fireplace. The kitchen is built for the way people actually live, with an oversized island, an abundance of cabinetry including glass front display cabinets, a double sink, a gas cooktop, and double wall ovens. Just beyond it, a built in desk nook and butler's pantry lead to a roomy walk in pantry and a mudroom drop zone off the two car garage. A main floor bedroom with a full bath nearby rounds out the first level and works easily as a guest suite, a multigenerational setup, or a quiet place to work.
Upstairs holds four bedrooms, including a private ensuite with its own full bath and a primary suite that lives like a true retreat. Think tray ceiling, a sitting nook, his and hers walk in closets, and a spa style bath with a jetted soaking tub, double vanity, a glass shower with a bench, and a private water closet. Second floor laundry and a hall bath with a double vanity keep daily life simple, and a versatile loft gives the upper level a natural second family room.
The finished lower level is where this home really sets itself apart. A true home theater comes wired with eleven built in speakers for a genuine cinema feel, and the adjoining lounge is pre wired for wall mounted TVs, with the runs hidden inside the walls so any mounted setup stays completely cord free. A full wet bar makes hosting effortless, and a sixth bedroom with an egress window and a full bath gives guests a private space of their own.
Out back, a Trex deck with a retractable awning overlooks one of the largest yards in the community. Manicured landscaping frames a stone and gravel lounge area made for outdoor entertaining and ready for a fire pit, and a detached shed keeps everything tidy. Gas forced air heat and central air. Homes built and kept like this one do not come along often....
Contact an agent
Home facts
- Year built:2021
- Listing ID #:779689
- Added:21 day(s) ago
- Updated:July 22, 2026 at 03:11 PM
Rooms and interior
- Bedrooms:6
- Total bathrooms:5
- Full bathrooms:5
- Rooms Total:11
- Flooring:Hardwood
- Dining Description:Dining Area, Entrance Foyer, Separate Formal Dining Room
- Kitchen Description:Dishwasher, Gas Cooktop, Gas Oven, Gas Range, Microwave, Refrigerator
- Basement:Yes
- Basement Description:Finished
- Living area:5,296 sq. ft.
Heating and cooling
- Cooling:Central Air
- Heating:Forced Air, Gas
- Central air:Yes
Structure and exterior
- Roof:Asphalt, Fiberglass
- Year built:2021
- Building area:5,296 sq. ft.
- Lot area:0.45 Acres
- Architectural Style:Colonial
- Construction Materials:Stone, Vinyl Siding
- Exterior Features:Awnings, Deck, Fence
- Levels:2 Story
Schools
- High school:Freedom High School
- Middle school:East Hills Middle School
- Elementary school:Miller Heights Elementary School
Utilities
- Water:Public
- Sewer:Public Sewer
Finances and disclosures
- Price:$875,000
- Price per sq. ft.:$165.22
- Tax amount:$11,885
Features and amenities
- Appliances:Dishwasher, Gas Cooktop, Gas Oven, Gas Range, Gas Water Heater, Microwave, Refrigerator, Washer
- Laundry features:Electric Dryer Hookup, Upper Level, Washer, Washer Hookup
- Amenities:Loft
Parking
- Parking description:Garage, Garage Door Opener, Off Street, On Street
- Garage:Yes
- Garage spaces:2
New listings near 3952 Orth Street
- Open Sat, 11am to 1pmNew
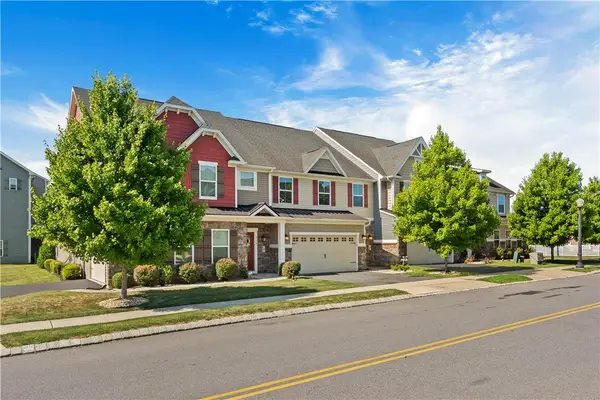 $529,900Active3 beds 3 baths2,541 sq. ft.
4758 Rafi Road, Easton, PA 18045
MLS# 780228Listed by: SAFFRON REAL ESTATE - New
 $949,000Active5 beds 5 baths5,209 sq. ft.
3385 Woodbridge Cir, BETHLEHEM, PA 18017
MLS# PANH2010328Listed by: KURFISS SOTHEBY'S INTERNATIONAL REALTY - New
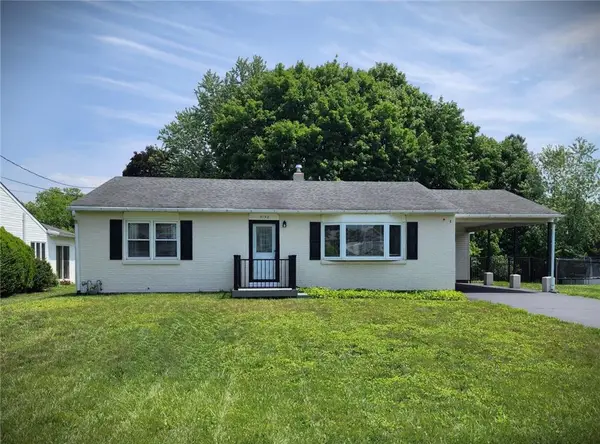 $385,000Active3 beds 1 baths1,120 sq. ft.
3152 Hodle Avenue, Easton, PA 18045
MLS# 781013Listed by: BHGRE VALLEY PARTNERS-BETHLEHM - New
 $350,000Active3 beds 2 baths1,279 sq. ft.
3076 Westminster Rd, BETHLEHEM, PA 18017
MLS# PANH2010326Listed by: QUINN & WILSON, INC. - New
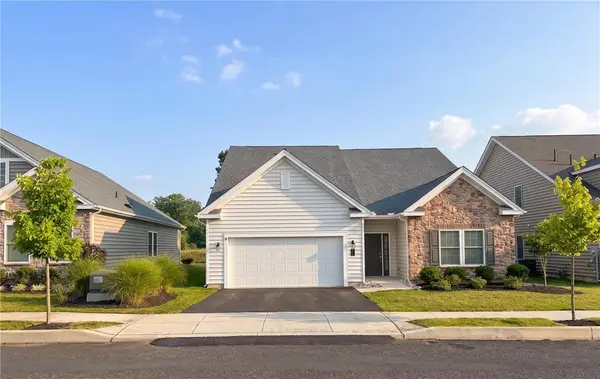 $695,000Active3 beds 3 baths2,890 sq. ft.
3760 Founders Crossing, Bethlehem Twp, PA 18045
MLS# 780978Listed by: WEICHERT REALTORS 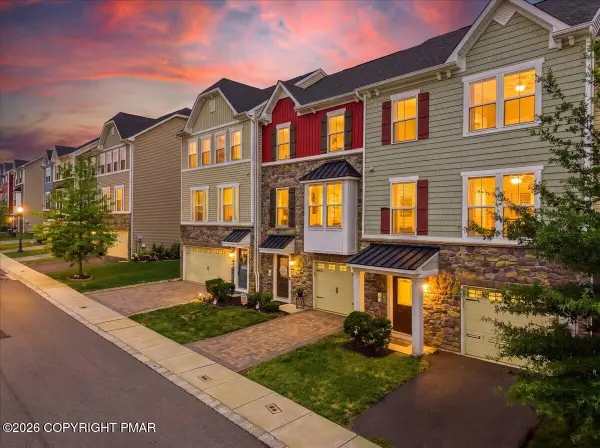 $445,000Pending3 beds 3 baths2,330 sq. ft.
2396 Emanuel Court, Easton, PA 18045
MLS# PM-143128Listed by: REAL OF PENNSYLVANIA-BRODHEADSVILLE- New
 $449,900Active4 beds 3 baths2,423 sq. ft.
4008 Oakland Rd, BETHLEHEM, PA 18020
MLS# PANH2010322Listed by: REALTY ONE GROUP ALLIANCE - New
 $760,000Active5 beds 3 baths2,808 sq. ft.
2670 14th Street, Bethlehem Twp, PA 18020
MLS# 780558Listed by: I-DO REAL ESTATE - New
 $449,900Active4 beds 3 baths2,423 sq. ft.
4008 Oakland Road, Bethlehem City, PA 18020
MLS# 780907Listed by: REALTY ONE GROUP ALLIANCE - New
 $1,400,000Active20 beds -- baths7,832 sq. ft.
302 W 8th St, BETHLEHEM, PA 18015
MLS# PANH2010304Listed by: HAWKINS REAL ESTATE COMPANY


Protect your home and budget from life's surprises with an Assurant Home Warranty, backed by a partner that supports you through every step of homeownership. Explore Plans.
©2026 Century 21 Real Estate LLC. All rights reserved. CENTURY 21®, the CENTURY 21 Logo and C21® are service marks owned by Century 21 Real Estate LLC. Century 21 Real Estate LLC fully supports the principles of the Fair Housing Act and the Equal Opportunity Act. Each office is independently owned and operated. Listing information is deemed reliable but not guaranteed accurate.