
4023 Oakland Road, Bethlehem, PA 18020
Local realty services provided by:CENTURY 21 Gold
4023 Oakland Road,Bethlehem City, PA 18020
$1,200,000
- 3 Beds
- 1 Baths
- 1,209 sq. ft.
- Single family
- Active
Listed by: preety minhas
Office: saffron real estate
MLS#:782091
Source:PA_LVAR
Price summary
- Price:$1,200,000
- Price per sq. ft.:$992.56
About this home
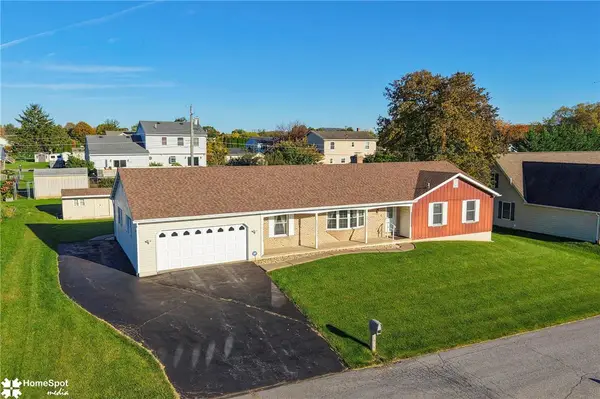
Unique residential and redevelopment opportunity in Bethlehem Township! Offered as one package, 3.54 gross acres with Zoning Overlay RR Rural Residential District,Article XXIISingle-Family Cluster Development,Article VI. MDR Medium-Density Residential District . 3.54 gross acres. Some of the permitted /special uses include swimming pool, place of worship,single family cluster development daycare,nursing home,group home,personal-care center, private school, college,hospital,life care center...Check Zoning for more. The property includes a 3-bedroom Cape Cod residence with a full basement, a substantial detached garage and adjoining vacant land.
Portions of the property are reportedly situated within the MDR and RR zoning districts, with a portion also located within the Institutional Overlay District. Potential uses may include single-family residential development, cluster or planned residential development, daycare, educational facilities, personal-care or nursing facilities, group homes, libraries, community centers and other qualifying institutional uses, subject to the applicable zoning requirements and municipal approvals.Conveniently located near major roadways, shopping, healthcare and community amenities. The properties are offered as-is and must be purchased together. No subdivision, land-development approval, utility capacity or specific development yield is represented. Buyers must independently verify zoning, permitted and conditional uses, utility availability, access, acreage, boundaries, easements and development feasibility with Bethlehem Township and appropriate professionals. Showings by confirmed appointment only. Do not enter the property without authorization....
Contact an agent
Home facts
- Year built:1946
- Subdivision & Development:Not in Development
- Listing ID #:782091
- Added:72 day(s) ago
- Updated:October 22, 2026 at 01:39 AM
Rooms and interior
- Bedrooms:3
- Total bathrooms:1
- Full bathrooms:1
- Rooms Total:6
- Flooring:Hardwood
- Basement:Yes
- Basement Description:Full
- Living area:1,209 sq. ft.
Heating and cooling
- Cooling:Central Air
- Heating:Oil
- Central air:Yes
Structure and exterior
- Roof:Slate
- Year built:1946
- Building area:1,209 sq. ft.
- Lot area:3.54 Acres
- Lot Features:Flat, Wooded
- Architectural Style:CapeCod
- Construction Materials:Brick, Wood Siding
Schools
- High school:Freedom
- Middle school:East Hills
- Elementary school:Farmersville
Utilities
- Water:Public
- Sewer:Public Sewer
Finances and disclosures
- Price:$1,200,000
- Price per sq. ft.:$992.56
- Tax amount:$7,458
Features and amenities
- Appliances:Electric Water Heater
- Laundry features:Lower Level, Washer Hookup
Parking
- Parking description:Garage
- Garage:Yes
- Garage spaces:3
New listings near 4023 Oakland Road
- Coming Soon
 $889,900Coming Soon4 beds 4 baths4,979 sq. ft.
4231 Campbell Drive, Bethlehem Twp, PA 18020
MLS# 786130Listed by: WEICHERT REALTORS - Coming Soon
 $475,000Coming Soon3 beds 3 baths2,045 sq. ft.
2293 Raya Way, Bethlehem Twp, PA 18045
MLS# 786536Listed by: RE/MAX REAL ESTATE - New
 $514,900Active4 beds 2 baths1,824 sq. ft.
3124 Brodhead Rd, BETHLEHEM, PA 18020
MLS# PANH2010790Listed by: BHHS FOX & ROACH-ALLENTOWN - Open Sun, 1 to 3pmNew
 $1,750,000Active3 beds 5 baths7,268 sq. ft.
1751 Deer Run Rd, BETHLEHEM, PA 18015
MLS# PANH2010904Listed by: BHHS FOX & ROACH - CENTER VALLEY - New
 $630,000Active4 beds 3 baths2,866 sq. ft.
5045 Country Top Trail, Bethlehem City, PA 18020
MLS# 786682Listed by: REAL OF PENNSYLVANIA - New
 $460,000Active3 beds 3 baths1,743 sq. ft.
3105 Washington St, BETHLEHEM, PA 18020
MLS# PANH2010714Listed by: REAL OF PENNSYLVANIA - New
 $429,900Active3 beds 2 baths1,840 sq. ft.
2420 8th Street, Bethlehem Twp, PA 18020
MLS# 786590Listed by: RE/MAX REAL ESTATE - Open Sun, 11am to 2pmNew
 $529,900Active4 beds 3 baths2,244 sq. ft.
4465 Jodi Court, Bethlehem Twp, PA 18020
MLS# 786543Listed by: HOME TEAM REAL ESTATE - New
 $399,900Active3 beds 4 baths2,700 sq. ft.
3266 Hecktown Road, Bethlehem Twp, PA 18020
MLS# 786499Listed by: EXP REALTY LLC - Open Sat, 10am to 12pmNew
 $549,900Active4 beds 3 baths2,778 sq. ft.
3250 Melanie Court, Bethlehem Twp, PA 18020
MLS# 786328Listed by: BHGRE VALLEY PARTNERS-ALLENTWN


Protect your home and budget from life's surprises with an Assurant Home Warranty, backed by a partner that supports you through every step of homeownership. Explore Plans.
©2026 Century 21 Real Estate LLC. All rights reserved. CENTURY 21®, the CENTURY 21 Logo and C21® are service marks owned by Century 21 Real Estate LLC. Century 21 Real Estate LLC fully supports the principles of the Fair Housing Act and the Equal Opportunity Act. Each office is independently owned and operated. Listing information is deemed reliable but not guaranteed accurate.