
1512 E 7th Street, Bethlehem, PA 18015
Local realty services provided by:CENTURY 21 Ryon Real Estate
1512 E 7th Street,Bethlehem City, PA 18015
$294,900
- 3 Beds
- 1 Baths
- 1,630 sq. ft.
- Townhouse
- Active
Listed by: nicholas simone
Office: wilkins & associates re inc
MLS#:784202
Source:PA_LVAR
Price summary
- Price:$294,900
- Price per sq. ft.:$180.92
About this home
Welcome to this beautifully renovated 3 bedroom, 1 full bath Bethlehem home offering truly turn key, move in ready living. This home has been completely renovated and features new flooring, a brand new kitchen, updated bathroom, new lighting, convenient first floor laundry, and a finished basement providing additional living or recreation space. The front and rear roof was replaced in 2025, offering added peace of mind for the next owner. Enjoy relaxing on the inviting front porch or the cozy rear patio and sitting area, while the backyard parking pad provides convenient off street parking. Ideally located near Wind Creek Bethlehem, shopping, dining, major roadways, and other local amenities. Perfect for a buyer looking for a beautifully updated home where the major work has already been done. Municipal Certificate of Occupancy will be provided to the buyer. Schedule your showing today and make this turn key Bethlehem home yours!
Contact an agent
Home facts
- Year built:1916
- Subdivision & Development:Not in Development
- Listing ID #:784202
- Added:41 day(s) ago
- Updated:October 21, 2026 at 03:14 PM
Rooms and interior
- Bedrooms:3
- Total bathrooms:1
- Full bathrooms:1
- Rooms Total:7
- Flooring:Vinyl
- Dining Description:Dining Area
- Kitchen Description:Electric Oven, Electric Range, Refrigerator
- Basement:Yes
- Basement Description:Finished
- Living area:1,630 sq. ft.
Heating and cooling
- Cooling:Wall Window Units
- Heating:Forced Air, Gas
Structure and exterior
- Roof:Asphalt, Fiberglass, Rolled Hot Mop
- Year built:1916
- Building area:1,630 sq. ft.
- Lot area:0.04 Acres
- Construction Materials:Brick
- Levels:2 Story
Utilities
- Water:Public
- Sewer:Public Sewer
Finances and disclosures
- Price:$294,900
- Price per sq. ft.:$180.92
- Tax amount:$2,265
Features and amenities
- Appliances:Electric Oven, Gas Water Heater, Refrigerator
- Laundry features:Washer Hookup
Parking
- Parking description:Off Street, On Street, Parking Pad
- Garage:Yes
- Garage spaces:1
New listings near 1512 E 7th Street
- Coming Soon
 $355,000Coming Soon3 beds 1 baths1,152 sq. ft.
1914 Ridgelawn Ave, BETHLEHEM, PA 18018
MLS# PALH2017238Listed by: KELLER WILLIAMS REALTY - Coming SoonOpen Sat, 12 to 3pm
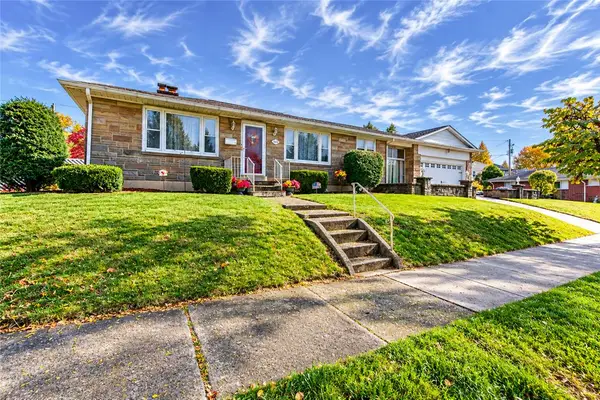 $330,000Coming Soon3 beds 3 baths2,176 sq. ft.
1405 Fernwood Street, Bethlehem City, PA 18018
MLS# 786471Listed by: WEICHERT REALTORS - Coming SoonOpen Sat, 1 to 4pm
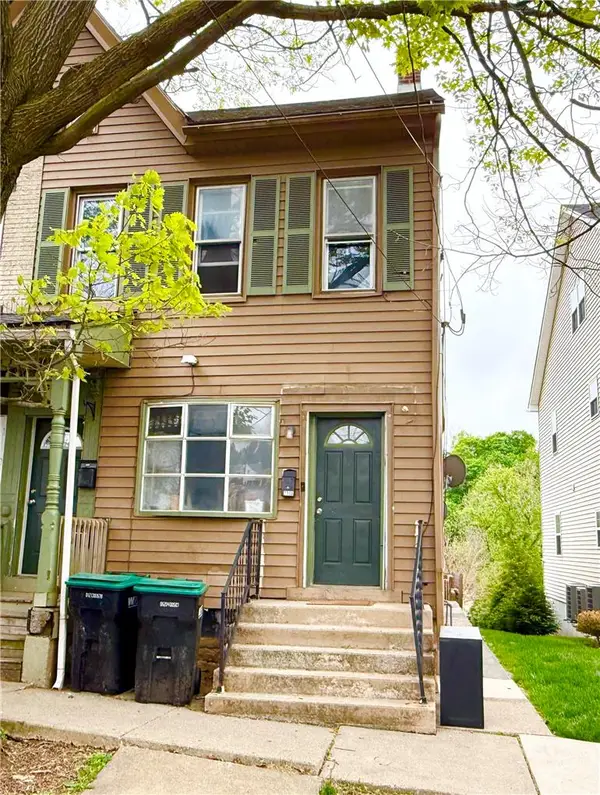 $325,000Coming Soon3 beds 2 baths1,379 sq. ft.
231 Goepp Street, Bethlehem City, PA 18018
MLS# 786538Listed by: COLDWELL BANKER HEARTHSIDE - Coming Soon
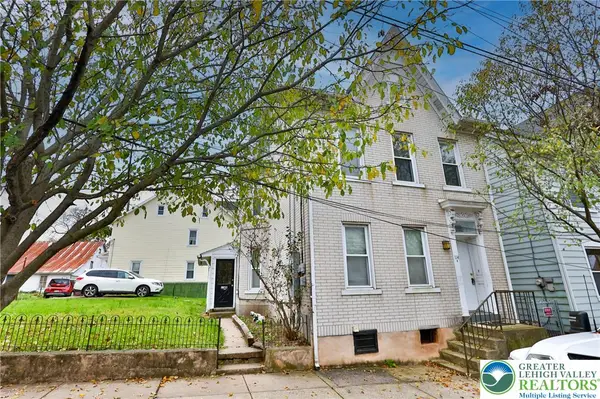 $290,000Coming Soon-- beds 2 baths2,404 sq. ft.
114 E Goepp Street, Bethlehem City, PA 18018
MLS# 786546Listed by: RE/MAX REAL ESTATE - Open Sat, 1 to 4pmNew
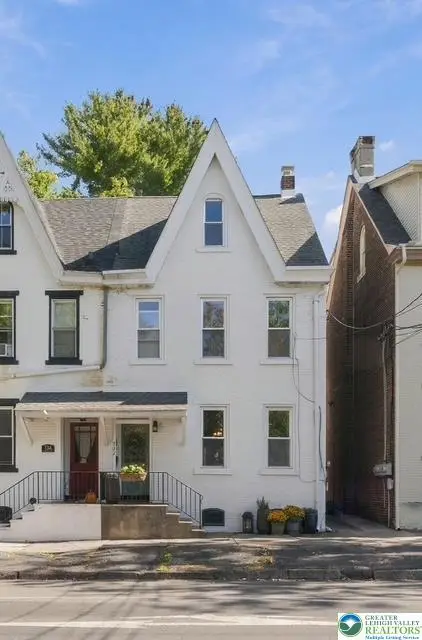 $269,900Active3 beds 2 baths1,606 sq. ft.
732 Center Street, Bethlehem City, PA 18018
MLS# 786625Listed by: KELLER WILLIAMS REAL ESTATE - New
 $460,000Active3 beds 3 baths1,743 sq. ft.
3105 Washington St, BETHLEHEM, PA 18020
MLS# PANH2010714Listed by: REAL OF PENNSYLVANIA - New
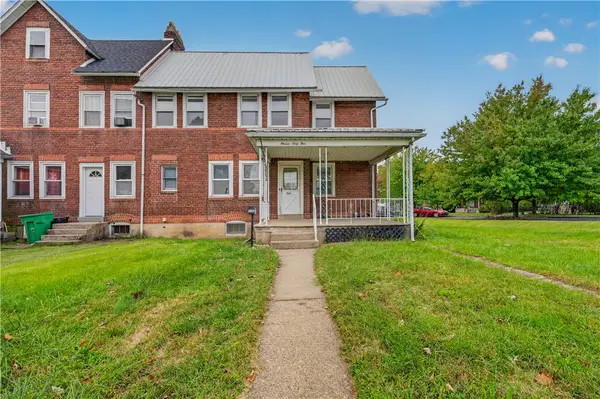 $234,999Active3 beds 1 baths1,156 sq. ft.
1165 Stefko Boulevard, Bethlehem City, PA 18017
MLS# 786309Listed by: I-DO REAL ESTATE - Open Sat, 1 to 3pmNew
 $349,900Active3 beds 4 baths1,930 sq. ft.
2842 Santee Drive, Bethlehem City, PA 18017
MLS# 786547Listed by: KELLER WILLIAMS NORTHAMPTON - New
 $407,000Active5 beds 3 baths1,152 sq. ft.
1228 Rosemont Drive, Bethlehem City, PA 18018
MLS# 786588Listed by: FOREFRONT PROPERTY MANAGEMENT - New
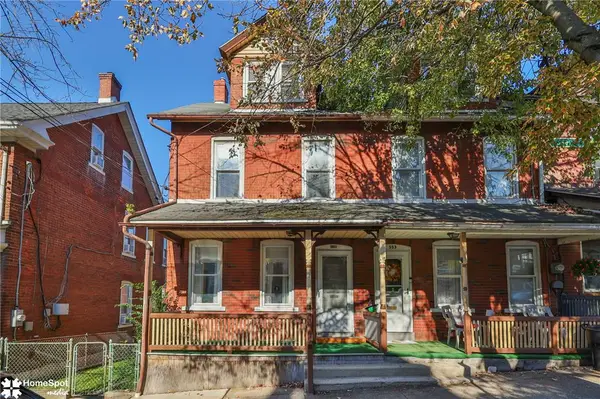 $319,900Active3 beds 1 baths1,536 sq. ft.
551 Hillside Avenue, Bethlehem City, PA 18015
MLS# 786520Listed by: RE/MAX CENTRAL - CENTER VALLEY


Protect your home and budget from life's surprises with an Assurant Home Warranty, backed by a partner that supports you through every step of homeownership. Explore Plans.
©2026 Century 21 Real Estate LLC. All rights reserved. CENTURY 21®, the CENTURY 21 Logo and C21® are service marks owned by Century 21 Real Estate LLC. Century 21 Real Estate LLC fully supports the principles of the Fair Housing Act and the Equal Opportunity Act. Each office is independently owned and operated. Listing information is deemed reliable but not guaranteed accurate.