
1905 Glendale Avenue, Bethlehem, PA 18018
Local realty services provided by:CENTURY 21 Gold
1905 Glendale Avenue,Bethlehem City, PA 18018
$249,900
- 3 Beds
- 2 Baths
- 1,140 sq. ft.
- Single family
- Active
Listed by: jesse s. moyer
Office: ironvalley re of lehigh valley
MLS#:782642
Source:PA_LVAR
Price summary
- Price:$249,900
- Price per sq. ft.:$219.21
About this home
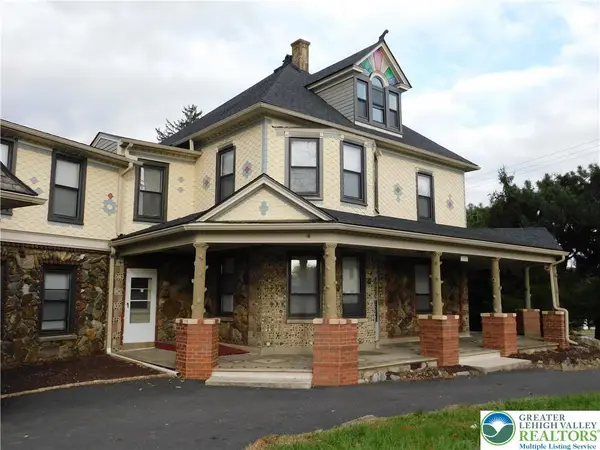
Discover 1905 Glendale Avenue, nestled in the heart of Bethlehem City. This charming 3-bedroom, 1.5-bath detached home offers a unique blend of sophisticated living and urban accessibility, promising a lifestyle of comfort and ease. Situated on a quiet dead-end street, the residence provides a peaceful retreat. Enjoy the vibrant atmosphere of Bethlehem City, with its rich history and diverse cultural attractions, all within easy reach. The interior boasts hardwood floors throughout the first floor and upstairs bedrooms, creating a warm and inviting ambiance. The kitchen features stainless steel appliances and granite countertops. A formal dining room provides an ideal space for entertaining, while a large rear deck extends the living area outdoors. Modern comforts include a new gas heating and central air system installed in 2020 and a brand-new water heater. The property also features a full walkout basement, a fenced yard for privacy, and a large new shed for additional storage. Property is sold with a clear Certificate of Occupancy. Schedule your showing today....
Contact an agent
Home facts
- Year built:1988
- Subdivision & Development:Not in Development
- Listing ID #:782642
- Added:1 day(s) ago
- Updated:August 14, 2026 at 01:10 PM
Rooms and interior
- Bedrooms:3
- Total bathrooms:2
- Full bathrooms:1
- Half bathrooms:1
- Rooms Total:6
- Flooring:Carpet, Ceramic Tile, Hardwood
- Dining Description:Dining Area, Separate Formal Dining Room
- Kitchen Description:Dishwasher, Gas Oven, Gas Range, Microwave, Refrigerator
- Basement:Yes
- Basement Description:Concrete
- Living area:1,140 sq. ft.
Heating and cooling
- Cooling:Central Air
- Heating:Forced Air, Gas
- Central air:Yes
Structure and exterior
- Roof:Asphalt, Fiberglass
- Year built:1988
- Building area:1,140 sq. ft.
- Lot area:0.08 Acres
- Architectural Style:Colonial
- Construction Materials:Vinyl Siding
- Exterior Features:Awnings, Deck, Fence, Shed
- Foundation Description:Basement
- Levels:2 Story
Schools
- High school:Liberty
- Middle school:Nitschmann
- Elementary school:Clearviw
Utilities
- Water:Public
- Sewer:Public Sewer
Finances and disclosures
- Price:$249,900
- Price per sq. ft.:$219.21
- Tax amount:$3,564
Features and amenities
- Appliances:Dishwasher, Electric Water Heater, Gas Oven, Gas Range, Microwave, Refrigerator
- Laundry features:Lower Level, Washer Hookup
Parking
- Parking description:Off Street
New listings near 1905 Glendale Avenue
- New
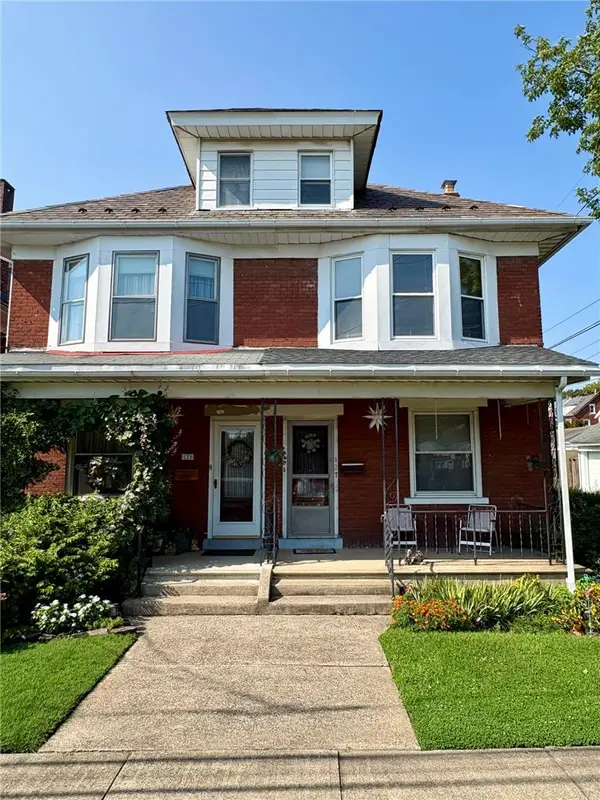 $189,000Active5 beds 1 baths1,471 sq. ft.
127 Greenwich Street, Bethlehem City, PA 18018
MLS# 782472Listed by: RE/MAX REAL ESTATE - New
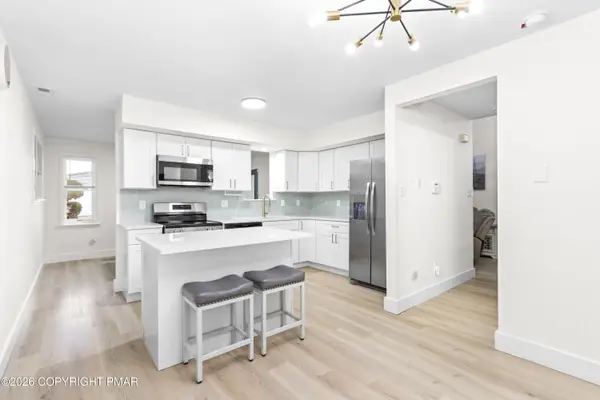 $399,900Active3 beds 3 baths1,640 sq. ft.
721 Wistar Street, Bethlehem, PA 18015
MLS# PM-143880Listed by: KELLER WILLIAMS REAL ESTATE - NORTHAMPTON CO - New
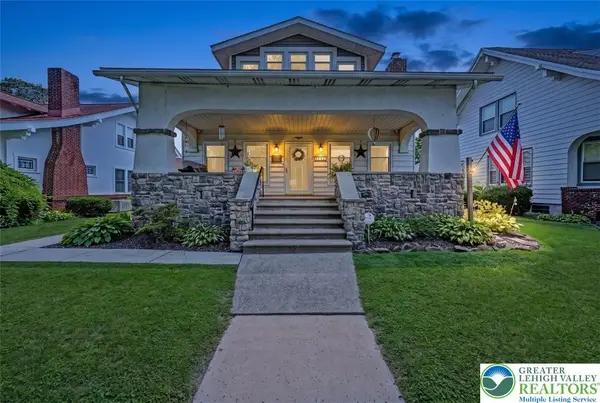 $475,000Active4 beds 2 baths2,115 sq. ft.
1747 W Union Boulevard, Bethlehem City, PA 18018
MLS# 782469Listed by: KELLER WILLIAMS REAL ESTATE - New
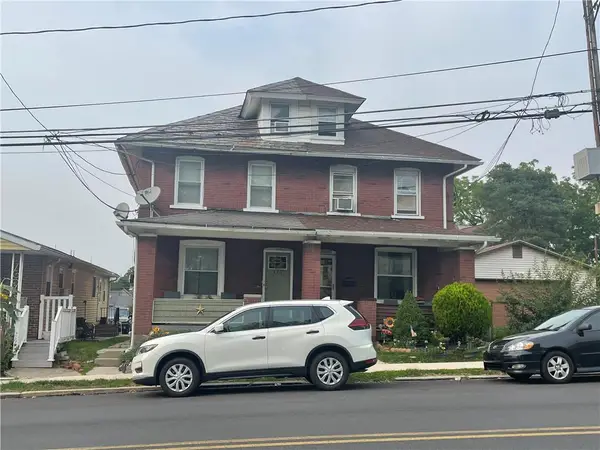 $405,000Active3 beds 2 baths1,700 sq. ft.
123 E Elizabeth Avenue, Bethlehem City, PA 18018
MLS# 782616Listed by: RUDY AMELIO REAL ESTATE - New
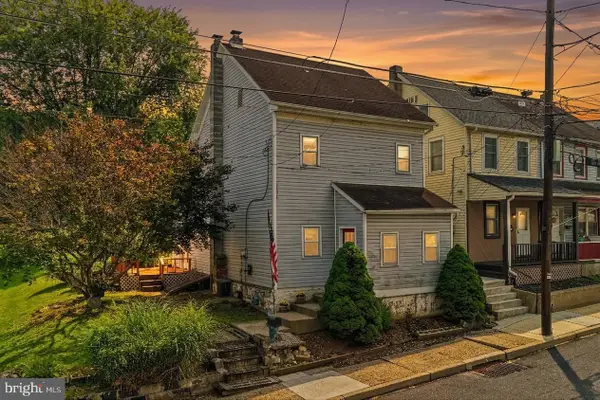 $185,000Active2 beds 1 baths1,300 sq. ft.
148 Monroe St, BETHLEHEM, PA 18017
MLS# PANH2010474Listed by: KELLER WILLIAMS REAL ESTATE - BETHLEHEM - Open Sat, 11am to 2pmNew
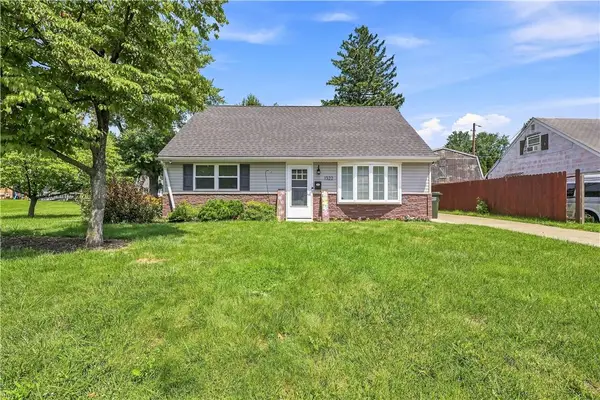 $379,900Active4 beds 2 baths1,368 sq. ft.
1322 W Rosemont Drive, Bethlehem City, PA 18018
MLS# 782422Listed by: WEICHERT REALTORS - Open Sun, 1:30 to 3pmNew
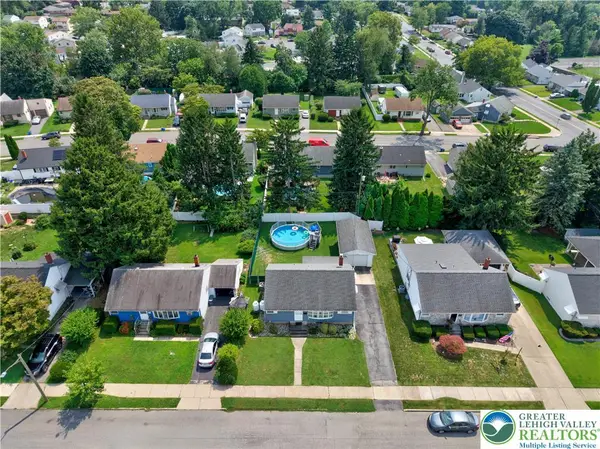 $350,000Active3 beds 1 baths1,240 sq. ft.
1547 Dale Lane, Bethlehem City, PA 18018
MLS# 782492Listed by: BHHS FOX & ROACH BETHLEHEM - Open Sun, 1 to 3pmNew
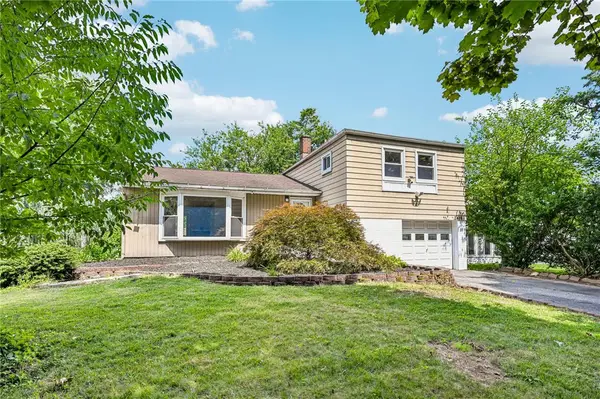 $424,900Active3 beds 3 baths1,858 sq. ft.
2428 Nottingham Road, Bethlehem City, PA 18017
MLS# 782575Listed by: BHHS FOX & ROACH - ALLENTOWN - New
 $495,000Active7 beds 3 baths4,770 sq. ft.
3301 Linden Street, Bethlehem City, PA 18017
MLS# 782569Listed by: PREFERRED PROPERTIES PLUS


Protect your home and budget from life's surprises with an Assurant Home Warranty, backed by a partner that supports you through every step of homeownership. Explore Plans.
©2026 Century 21 Real Estate LLC. All rights reserved. CENTURY 21®, the CENTURY 21 Logo and C21® are service marks owned by Century 21 Real Estate LLC. Century 21 Real Estate LLC fully supports the principles of the Fair Housing Act and the Equal Opportunity Act. Each office is independently owned and operated. Listing information is deemed reliable but not guaranteed accurate.