
1906 Robin Way, Bethlehem, PA 18018
Local realty services provided by:CENTURY 21 Gold
Listed by: nancy a. stano
Office: bhhs fox & roach - allentown
MLS#:781782
Source:PA_LVAR
Price summary
- Price:$309,000
- Price per sq. ft.:$236.6
About this home
Welcome home to this well-maintained 3-Bedroom, 1.5 Bath ranch in desirable West Bethlehem! This inviting home offers a comfortable floor plan featuring hardwood, carpeting, and vinyl flooring. Enjoy year-round comfort with economical gas heat and central air.
The bright, three-season room provides the perfect space to relax or entertain and opens to a spacious rear deck overlooking the backyard. The partially finished lower level features a comfortable family room complete with a wet bar, making it an ideal space for entertaining guests, hosting game nights, or simply unwinding at the end of the day.
Additional features include a convenient carport, ample storage, and a functional layout designed for easy living. For added peace of mind, the home will be conveyed with a Clear Certificate of Occupancy from the City of Bethlehem and a 1 Year Home Warranty to be presented at settlement. This move-in ready home is waiting for its next owner. Schedule your private showing today!
Contact an agent
Home facts
- Year built:1955
- Subdivision & Development:Cata Penn
- Listing ID #:781782
- Added:1 day(s) ago
- Updated:July 31, 2026 at 08:46 PM
Rooms and interior
- Bedrooms:3
- Total bathrooms:2
- Full bathrooms:1
- Half bathrooms:1
- Rooms Total:6
- Flooring:Carpet, Hardwood, Vinyl
- Kitchen Description:Dishwasher, Disposal, Electric Oven, Electric Range
- Basement:Yes
- Basement Description:Full, Partially Finished, Rec Family Area
- Living area:1,306 sq. ft.
Heating and cooling
- Cooling:Central Air
- Heating:Forced Air, Gas
- Central air:Yes
Structure and exterior
- Roof:Asphalt, Fiberglass
- Year built:1955
- Building area:1,306 sq. ft.
- Lot area:0.15 Acres
- Architectural Style:Ranch
- Construction Materials:Stone Veneer, Vinyl Siding
- Exterior Features:Deck, Shed
- Levels:1 Story
Schools
- High school:Liberty
- Middle school:Nitschmann
- Elementary school:Clearview
Utilities
- Water:Public
- Sewer:Public Sewer
Finances and disclosures
- Price:$309,000
- Price per sq. ft.:$236.6
- Tax amount:$3,515
Features and amenities
- Appliances:Dishwasher, Disposal, Electric Oven, Gas Water Heater, Washer
- Laundry features:Electric Dryer Hookup, Lower Level, Washer
Parking
- Parking description:Carport
- Garage:Yes
- Garage spaces:1
New listings near 1906 Robin Way
- New
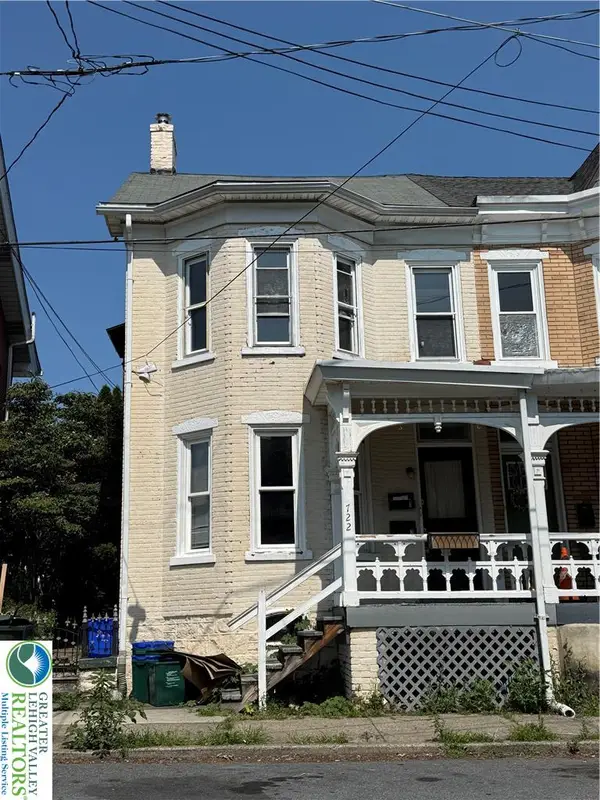 $315,000Active3 beds 2 baths2,560 sq. ft.
722 Cherokee Street, Bethlehem City, PA 18015
MLS# 781487Listed by: BHHS FOX & ROACH BETHLEHEM - Open Sun, 1 to 3pmNew
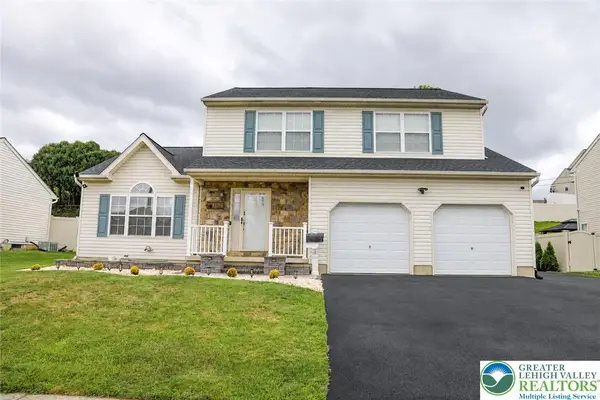 $559,000Active3 beds 4 baths2,660 sq. ft.
1412 Stanford Road, Bethlehem City, PA 18018
MLS# 781641Listed by: REALTY ONE GROUP SUPREME - New
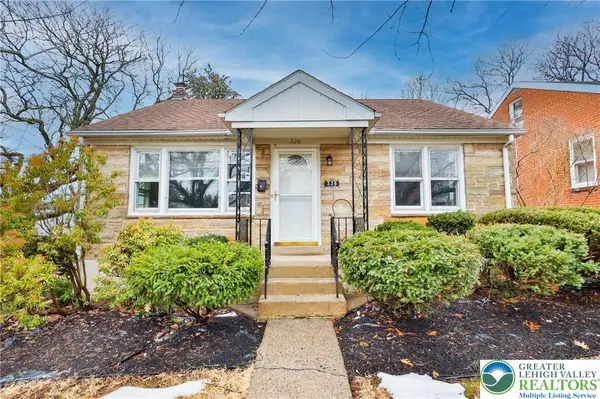 $429,000Active2 beds 2 baths1,860 sq. ft.
336 E Market Street, Bethlehem City, PA 18018
MLS# 781892Listed by: MAIN ST. REAL ESTATE GROUP - New
 $344,900Active4 beds 1 baths1,168 sq. ft.
1335 Center St, BETHLEHEM, PA 18018
MLS# PANH2010388Listed by: BHHS HOMESALE REALTY- READING BERKS - New
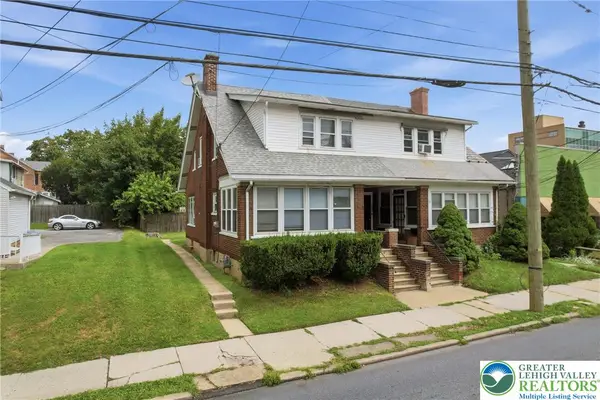 $314,900Active3 beds 2 baths1,895 sq. ft.
7 E Elizabeth Avenue, Bethlehem City, PA 18018
MLS# 781736Listed by: KELLER WILLIAMS ALLENTOWN 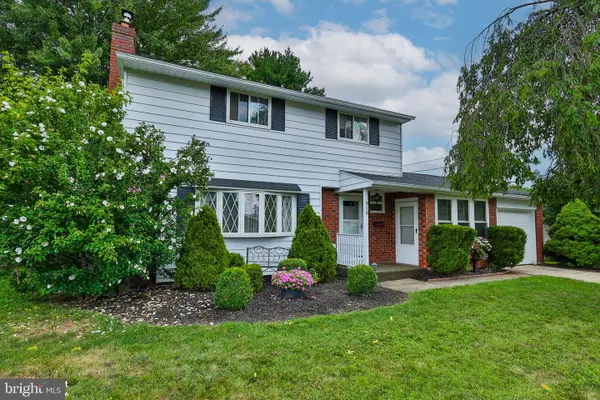 $379,900Pending4 beds 2 baths2,030 sq. ft.
918 Bradford St, BETHLEHEM, PA 18018
MLS# PALH2016416Listed by: COLDWELL BANKER HEARTHSIDE-ALLENTOWN- Open Sat, 11am to 1pmNew
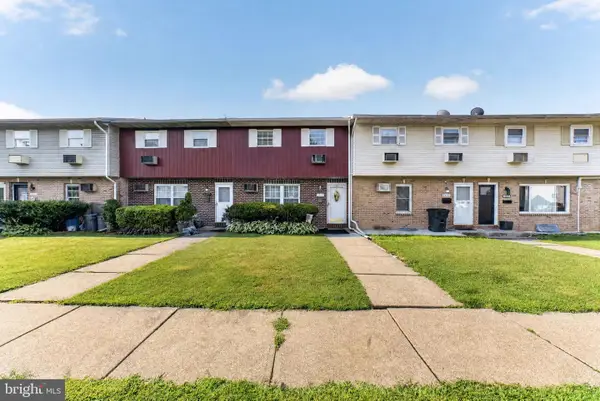 $269,900Active3 beds 2 baths1,220 sq. ft.
1349 Stanford Rd, BETHLEHEM, PA 18018
MLS# PALH2016426Listed by: REAL OF PENNSYLVANIA - New
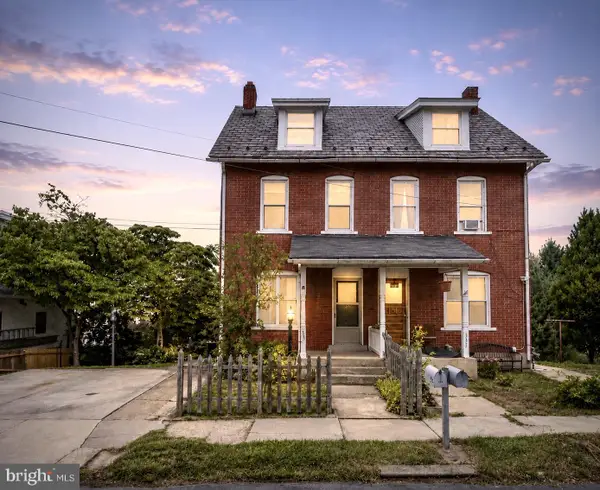 $224,900Active2 beds 2 baths1,219 sq. ft.
333 Crest Ave, BETHLEHEM, PA 18015
MLS# PANH2010376Listed by: REALTY ONE GROUP EXCLUSIVE - New
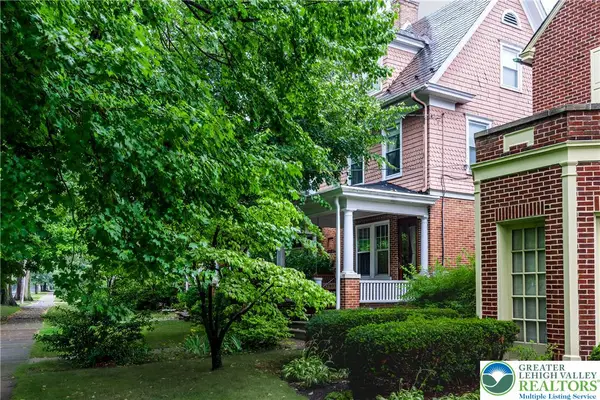 $335,000Active3 beds 2 baths2,106 sq. ft.
822 Prospect Avenue, Bethlehem City, PA 18018
MLS# 781684Listed by: BETTERHOMES&GARDENSRE/CASSIDON


Protect your home and budget from life's surprises with an Assurant Home Warranty, backed by a partner that supports you through every step of homeownership. Explore Plans.
©2026 Century 21 Real Estate LLC. All rights reserved. CENTURY 21®, the CENTURY 21 Logo and C21® are service marks owned by Century 21 Real Estate LLC. Century 21 Real Estate LLC fully supports the principles of the Fair Housing Act and the Equal Opportunity Act. Each office is independently owned and operated. Listing information is deemed reliable but not guaranteed accurate.