
1928 Woodbury Road, Bethlehem, PA 18017
Local realty services provided by:CENTURY 21 Keim Realtors
Upcoming open houses
- Sun, Jul 1212:00 pm - 02:00 pm
Listed by: samantha iannelli, eric t. neith
Office: exp realty llc.
MLS#:780472
Source:PA_LVAR
Price summary
- Price:$379,000
- Price per sq. ft.:$278.27
About this home
Tucked into a convenient Bethlehem location, this bright and beautifully maintained 3-bedroom, 2-bathroom home offers the perfect blend of comfort, charm, and everyday convenience.
Imagine starting your mornings with a cup of coffee beneath the covered back patio, surrounded by beautifully landscaping designed for easy maintenance, then spending evenings grilling, entertaining, or simply unwinding in the privacy of your fully fenced backyard. Whether you have pets, enjoy gardening, or love hosting family and friends, this outdoor space was made to be enjoyed.
Inside, natural light pours through the home, creating a warm, welcoming atmosphere from the moment you step inside. Thoughtfully designed living spaces offer the flexibility to gather, relax, and make lasting memories. A one-car attached garage provides added convenience, while the home's meticulous care shines throughout.
Beyond the front door, you'll love the lifestyle this location offers. You'll have easy access to local restaurants, boutique shopping, year-round festivals, parks, and entertainment. Daily errands are a breeze with nearby grocery stores, healthcare, and retail, while commuters will appreciate quick access to Routes 22, 33, 78, and 378, making travel throughout the Lehigh Valley and beyond simple and convenient.
Beautifully maintained, move-in ready, and ideally located, this is more than just a house—it's a place to feel at home and enjoy everything Bethlehem has to offer....
Contact an agent
Home facts
- Year built:1956
- Listing ID #:780472
- Added:1 day(s) ago
- Updated:July 11, 2026 at 11:08 AM
Rooms and interior
- Bedrooms:3
- Total bathrooms:2
- Full bathrooms:1
- Half bathrooms:1
- Rooms Total:5
- Flooring:Carpet, Hardwood, Luxury Vinyl, Luxury Vinyl Plank
- Dining Description:Dining Area
- Kitchen Description:Dishwasher, Electric Oven, Electric Range, Microwave, Refrigerator
- Basement:Yes
- Basement Description:Concrete
- Living area:1,362 sq. ft.
Heating and cooling
- Cooling:Central Air
- Heating:Oil
- Central air:Yes
Structure and exterior
- Roof:Asphalt, Fiberglass
- Year built:1956
- Building area:1,362 sq. ft.
- Lot area:0.15 Acres
- Architectural Style:SplitLevel
- Construction Materials:Stone Veneer, Vinyl Siding
- Exterior Features:Covered, Fence, Patio, Shed
- Foundation Description:Basement
- Levels:3 or More Stories
Schools
- High school:Freedom High School
- Middle school:East Hills Middle School
- Elementary school:Governor Wolf Elementary
Utilities
- Water:Public
- Sewer:Public Sewer
Finances and disclosures
- Price:$379,000
- Price per sq. ft.:$278.27
- Tax amount:$4,868
Features and amenities
- Appliances:Dishwasher, Electric Oven, Microwave, Oil Water Heater, Refrigerator, Washer
- Laundry features:Lower Level, Washer
Parking
- Parking description:Garage, Off Street, On Street
- Garage:Yes
- Garage spaces:1
New listings near 1928 Woodbury Road
- Open Sun, 1 to 4pmNew
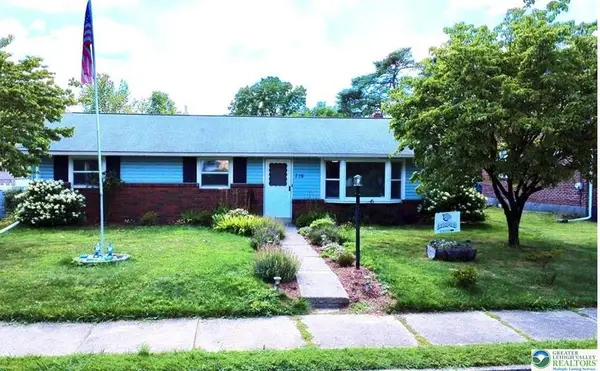 $325,000Active3 beds 2 baths2,480 sq. ft.
719 Keystone Avenue, Bethlehem City, PA 18018
MLS# 780431Listed by: HOWARD HANNA THEFREDERICKGROUP - Open Sun, 1 to 3pmNew
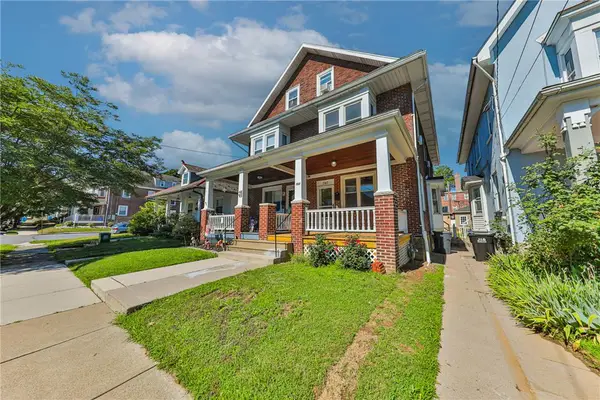 $325,000Active5 beds 2 baths2,004 sq. ft.
707 5th Avenue, Bethlehem City, PA 18018
MLS# 780419Listed by: KELLER WILLIAMS NORTHAMPTON - Open Sat, 12 to 3pmNew
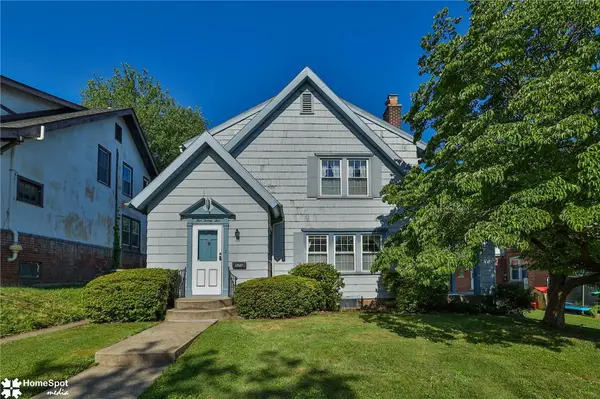 $365,000Active3 beds 2 baths1,792 sq. ft.
525 7th Avenue, Bethlehem City, PA 18018
MLS# 780225Listed by: HOWARD HANNA THEFREDERICKGROUP - New
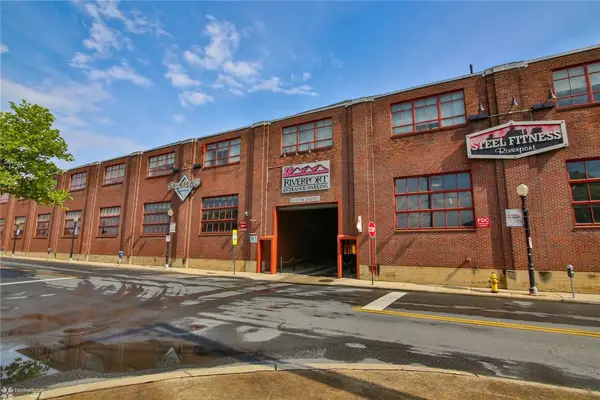 $299,900Active2 beds 2 baths1,205 sq. ft.
11 W 2nd Street #373, Bethlehem City, PA 18015
MLS# 780286Listed by: HOWARD HANNA THEFREDERICKGROUP - New
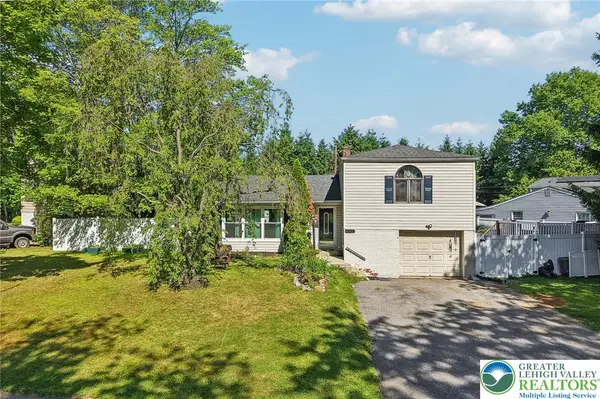 $424,900Active3 beds 3 baths1,734 sq. ft.
2649 Nottingham Road, Bethlehem City, PA 18017
MLS# 779556Listed by: BHHS FOX & ROACH - ALLENTOWN - Open Sun, 11am to 1pmNew
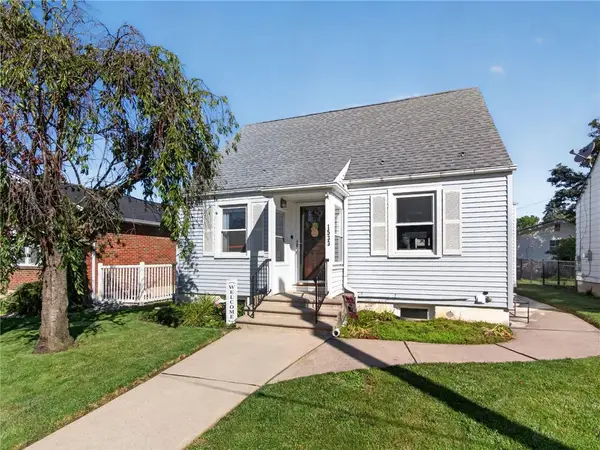 $326,000Active3 beds 2 baths1,383 sq. ft.
1533 Englewood Street, Bethlehem City, PA 18017
MLS# 780162Listed by: EXP REALTY LLC - New
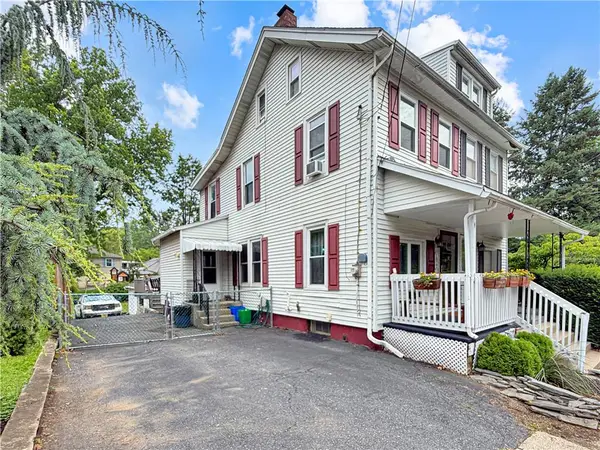 $264,500Active2 beds 1 baths1,164 sq. ft.
1822 Eaton Avenue, Bethlehem City, PA 18018
MLS# 780369Listed by: FREEBY LAI REAL ESTATE - Open Sat, 1 to 3pmNew
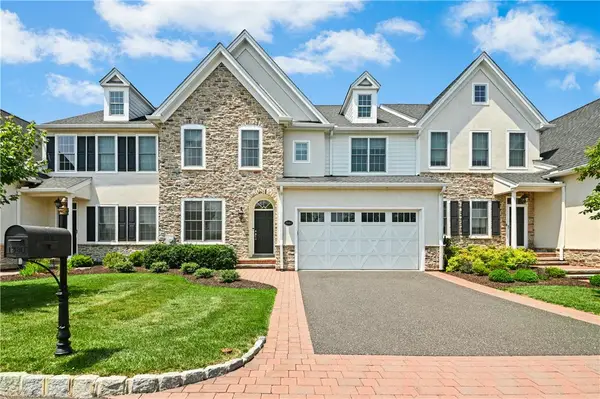 $850,000Active3 beds 3 baths4,532 sq. ft.
1980 Carriage Knoll Drive, Bethlehem City, PA 18015
MLS# 780322Listed by: DOREY, CAROL C REAL ESTATE - Open Sat, 12 to 2pmNew
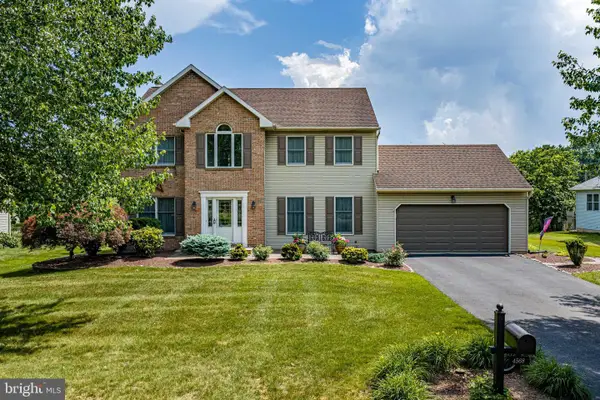 $535,000Active4 beds 3 baths2,266 sq. ft.
4568 Greenfield Rd, BETHLEHEM, PA 18017
MLS# PANH2010262Listed by: KELLER WILLIAMS REAL ESTATE - BETHLEHEM


Protect your home and budget from life's surprises with an Assurant Home Warranty, backed by a partner that supports you through every step of homeownership. Explore Plans.
©2026 Century 21 Real Estate LLC. All rights reserved. CENTURY 21®, the CENTURY 21 Logo and C21® are service marks owned by Century 21 Real Estate LLC. Century 21 Real Estate LLC fully supports the principles of the Fair Housing Act and the Equal Opportunity Act. Each office is independently owned and operated. Listing information is deemed reliable but not guaranteed accurate.