
1970 Carriage Knoll Dr, Bethlehem, PA 18015
Local realty services provided by:CENTURY 21 Reilly Realtors
1970 Carriage Knoll Dr,Bethlehem, PA 18015
$799,000
- 3 Beds
- 4 Baths
- 3,378 sq. ft.
- Townhouse
- Active
Listed by: rebecca l francis
Office: bhhs fox & roach - center valley
MLS#:PANH2010764
Source:BRIGHTMLS
Price summary
- Price:$799,000
- Price per sq. ft.:$236.53
- Monthly HOA dues:$575
About this home
LIVE IN THE HEART OF SAUCON VALLEY with beautiful surroundings, exceptional convenience, and an easy, low-maintenance lifestyle. Set beside the scenic LEHIGH FIELDS with MOUNTAIN VIEWS, this elegant carriage-style townhome offers the space and sophistication of a single-family home without the upkeep. LOCATION is a standout. GOODMAN STADIUM, home to Lehigh football, is directly across the street—making fall game days part of the experience. Lehigh’s expansive fields are also just across the way for walking and recreation. HELLERTOWN is just THREE MINUTES away for dining, coffee, and everyday conveniences, while SAUCON VALLEY COUNTRY CLUB, the Saucon Rail Trail, Lehigh University, and Downtown Bethlehem are all just minutes from home. Lightly lived in, a bright OPEN LAYOUT features HARDWOOD FLOORS, refined millwork, and a dramatic GREAT ROOM with a FLOOR-TO-CEILING STONE FIREPLACE and WALL OF WINDOWS. The beautifully appointed kitchen offers THERMADOR APPLIANCES, GRANITE COUNTERTOPS, and CUSTOM CABINETRY. The spacious PRIMARY SUITE includes a SPA-LIKE BATH and TWO WALK-IN CLOSETS. Two additional bedrooms each have EN-SUITE BATHS, plus SECOND-FLOOR LAUNDRY. Outside, enjoy a PRIVATE BACKYARD with FLAGSTONE PATIO, RETRACTABLE AWNING, and FIRE FEATURE. Beautifully finished and exceptionally convenient, this home offers EASY LIVING in one of the LEHIGH VALLEY’S most desirable locations....
Contact an agent
Home facts
- Year built:2016
- Subdivision & Development:THE VILLAS @ SV
- Listing ID #:PANH2010764
- Added:1 day(s) ago
- Updated:October 04, 2026 at 01:58 PM
Rooms and interior
- Bedrooms:3
- Total bathrooms:4
- Full bathrooms:3
- Half bathrooms:1
- Flooring:Ceramic Tile, Hardwood
- Dining Description:Combination Kitchen/Dining, Dining Area, Dining Room, Formal/Separate Dining Room
- Bathrooms Description:Full Bath, Half Bath, Primary Bath(s), Primary Bathroom
- Kitchen Description:Breakfast Area, Built-In Microwave, Built-Ins, Combination Kitchen/Living, Cooktop, Crown Moldings, Dishwasher, Kitchen - Eat-In, Kitchen - Gourmet, Kitchen - Island, Kitchen - Table Space, Oven - Double, Oven - Wall, Pantry, Recessed Lighting, Refrigerator, Stainless Steel Appliances, Upgraded Countertops, Water Heater
- Bedroom Description:Primary Bedroom, Walk In Closet(s)
- Basement:Yes
- Basement Description:Full, Unfinished
- Living area:3,378 sq. ft.
Heating and cooling
- Cooling:Central A/C, Zoned
- Heating:Forced Air, Heat Pump - Gas BackUp, Heat Pump(s), Natural Gas, Zoned
Structure and exterior
- Roof:Asphalt, Fiberglass
- Year built:2016
- Building area:3,378 sq. ft.
- Lot Features:Backs to Trees, Landscaping, Partly Wooded, Private, Rear Yard, Sloping, Trees/Wooded
- Architectural Style:Colonial
- Construction Materials:Fiber Cement, Stone, Stucco
- Exterior Features:Awning(s), Extensive Hardscape, Exterior Lighting, Patio(s), Sidewalks
- Foundation Description:Concrete Perimeter
- Levels:2 Stories
Utilities
- Water:Public
- Sewer:Public Sewer
Finances and disclosures
- Price:$799,000
- Price per sq. ft.:$236.53
- Tax amount:$19,049 (2025)
Features and amenities
- Laundry features:Hookup, Laundry, Washer/Dryer Hookups Only
- Amenities:200+ Amp Service, Attic, Built-Ins, Cable TV Available, Ceiling Fan(s), Crown Moldings, Electric Available, Natural Gas Available, Phone Available, Recessed Lighting, Security System, Smoke Detector, Window Treatments
Parking
- Parking description:Asphalt Driveway, Attached Garage, Garage - Front Entry, Garage Door Opener, Inside Access
- Garage:Yes
- Garage spaces:2
New listings near 1970 Carriage Knoll Dr
- Coming Soon
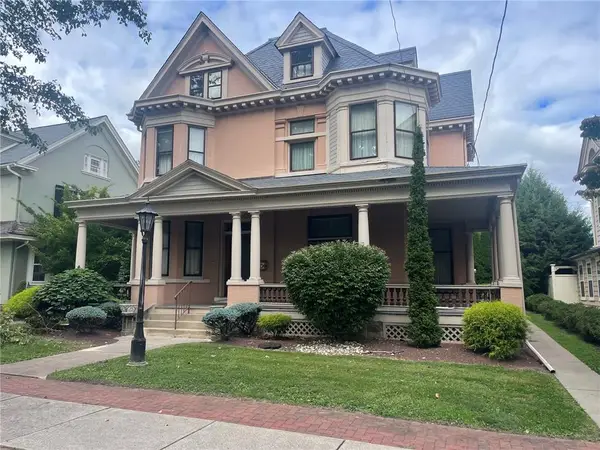 $1,100,000Coming Soon5 beds 4 baths4,564 sq. ft.
47 E Market Street E, Bethlehem City, PA 18018
MLS# 785261Listed by: WEICHERT REALTORS - New
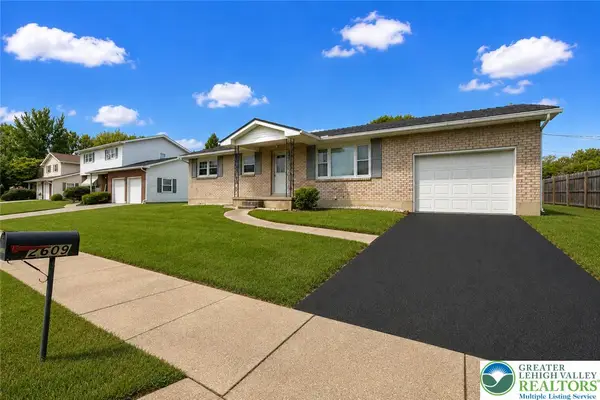 $334,500Active2 beds 2 baths1,835 sq. ft.
2609 Lynnhurst Drive, Bethlehem City, PA 18017
MLS# 781510Listed by: WEICHERT REALTORS - Open Sun, 12 to 2pmNew
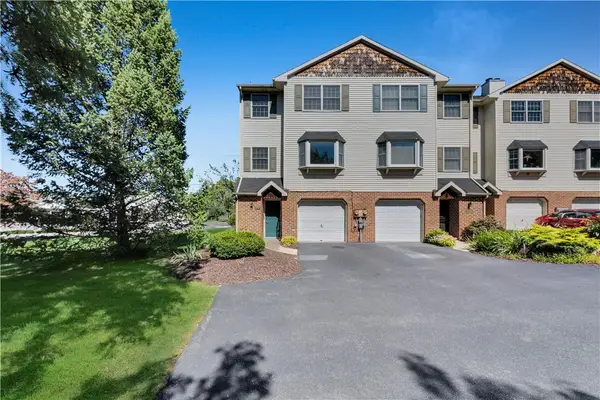 $330,000Active3 beds 4 baths1,769 sq. ft.
2757 Madison Avenue, Bethlehem City, PA 18017
MLS# 785439Listed by: WEICHERT REALTORS - New
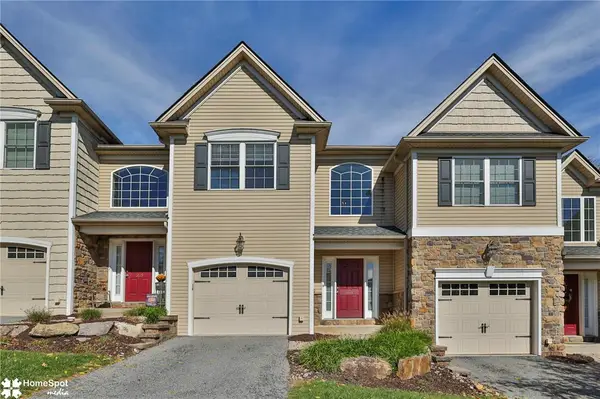 $415,000Active3 beds 3 baths2,080 sq. ft.
1621 Finches Garden Road, Bethlehem City, PA 18015
MLS# 785591Listed by: BHHS REGENCY REAL ESTATE - New
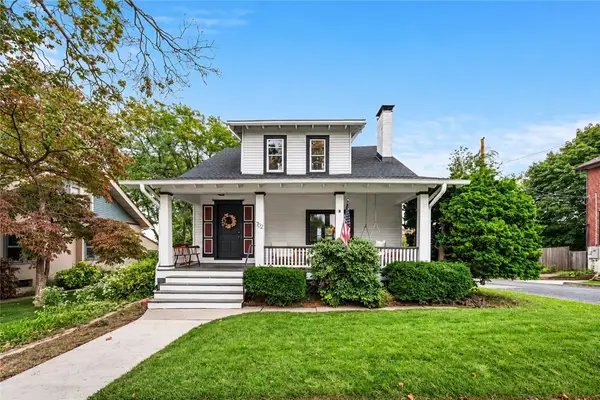 $399,900Active3 beds 2 baths2,557 sq. ft.
702 Highland Avenue, Bethlehem City, PA 18018
MLS# 785558Listed by: IRONVALLEY RE OF LEHIGH VALLEY - New
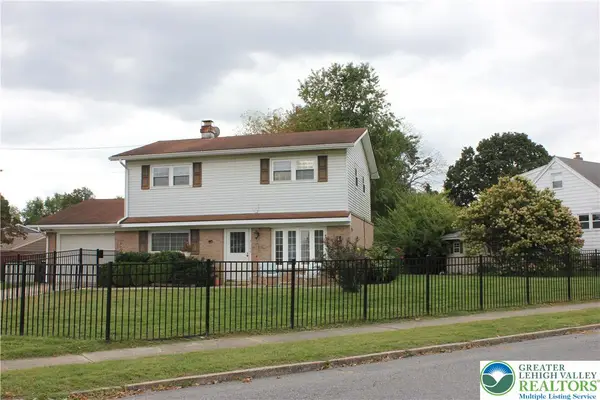 $330,000Active4 beds 2 baths1,500 sq. ft.
2104 Pinehurst Road, Bethlehem City, PA 18018
MLS# 785562Listed by: HOWARD HANNA THEFREDERICKGROUP - New
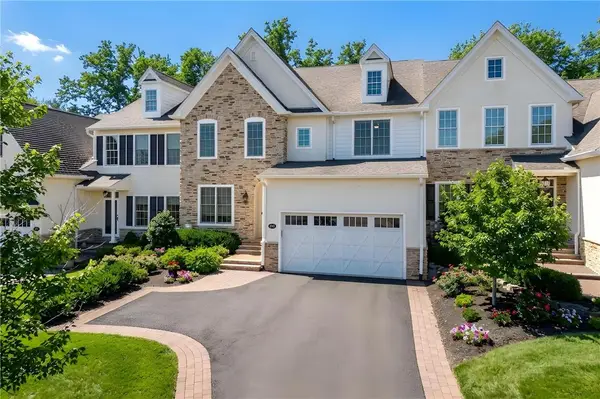 $799,000Active3 beds 4 baths3,378 sq. ft.
1970 Carriage Knoll Drive, Bethlehem City, PA 18015
MLS# 785360Listed by: BHHS FOX & ROACH CENTER VALLEY - New
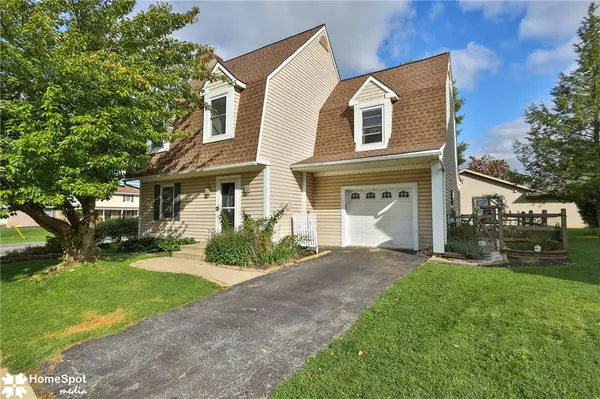 $400,000Active3 beds 3 baths2,043 sq. ft.
1862 Falcon Drive, Bethlehem City, PA 18017
MLS# 785372Listed by: KELLER WILLIAMS NORTHAMPTON - New
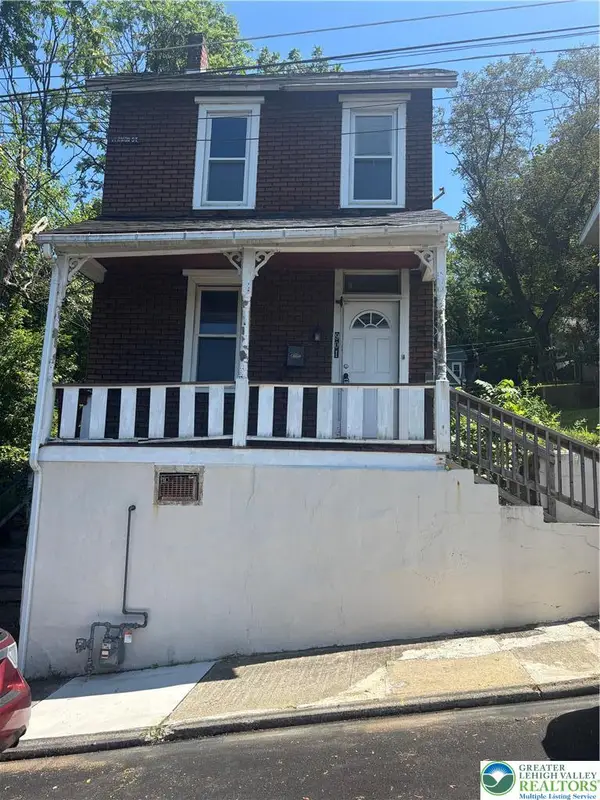 $205,000Active3 beds 1 baths1,292 sq. ft.
901 Vernon Street, Bethlehem City, PA 18015
MLS# 785548Listed by: NIC ZAWARSKI AND SONS REALTORS


Protect your home and budget from life's surprises with an Assurant Home Warranty, backed by a partner that supports you through every step of homeownership. Explore Plans.
©2026 Century 21 Real Estate LLC. All rights reserved. CENTURY 21®, the CENTURY 21 Logo and C21® are service marks owned by Century 21 Real Estate LLC. Century 21 Real Estate LLC fully supports the principles of the Fair Housing Act and the Equal Opportunity Act. Each office is independently owned and operated. Listing information is deemed reliable but not guaranteed accurate.