
2145 Mark Twain Circle, Bethlehem, PA 18017
Local realty services provided by:CENTURY 21 Gold
2145 Mark Twain Circle,Hanover Twp, PA 18017
$409,000
- 4 Beds
- 2 Baths
- 2,424 sq. ft.
- Single family
- Active
Listed by: john c. walton
Office: ironvalley re of lehigh valley
MLS#:780750
Source:PA_LVAR
Price summary
- Price:$409,000
- Price per sq. ft.:$168.73
About this home
Discover a timeless residence at 2145 Mark Twain Circle, Hanover Twp, PA, where classic charm meets natural beauty. This meticulously maintained two-story home, featuring an elegant brick and aluminum siding exterior with a brand new shingle roof, is ideally situated amidst mature trees and a verdant, manicured lawn. A welcoming red door provides a distinctive accent to the facade, inviting residents and guests alike into a refined living space. The property offers four well-proportioned bedrooms and one and a half baths, providing comfortable accommodations for a harmonious lifestyle. Hardwood floors extend throughout the residence, imparting an element of timeless elegance. A serene backdrop for everyday living unfolds with a lush yard, offering ample space for outdoor enjoyment and relaxation on a generously sized corner lot. A paved driveway leads to a charming garage, enhancing both convenience and curb appeal. The residence further benefits from a finished basement, providing additional versatile living space ideal for hobbies, entertainment, or a dedicated home office. The kitchen has been thoughtfully updated, featuring a brand new wall oven, refrigerator, and new casement windows, ensuring a modern and efficient culinary environment. Situated within the highly-regarded Bethlehem Area School District, this home offers a tranquil lifestyle within a quiet, established neighborhood. This prime location is excellent for commuters while maintaining effortless access to local amenities and community resources. This property presents an exceptional opportunity for those seeking a sophisticated blend of classic design and a peaceful environment, promising a fulfilling living experience....
Contact an agent
Home facts
- Year built:1966
- Listing ID #:780750
- Added:1 day(s) ago
- Updated:July 29, 2026 at 04:40 AM
Rooms and interior
- Bedrooms:4
- Total bathrooms:2
- Full bathrooms:1
- Half bathrooms:1
- Rooms Total:7
- Flooring:Ceramic Tile, Hardwood, Linoleum, Slate
- Dining Description:Dining Area, Separate Formal Dining Room
- Kitchen Description:Dishwasher, Electric Cook Top, Electric Oven, Refrigerator
- Basement:Yes
- Basement Description:Finished, Full, Rec Family Area
- Living area:2,424 sq. ft.
Heating and cooling
- Cooling:Central Air
- Heating:Baseboard, Hot Water, Oil
- Central air:Yes
Structure and exterior
- Roof:Asphalt, Fiberglass
- Year built:1966
- Building area:2,424 sq. ft.
- Lot area:0.32 Acres
- Lot Features:Corner Lot, Flat
- Architectural Style:Colonial
- Construction Materials:Aluminum Siding, Brick
- Exterior Features:Covered, Patio, Porch
- Levels:2 Story
Schools
- High school:Liberty
- Middle school:Nitschmann
- Elementary school:Asa Packer
Utilities
- Water:Public
- Sewer:Public Sewer
Finances and disclosures
- Price:$409,000
- Price per sq. ft.:$168.73
- Tax amount:$5,343
Features and amenities
- Appliances:Dishwasher, Electric Cooktop, Electric Oven, Oil Water Heater, Refrigerator, Washer
- Laundry features:Electric Dryer Hookup, Lower Level, Washer
Parking
- Parking description:Garage, Garage Door Opener, Off Street, On Street
- Garage:Yes
- Garage spaces:2
New listings near 2145 Mark Twain Circle
- Open Sat, 12 to 3pmNew
 $349,900Active3 beds 2 baths1,839 sq. ft.
1403 N New Street, Bethlehem City, PA 18018
MLS# 781554Listed by: KELLER WILLIAMS ALLENTOWN - New
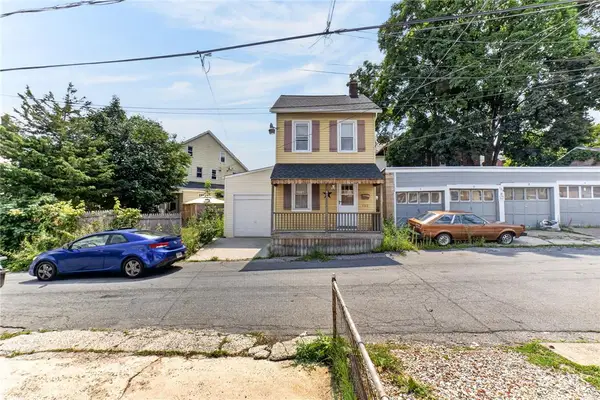 $195,000Active3 beds 1 baths1,038 sq. ft.
703 Canning Street, Bethlehem City, PA 18015
MLS# 781527Listed by: COLDWELL BANKER HEARTHSIDE - New
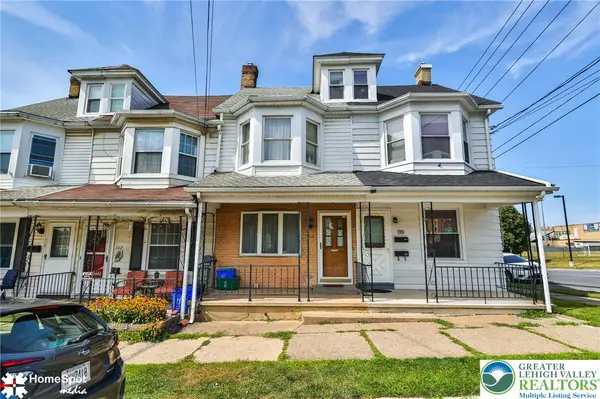 $200,000Active3 beds 1 baths1,457 sq. ft.
117 E Fairview Street, Bethlehem City, PA 18018
MLS# 781557Listed by: BHHS - CHOICE PROPERTIES - New
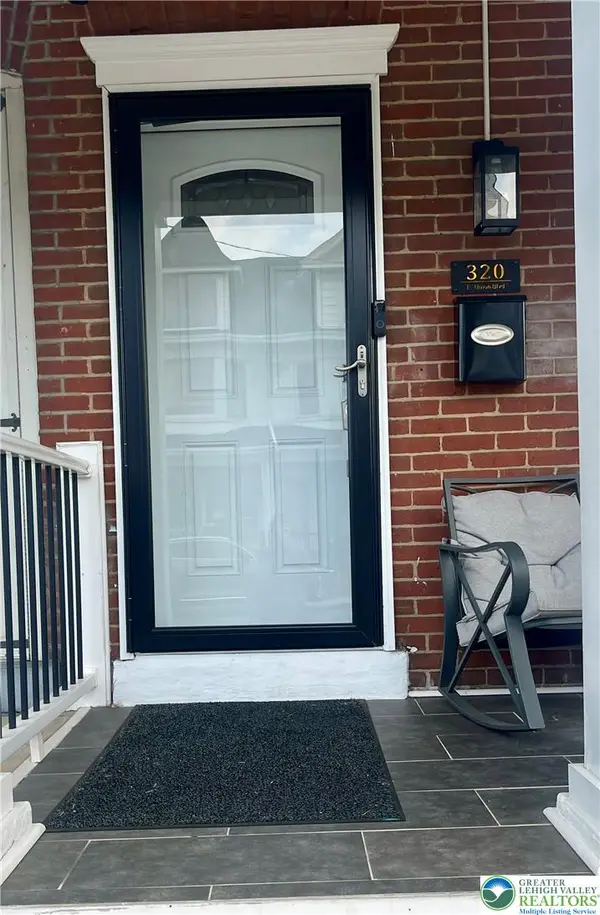 $279,999Active4 beds -- baths2,920 sq. ft.
320 E Union Boulevard, Bethlehem City, PA 18018
MLS# 781505Listed by: I-DO REAL ESTATE - New
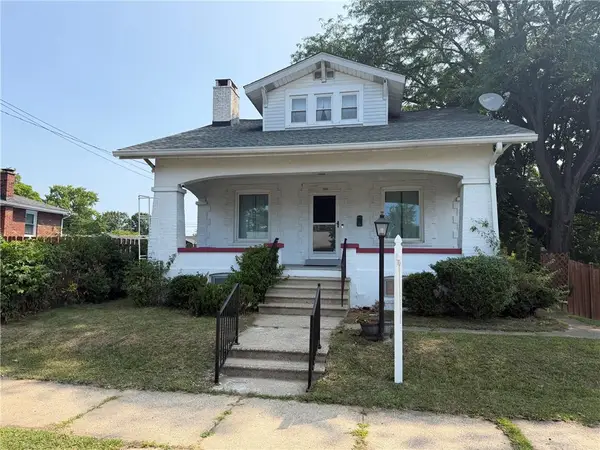 $375,000Active3 beds 3 baths2,258 sq. ft.
720 Keystone Avenue, Bethlehem City, PA 18018
MLS# 781455Listed by: WEICHERT REALTORS - Coming Soon
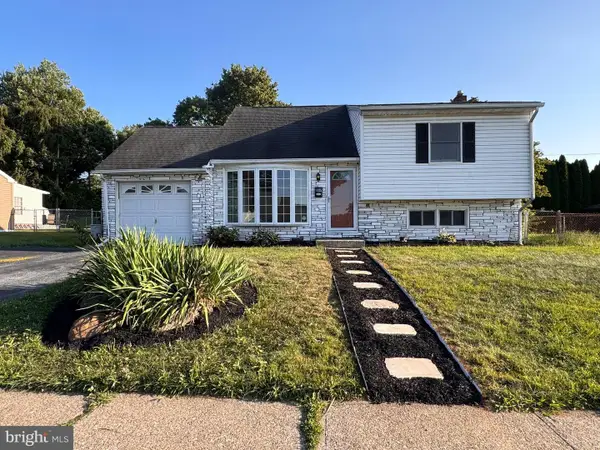 $350,000Coming Soon3 beds 1 baths
1925 Columbine Ave, BETHLEHEM, PA 18018
MLS# PALH2016364Listed by: BHHS FOX & ROACH-COLLEGEVILLE - Coming Soon
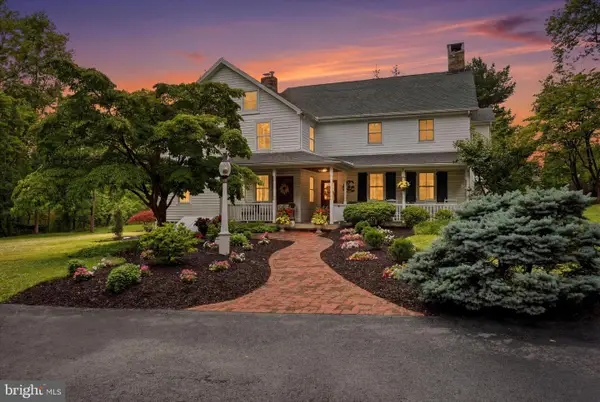 $1,050,000Coming Soon5 beds 4 baths
2505 Black River Rd, BETHLEHEM, PA 18015
MLS# PANH2010360Listed by: BHHS FOX & ROACH-DOYLESTOWN - Open Sat, 12 to 2pmNew
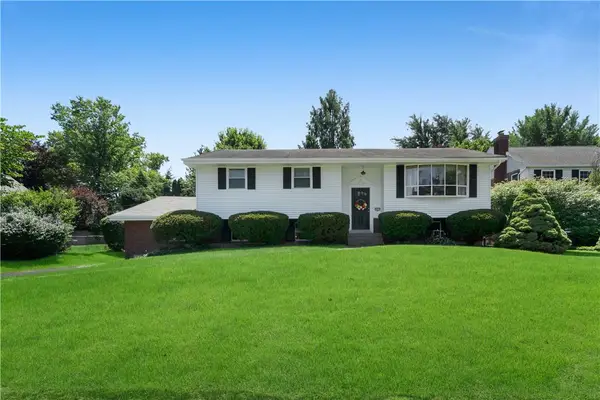 $364,500Active3 beds 2 baths2,874 sq. ft.
1863 W Union Boulevard, Bethlehem City, PA 18018
MLS# 781133Listed by: WEICHERT REALTORS - New
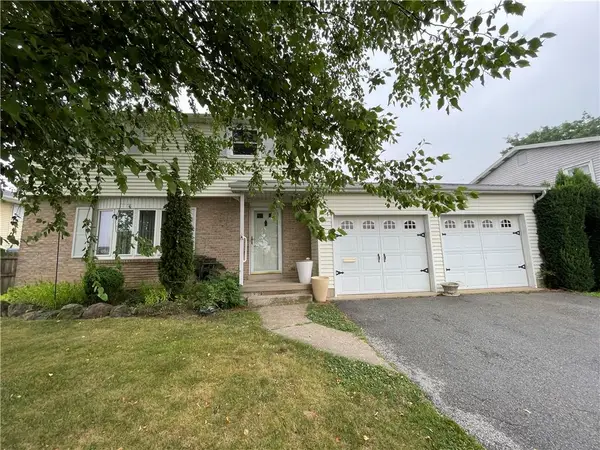 $345,000Active3 beds 2 baths2,145 sq. ft.
1320 Dalehurst Drive, Bethlehem City, PA 18018
MLS# 781193Listed by: HOWARD HANNA THEFREDERICKGROUP - New
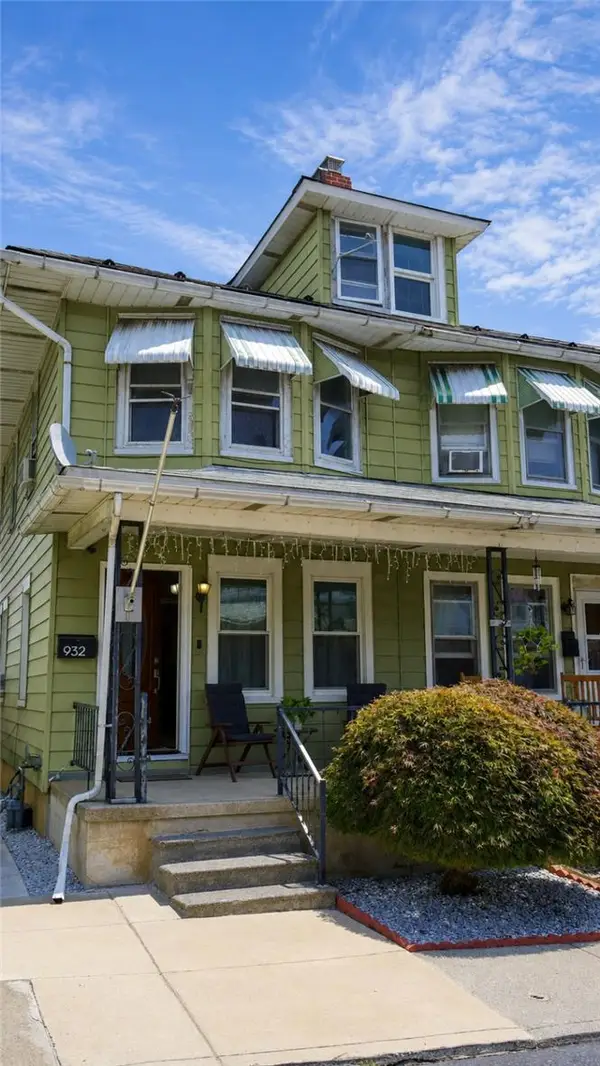 $299,900Active3 beds 1 baths1,176 sq. ft.
932 Fernwood Street, Bethlehem City, PA 18018
MLS# 781226Listed by: UNITED REALESTATE STRIVE212 LV


Protect your home and budget from life's surprises with an Assurant Home Warranty, backed by a partner that supports you through every step of homeownership. Explore Plans.
©2026 Century 21 Real Estate LLC. All rights reserved. CENTURY 21®, the CENTURY 21 Logo and C21® are service marks owned by Century 21 Real Estate LLC. Century 21 Real Estate LLC fully supports the principles of the Fair Housing Act and the Equal Opportunity Act. Each office is independently owned and operated. Listing information is deemed reliable but not guaranteed accurate.