
3736 Melrose Court, Bethlehem, PA 18020
Local realty services provided by:CENTURY 21 Gold
Listed by: jessica tomasetti
Office: betterhomes&gardensre/cassidon
MLS#:781935
Source:PA_LVAR
Price summary
- Price:$695,000
- Price per sq. ft.:$179.45
About this home
Welcome to Oakland Hills, where timeless Colonial style meets modern comfort. Set on nearly half an acre in in a quiet cul de sac, this beautifully maintained four-bedroom, two-and-a-half-bath home offers generous living spaces and thoughtful updates throughout. Step inside to a soaring two-story foyer that creates a bright, welcoming first impression. Formal living and dining rooms flank the entry, providing elegant spaces for entertaining or everyday flexibility. The heart of the home is the open-concept kitchen, featuring granite countertops, a tile backsplash, warm cherry cabinetry, center island, and casual dining area. It opens seamlessly to the family room, where new hardwood floors and a wood-burning fireplace create a warm, inviting gathering space. An updated powder room is conveniently located just off the kitchen. Upstairs, the spacious primary suite features a walk-in closet and an ensuite bath with a jetted tub. Three additional bedrooms and a full bath provide plenty of room for family, guests, or a home office. The mostly finished full basement adds valuable living space with endless possibilities for a recreation room, home gym, media room, or playroom, while a separate unfinished area with a workbench offers excellent storage and workspace. Outside, the nearly half-acre yard provides space to relax, entertain, or garden, with the added convenience of a backyard shed installed in 2023. Recent improvements include a new roof (2020), driveway (2021), HVAC system (2025), shutters (2025), and newer garage door openers. With spacious interiors, quality updates, and a desirable location, this home offers the perfect blend of comfort, functionality, and timeless appeal....
Contact an agent
Home facts
- Year built:1991
- Subdivision & Development:Oakland Hills
- Listing ID #:781935
- Added:1 day(s) ago
- Updated:August 03, 2026 at 07:40 PM
Rooms and interior
- Bedrooms:4
- Total bathrooms:3
- Full bathrooms:2
- Half bathrooms:1
- Rooms Total:9
- Flooring:Carpet, Hardwood, Slate, Tile
- Dining Description:Dining Area, Entrance Foyer, Separate Formal Dining Room
- Kitchen Description:Dishwasher, Electric Cook Top, Electric Oven, Electric Range, Microwave
- Basement:Yes
- Basement Description:Full, Partially Finished, Rec Family Area
- Living area:3,873 sq. ft.
Heating and cooling
- Cooling:Ceiling Fans, Central Air
- Heating:Electric
- Central air:Yes
Structure and exterior
- Roof:Asphalt, Fiberglass
- Year built:1991
- Building area:3,873 sq. ft.
- Lot area:0.44 Acres
- Architectural Style:Colonial
- Construction Materials:Brick
- Exterior Features:Deck, Shed
- Levels:2 Story
Utilities
- Water:Public
- Sewer:Public Sewer
Finances and disclosures
- Price:$695,000
- Price per sq. ft.:$179.45
- Tax amount:$9,183
Features and amenities
- Appliances:Dishwasher, Electric Cooktop, Electric Oven, Electric Water Heater, Microwave
- Laundry features:Main Level, Washer Hookup
Parking
- Parking description:Driveway, Garage, Garage Door Opener, Off Street, On Street
- Garage:Yes
- Garage spaces:3
New listings near 3736 Melrose Court
- Open Thu, 5 to 7pmNew
 $549,900Active4 beds 4 baths3,808 sq. ft.
4003 Redwood Dr, BETHLEHEM, PA 18020
MLS# PANH2010378Listed by: KELLER WILLIAMS REAL ESTATE - BETHLEHEM - New
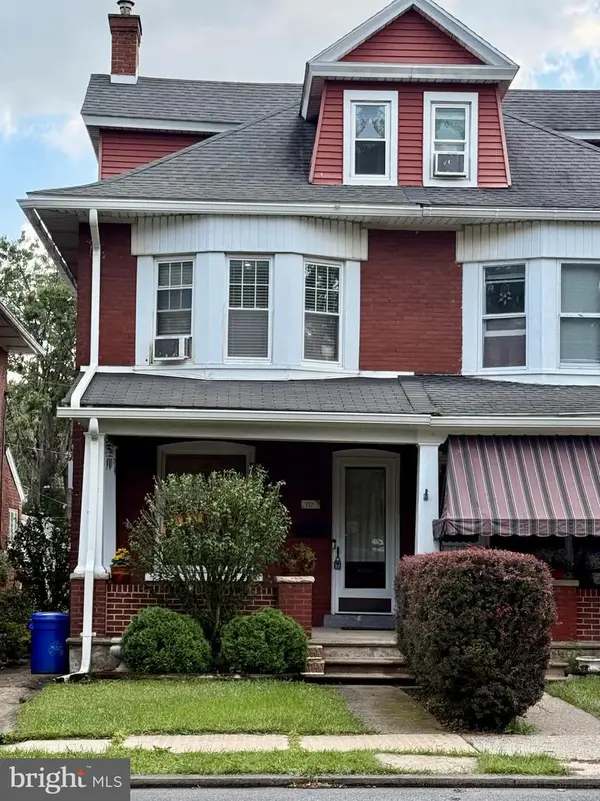 $279,900Active5 beds 2 baths
712 8th Ave., BETHLEHEM, PA 18018
MLS# PALH2016440Listed by: KELLER WILLIAMS PLATINUM REALTY - WYOMISSING - New
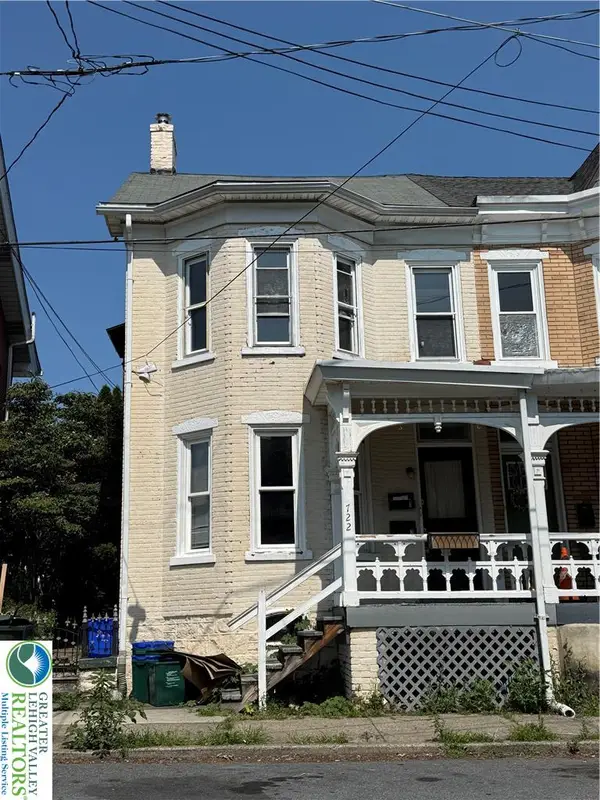 $315,000Active3 beds 2 baths2,560 sq. ft.
722 Cherokee Street, Bethlehem City, PA 18015
MLS# 781487Listed by: BHHS FOX & ROACH BETHLEHEM - New
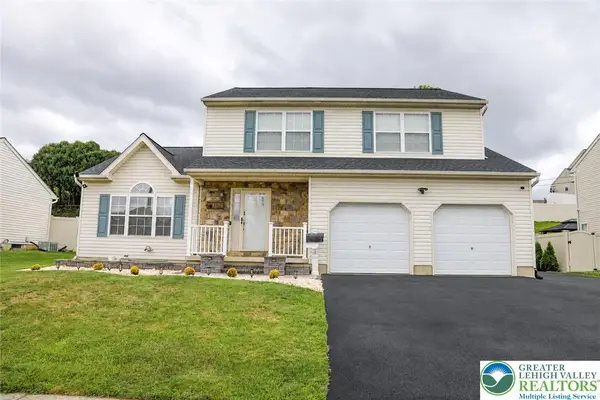 $559,000Active3 beds 4 baths2,660 sq. ft.
1412 Stanford Road, Bethlehem City, PA 18018
MLS# 781641Listed by: REALTY ONE GROUP SUPREME - New
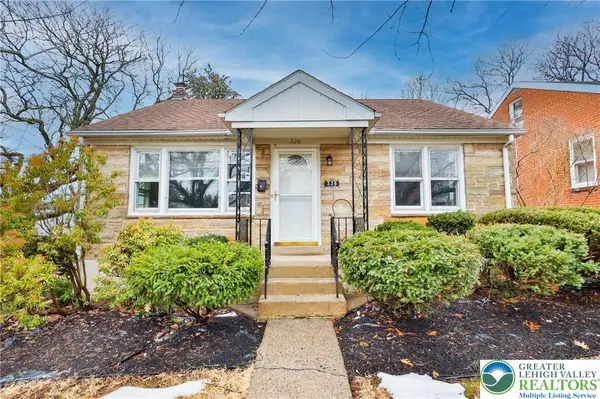 $429,000Active2 beds 2 baths1,860 sq. ft.
336 E Market Street, Bethlehem City, PA 18018
MLS# 781892Listed by: MAIN ST. REAL ESTATE GROUP - New
 $344,900Active4 beds 1 baths1,408 sq. ft.
1335 Center St, BETHLEHEM, PA 18018
MLS# PANH2010388Listed by: BHHS HOMESALE REALTY- READING BERKS - Open Thu, 5 to 7pmNew
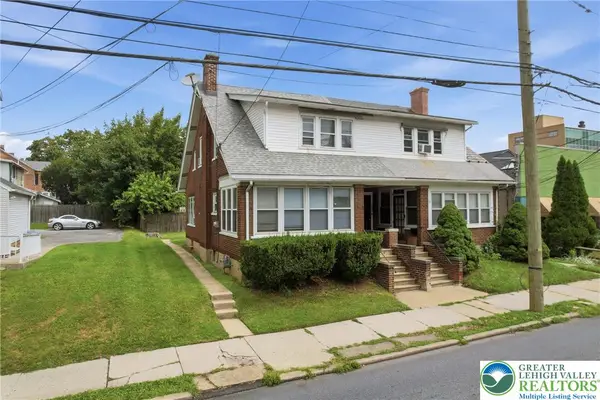 $314,900Active3 beds 2 baths1,895 sq. ft.
7 E Elizabeth Avenue, Bethlehem City, PA 18018
MLS# 781736Listed by: KELLER WILLIAMS ALLENTOWN 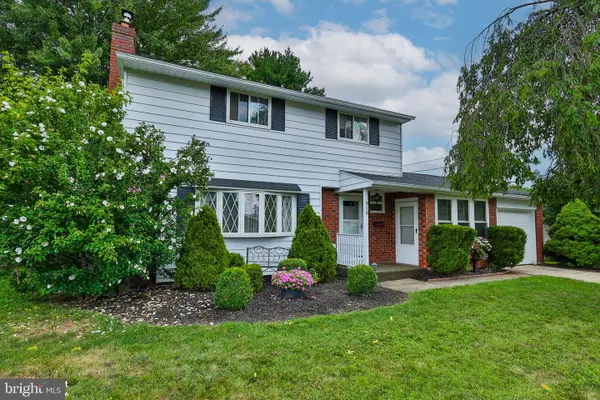 $379,900Pending4 beds 2 baths2,030 sq. ft.
918 Bradford St, BETHLEHEM, PA 18018
MLS# PALH2016416Listed by: COLDWELL BANKER HEARTHSIDE-ALLENTOWN- New
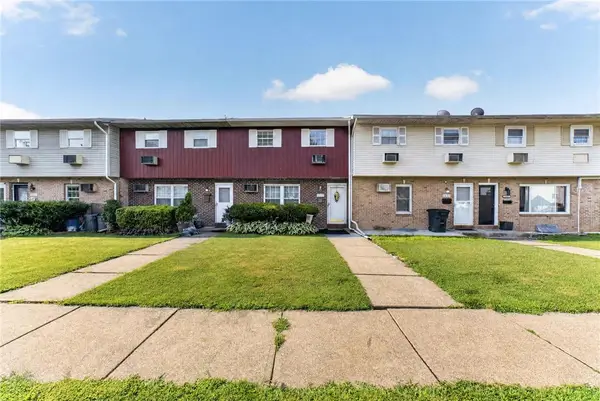 $269,900Active3 beds 2 baths1,220 sq. ft.
1349 Stanford Road, Bethlehem City, PA 18018
MLS# 781468Listed by: REAL OF PENNSYLVANIA - New
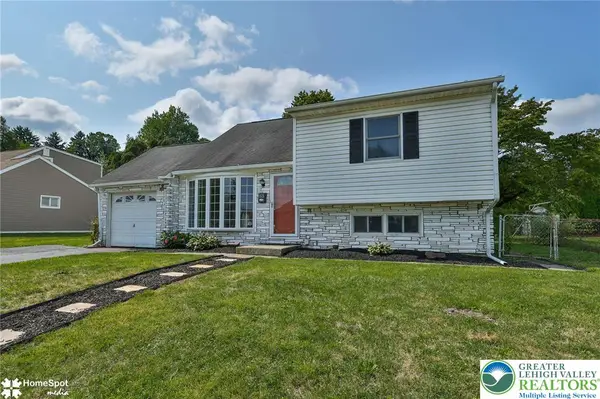 $350,000Active3 beds 1 baths1,585 sq. ft.
1925 Columbine Avenue, Bethlehem City, PA 18018
MLS# 781774Listed by: BHHS FOX & ROACH - ALLENTOWN


Protect your home and budget from life's surprises with an Assurant Home Warranty, backed by a partner that supports you through every step of homeownership. Explore Plans.
©2026 Century 21 Real Estate LLC. All rights reserved. CENTURY 21®, the CENTURY 21 Logo and C21® are service marks owned by Century 21 Real Estate LLC. Century 21 Real Estate LLC fully supports the principles of the Fair Housing Act and the Equal Opportunity Act. Each office is independently owned and operated. Listing information is deemed reliable but not guaranteed accurate.