
428 E Garrison Street, Bethlehem, PA 18018
Local realty services provided by:CENTURY 21 Ryon Real Estate
428 E Garrison Street,Bethlehem City, PA 18018
$219,900
- 3 Beds
- 1 Baths
- 1,024 sq. ft.
- Townhouse
- Active
Listed by: spiro dendrinos
Office: betterhomes&gardensre/cassidon
MLS#:784728
Source:PA_LVAR
Price summary
- Price:$219,900
- Price per sq. ft.:$214.75
About this home
Welcome to this remodeled and cozy three-bedroom row home conveniently located on Bethlehem’s North Side near Thomas Jefferson Elementary School. This move-in-ready home has been thoughtfully updated throughout, featuring brand-new flooring, a remodeled kitchen, and updated bathroom. Enjoy year-round comfort with brand-new central air conditioning.The property also offers off-street parking in the rear yard, an especially desirable feature. Conveniently located just minutes from Downtown Bethlehem, this home provides easy access to shopping, dining, entertainment, and everything the city has to offer.
Whether you’re a first-time buyer, downsizing, or looking for an investment property, this updated North Side home offers comfort, convenience, and modern improvements in a desirable location. Don’t miss the opportunity to make this charming home your own!
Contact an agent
Home facts
- Year built:1940
- Subdivision & Development:Not in Development
- Listing ID #:784728
- Added:1 day(s) ago
- Updated:September 23, 2026 at 04:56 PM
Rooms and interior
- Bedrooms:3
- Total bathrooms:1
- Full bathrooms:1
- Rooms Total:6
- Flooring:Carpet, Laminate, Resilient, Tile, Vinyl
- Dining Description:Dining Area, Separate Formal Dining Room
- Kitchen Description:Electric Oven
- Basement Description:Block
- Living area:1,024 sq. ft.
Heating and cooling
- Cooling:Central Air
- Heating:Forced Air, Gas
- Central air:Yes
Structure and exterior
- Roof:Asphalt, Fiberglass, Rubber
- Year built:1940
- Building area:1,024 sq. ft.
- Lot area:0.03 Acres
- Architectural Style:Colonial
- Construction Materials:Brick
- Exterior Features:Covered, Fence, Porch
- Foundation Description:Block
- Levels:2 Story
Schools
- High school:Liberty
- Middle school:Northeast
- Elementary school:Thomas Jefferson
Utilities
- Water:Public
- Sewer:Public Sewer
Finances and disclosures
- Price:$219,900
- Price per sq. ft.:$214.75
- Tax amount:$3,098
Features and amenities
- Appliances:Electric Oven, Gas Water Heater
- Laundry features:Lower Level
Parking
- Parking description:Off Street, On Street
- Garage:Yes
- Garage spaces:1
New listings near 428 E Garrison Street
- Coming Soon
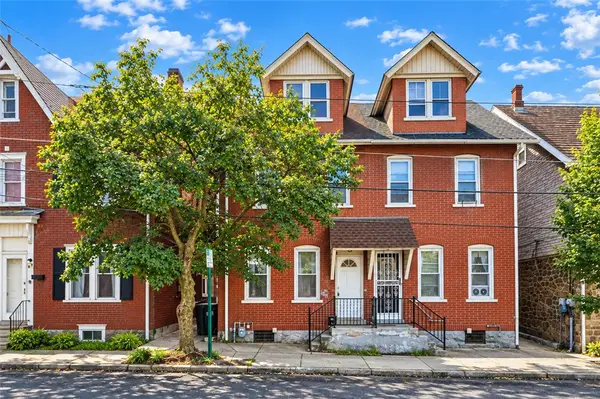 $279,900Coming Soon3 beds 2 baths2,123 sq. ft.
617 E 5th Street, Bethlehem City, PA 18015
MLS# 784938Listed by: KELLER WILLIAMS NORTHAMPTON - New
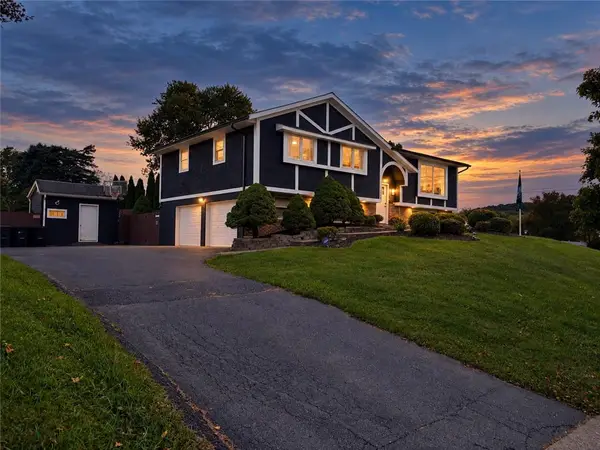 $675,000Active5 beds 3 baths2,750 sq. ft.
2930 Oakland Road, Bethlehem City, PA 18017
MLS# 785006Listed by: COLDWELL BANKER HEARTHSIDE - New
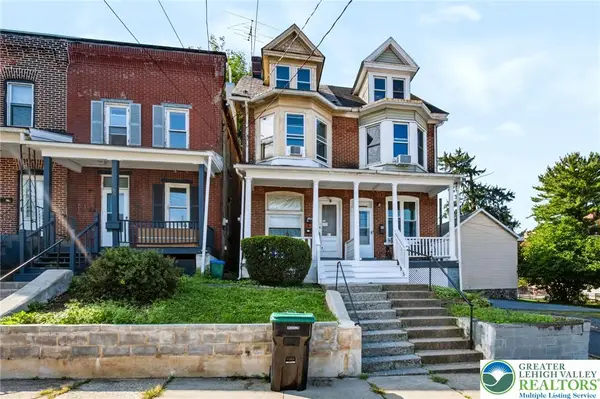 $219,900Active2 beds 2 baths1,384 sq. ft.
67 W Union Boulevard, Bethlehem City, PA 18018
MLS# 784540Listed by: COLDWELL BANKER HEARTHSIDE - Open Sat, 1 to 3pmNew
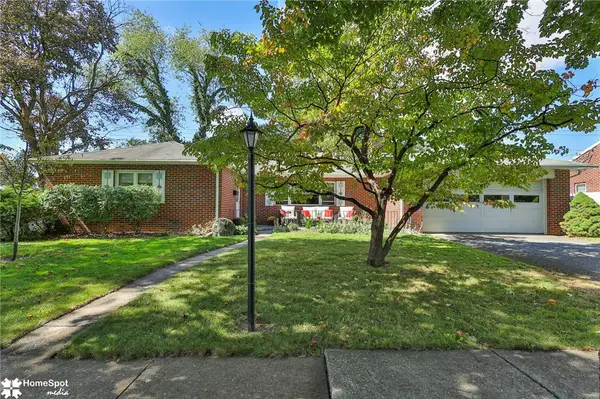 $430,000Active3 beds 2 baths1,572 sq. ft.
2317 Henderson Street, Bethlehem City, PA 18017
MLS# 784868Listed by: BHHS - CHOICE PROPERTIES - New
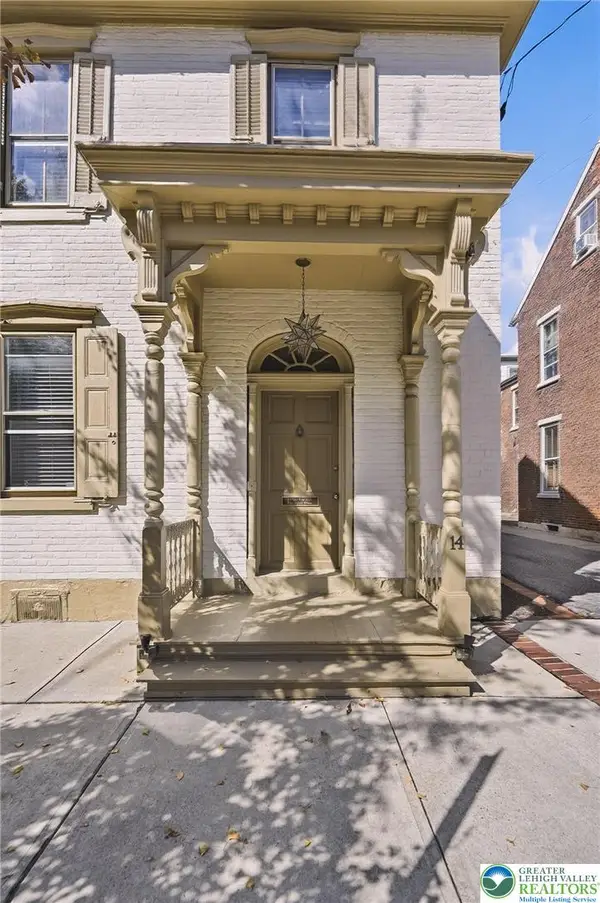 $850,000Active4 beds -- baths3,695 sq. ft.
14 W Market Street, Bethlehem City, PA 18018
MLS# 784516Listed by: BHHS FOX & ROACH BETHLEHEM - New
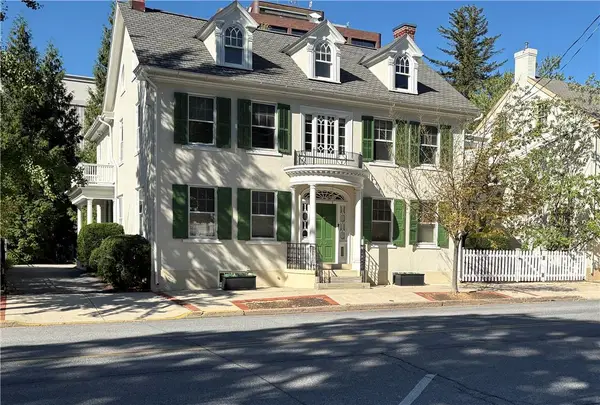 $1,300,000Active5 beds 4 baths5,209 sq. ft.
20 W Market Street, Bethlehem City, PA 18018
MLS# 784512Listed by: BHHS FOX & ROACH BETHLEHEM - New
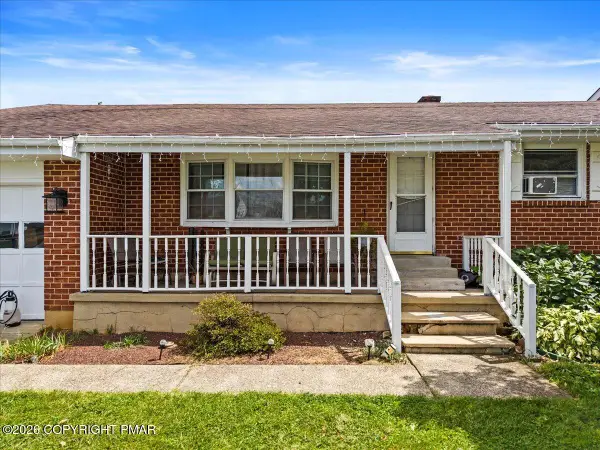 $419,000Active5 beds 3 baths2,111 sq. ft.
2420 7th Street, Bethlehem, PA 18020
MLS# PM-144937Listed by: PRIME REALTY PARTNERS - New
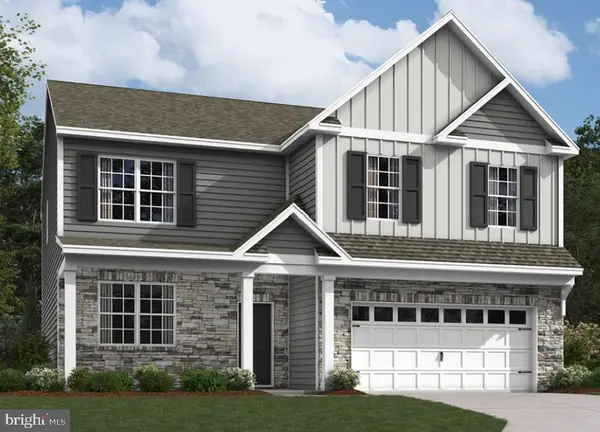 $670,812Active4 beds 3 baths3,111 sq. ft.
1420 Farmhouse Way, BETHLEHEM, PA 18017
MLS# PANH2010724Listed by: D.R. HORTON REALTY OF PENNSYLVANIA - New
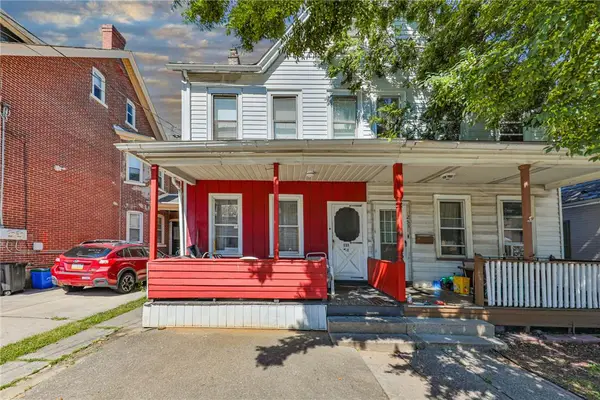 $229,900Active4 beds 2 baths1,574 sq. ft.
251 E Goepp Street, Bethlehem City, PA 18018
MLS# 784792Listed by: BHHS FOX & ROACH - ALLENTOWN


Protect your home and budget from life's surprises with an Assurant Home Warranty, backed by a partner that supports you through every step of homeownership. Explore Plans.
©2026 Century 21 Real Estate LLC. All rights reserved. CENTURY 21®, the CENTURY 21 Logo and C21® are service marks owned by Century 21 Real Estate LLC. Century 21 Real Estate LLC fully supports the principles of the Fair Housing Act and the Equal Opportunity Act. Each office is independently owned and operated. Listing information is deemed reliable but not guaranteed accurate.