433 Seneca St, Bethlehem, PA 18015
Local realty services provided by:CENTURY 21 Above and Beyond
433 Seneca St,Bethlehem, PA 18015
$559,900
- 4 Beds
- 3 Baths
- 2,914 sq. ft.
- Single family
- Coming Soon
Upcoming open houses
- Sat, Oct 0301:00 pm - 03:00 pm
- Sun, Oct 0401:00 pm - 03:00 pm
Listed by: leslie lapidakis
Office: bhhs fox & roach - center valley
MLS#:PANH2010766
Source:BRIGHTMLS
Price summary
- Price:$559,900
- Price per sq. ft.:$192.14
About this home
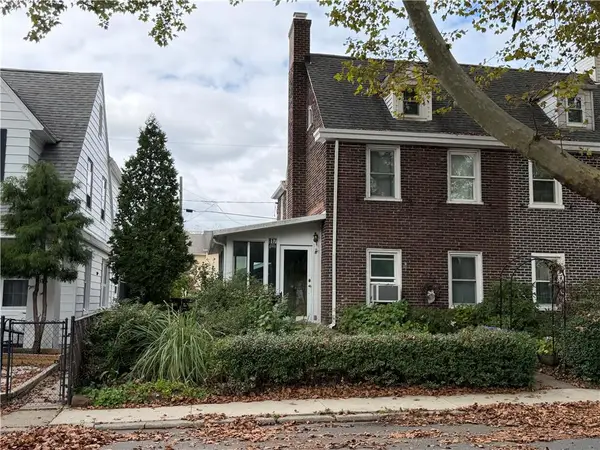
Stunning 4-bedroom, 2.5-bath Craftsman-style home, completely remodeled inside and out. Original character and architectural beauty—including exquisite woodwork, stained-glass windows, and a graceful oak staircase—blend seamlessly with modern amenities and smart-home technology. The spacious living room features beautifully refinished hardwood floors, a large triple pane window, and a gas fireplace insert for cozy evenings. A bright, sun-filled dining room with gleaming hardwood floors and stained glass opens to a brand-new covered Trex deck, patio and fenced yard. The fully remodeled kitchen offers quartz countertops, center island, stainless steel appliances, a gas range, new windows, a pot filler, and an attached walk-in pantry with abundant storage. A generous laundry/mudroom with a butcher-block counter, utility sink, and outdoor access, plus a conveniently located half bath, completes the first floor. Upstairs, the inviting primary suite includes an organized closet and private access to the covered deck—perfect for morning coffee. The en suite bath boasts a steam shower with body jets, a smart digital Kohler Anthem control, and a new granite-topped vanity. Two additional well-sized bedrooms, a beautifully remodeled full bath, and a versatile loft provide plenty of space. The third floor offers another large bedroom and an open area ideal for a playroom, gym, or office. Outside, enjoy a fully fenced yard, gated driveway with private parking, and a recently built two-car garage with ample workshop space. Located just blocks from St. Luke’s Hospital, near Lehigh and Moravian Universities, and within walking distance of both Bethlehem’s South Side and North Side restaurants, activities, and festivals. Convenient access to Routes 378 and 22 places you right in the heart of the Lehigh Valley. Clear City of Bethlehem inspection!...
Contact an agent
Home facts
- Year built:1920
- Subdivision & Development:NOT IN DEVELOPMENT
- Listing ID #:PANH2010766
- Updated:September 30, 2026 at 01:57 PM
Rooms and interior
- Bedrooms:4
- Total bathrooms:3
- Full bathrooms:2
- Half bathrooms:1
- Rooms Total:11
- Flooring:Ceramic Tile, Heated, Partially Carpeted, Solid Hardwood
- Dining Description:Dining Area, Dining Room, Formal/Separate Dining Room
- Bathrooms Description:Full Bath, Primary Bathroom
- Kitchen Description:Built-In Microwave, Built-In Range, Carpet, Crown Moldings, Dishwasher, Disposal, Exhaust Fan, Kitchen - Island, Microwave, Oven/Range - Gas, Pantry, Range Hood, Recessed Lighting, Refrigerator, Stain/Lead Glass, Stainless Steel Appliances, Upgraded Countertops
- Bedroom Description:Carpet, Primary Bedroom, Walk In Closet(s)
- Basement:Yes
- Basement Description:Full, Outside Entrance, Unfinished
- Living area:2,914 sq. ft.
Heating and cooling
- Cooling:Central A/C, Ductless/Mini-Split, Heat Pump(s)
- Heating:Central, Electric, Heat Pump(s), Natural Gas, Radiant
Structure and exterior
- Roof:Architectural Shingle, Rubber
- Year built:1920
- Building area:2,914 sq. ft.
- Lot area:0.18 Acres
- Architectural Style:Colonial, Craftsman
- Construction Materials:Stucco, Vinyl Siding
- Exterior Features:Balcony, Deck(s), Exterior Lighting, Patio(s), Porch(es), Sidewalks, Street Lights
- Foundation Description:Stone
- Levels:3 Story
Schools
- High school:LIBERTY
- Middle school:BROUGHAL
- Elementary school:FOUNTAIN HILL
Utilities
- Water:Public
- Sewer:Public Sewer
Finances and disclosures
- Price:$559,900
- Price per sq. ft.:$192.14
- Tax amount:$6,036 (2026)
Features and amenities
- Laundry features:Dryer, Laundry, Washer
- Amenities:200+ Amp Service, Carbon Monoxide Detector(s), Carpet, Ceiling Fan(s), Central Vaccum, Central Vacuum, Crown Moldings, Recessed Lighting, Smoke Detector, Sound System, Stain/Lead Glass, Window Treatments
- Smart home:Yes
Parking
- Parking description:Additional Storage Area, Asphalt Driveway, Detached Garage, Fenced, Garage - Front Entry, Garage Door Opener, On Street, Oversized, Private
- Garage:Yes
- Garage spaces:2
New listings near 433 Seneca St
- Coming Soon
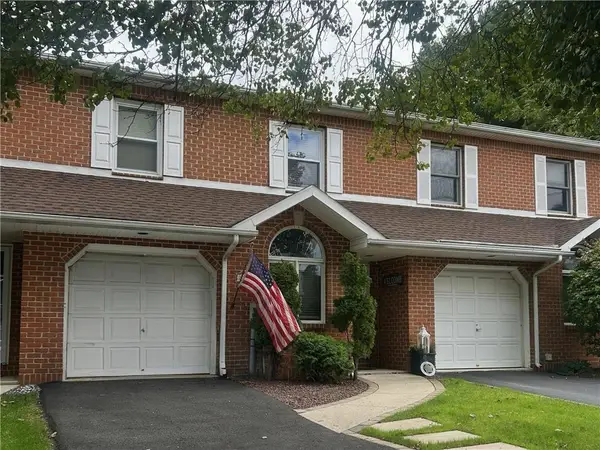 $349,900Coming Soon3 beds 3 baths1,862 sq. ft.
2324 Covington Avenue, Bethlehem City, PA 18017
MLS# 785286Listed by: BETTERHOMES&GARDENSRE/CASSIDON - Coming Soon
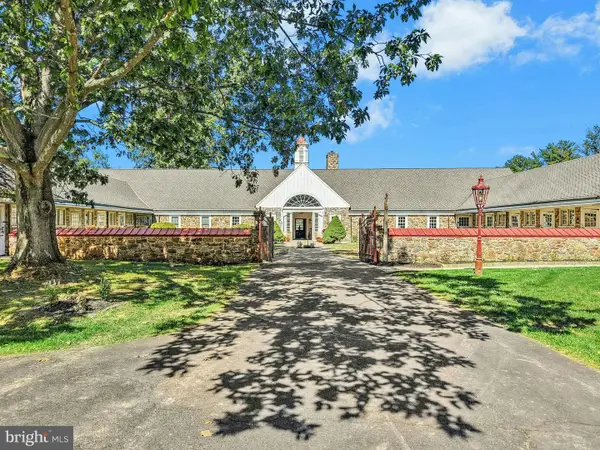 $2,250,000Coming Soon5 beds 4 baths3,018 sq. ft.
1807 Apple Tree Ln, BETHLEHEM, PA 18015
MLS# PANH2010762Listed by: CAROL C DOREY REAL ESTATE - Coming Soon
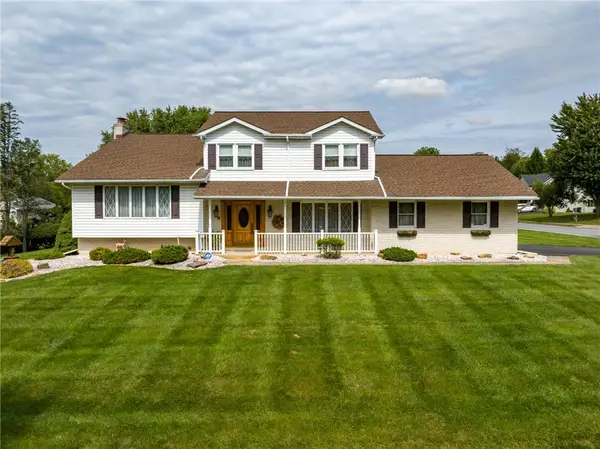 $525,000Coming Soon4 beds 4 baths2,710 sq. ft.
385 Apollo Drive, Bethlehem City, PA 18017
MLS# 784893Listed by: BHHS FOX & ROACH BETHLEHEM - Coming Soon
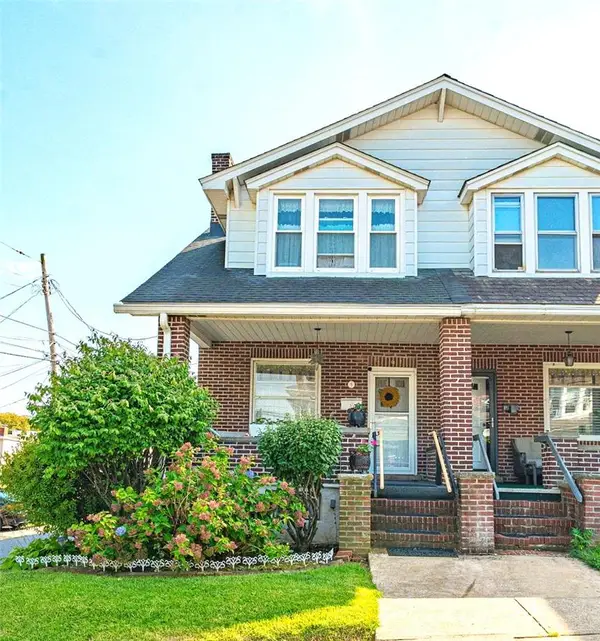 $275,000Coming Soon3 beds 2 baths1,369 sq. ft.
9 W Laurel Street, Bethlehem City, PA 18018
MLS# 784842Listed by: RE/MAX REAL ESTATE - Coming Soon
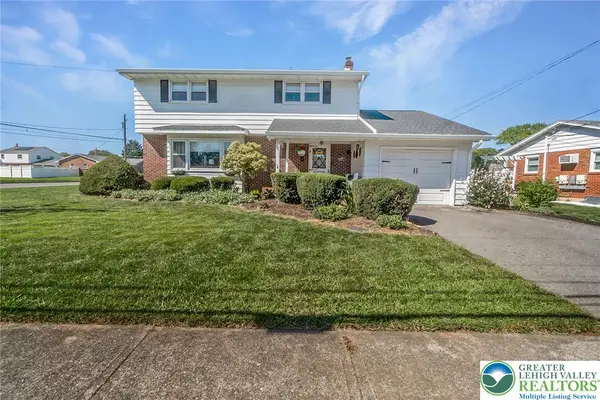
 $399,900Coming Soon4 beds 2 baths1,960 sq. ft.
2405 Lafayette Avenue, Bethlehem City, PA 18017
MLS# 784389Listed by: CENTURY 21 PINNACLE - Coming SoonOpen Sun, 12 to 2pm
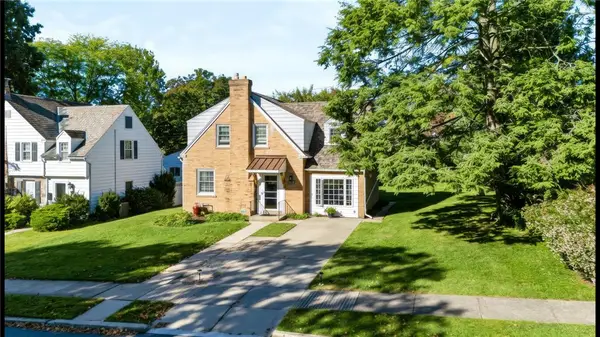 $389,000Coming Soon3 beds 2 baths1,816 sq. ft.
2209 Huntington Street, Bethlehem City, PA 18017
MLS# 785258Listed by: EXP REALTY LLC - Coming Soon
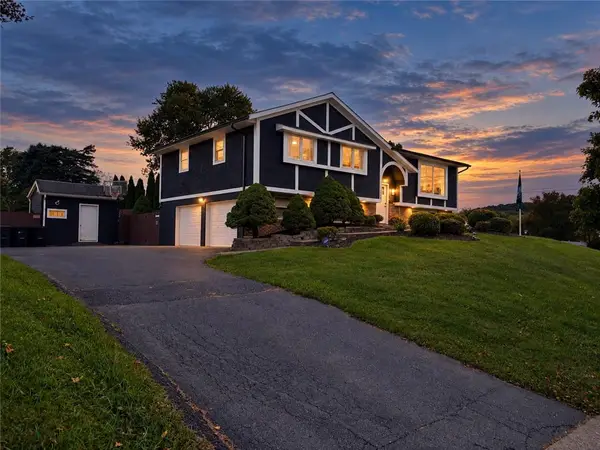 $675,000Coming Soon5 beds 3 baths2,750 sq. ft.
2930 Oakland Road, Bethlehem City, PA 18017
MLS# 785055Listed by: COLDWELL BANKER HEARTHSIDE - New
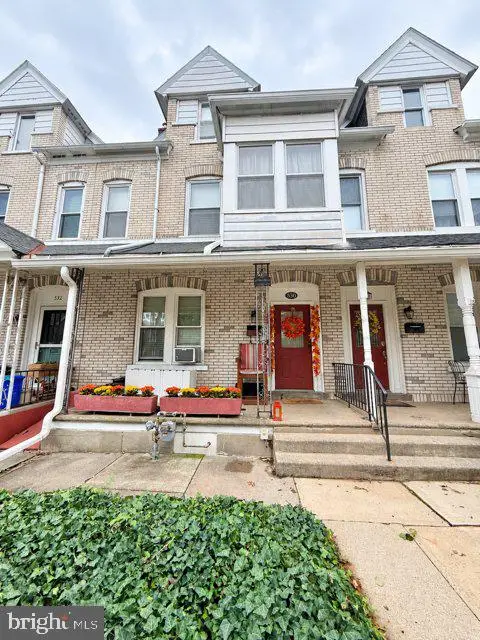 $350,000Active2 beds 2 baths1,783 sq. ft.
530 3rd Ave, BETHLEHEM, PA 18018
MLS# PALH2017038Listed by: IRON VALLEY REAL ESTATE NORTHEAST - New
 $160,000Active3 beds 1 baths1,492 sq. ft.
817 Dellwood, Bethlehem City, PA 18018
MLS# 785225Listed by: D.E. HUBER REAL ESTATE


Protect your home and budget from life's surprises with an Assurant Home Warranty, backed by a partner that supports you through every step of homeownership. Explore Plans.
©2026 Century 21 Real Estate LLC. All rights reserved. CENTURY 21®, the CENTURY 21 Logo and C21® are service marks owned by Century 21 Real Estate LLC. Century 21 Real Estate LLC fully supports the principles of the Fair Housing Act and the Equal Opportunity Act. Each office is independently owned and operated. Listing information is deemed reliable but not guaranteed accurate.