4421 Stonebridge Dr, Bethlehem, PA 18015
Local realty services provided by:CENTURY 21 Home Team Realty
Listed by: rebecca l francis
Office: bhhs fox & roach - center valley
MLS#:PALH2016594
Source:BRIGHTMLS
Price summary
- Price:$995,000
- Price per sq. ft.:$331.56
- Monthly HOA dues:$395
About this home
Luxury meets convenience with maintenance-free living in the prestigious gated 55+ community of THE COTTAGES AT OLD SAUCON. Nestled right next to the legendary Saucon Valley Country Club, this 2022 CUSTOM-BUILT residence spans just over 3,000 square feet. It offers 4 spacious bedrooms, 3.5 bathrooms, and PREMIUM FINISHES throughout. The main level welcomes you with beautiful HARDWOOD FLOORS and a bright, open-concept layout perfect for seamless entertaining. Cozy up in the inviting great room featuring a modern GAS FIREPLACE, or step into the light-filled SUNROOM that serves as a delightful dining area. The gourmet CHEF KITCHEN features a grand center island, GE Profile appliances, and PREMIUM CABINETRY. Designed for optimal main-level living, the FIRST FLOOR PRIMARY SUITE features a CUSTOM WALK-IN CLOSET, large en-suite bath, and high-end CUSTOM TILE WORK. Upstairs, you will find 3 generously-sized guest bedrooms alongside an expansive, 800-square-foot UNFINISHED WALK-IN ATTIC, perfect for storage or potential finishing into a custom loft or extra bedrooms. One of the guest bedrooms has been reimagined as a dedicated home entertainment theater, complete with an immersive full surround sound speaker system. The MASSIVE BASEMENT sets a new standard for leisure, boasting soaring 10-FOOT CEILINGS that can perfectly accommodate a private golf simulator and potential in-home gym. Enjoy ease of living without the hassle; HOA takes care of lawn care, landscaping, and snow removal....
Contact an agent
Home facts
- Year built:2022
- Subdivision & Development:NONE AVAILABLE
- Listing ID #:PALH2016594
- Added:58 day(s) ago
- Updated:October 18, 2026 at 01:53 PM
Rooms and interior
- Bedrooms:4
- Total bathrooms:4
- Full bathrooms:3
- Half bathrooms:1
- Flooring:Carpet, Hardwood, Tile/Brick
- Dining Description:Combination Kitchen/Dining, Dining Area, Dining Room, Formal/Separate Dining Room
- Bathrooms Description:Full Bath, Half Bath, Primary Bath(s), Primary Bathroom
- Kitchen Description:Breakfast Area, Built-Ins, Carpet, Combination Kitchen/Living, Cooktop, Crown Moldings, Dishwasher, Disposal, Kitchen - Eat-In, Kitchen - Gourmet, Kitchen - Island, Microwave, Oven - Wall, Oven/Range - Electric, Pantry, Range Hood, Recessed Lighting, Refrigerator, Stainless Steel Appliances, Upgraded Countertops, Water Heater, Wet/Dry Bar
- Bedroom Description:Carpet, Entry Level Bedroom, Primary Bedroom, Walk In Closet(s)
- Basement:Yes
- Basement Description:Unfinished
- Living area:3,001 sq. ft.
Heating and cooling
- Cooling:Ceiling Fan(s), Central A/C, Zoned
- Heating:Forced Air, Natural Gas, Zoned
Structure and exterior
- Roof:Asphalt, Fiberglass
- Year built:2022
- Building area:3,001 sq. ft.
- Lot area:0.19 Acres
- Architectural Style:Colonial
- Construction Materials:Fiber Cement, Stone
- Exterior Features:Patio(s), Roof, Sidewalks
- Foundation Description:Concrete Perimeter
- Levels:2 Stories
Utilities
- Water:Public
- Sewer:Public Sewer
Finances and disclosures
- Price:$995,000
- Price per sq. ft.:$331.56
- Tax amount:$9,090 (2026)
Features and amenities
- Laundry features:Dryer - Electric, Dryer In Unit, Hookup, Laundry, Washer, Washer In Unit
- Amenities:200+ Amp Service, Attic, Built-Ins, Cable TV Available, Carpet, Ceiling Fan(s), Chair Railings, Crown Moldings, Electric Available, Natural Gas Available, Phone Available, Recessed Lighting, Security Gate, Sound System, Water Treat System, Wet/Dry Bar, Window Treatments
Parking
- Parking description:Additional Storage Area, Attached Garage, Garage - Side Entry, Garage Door Opener, Inside Access, Off Street, Oversized
- Garage:Yes
- Garage spaces:2
New listings near 4421 Stonebridge Dr
- Coming Soon
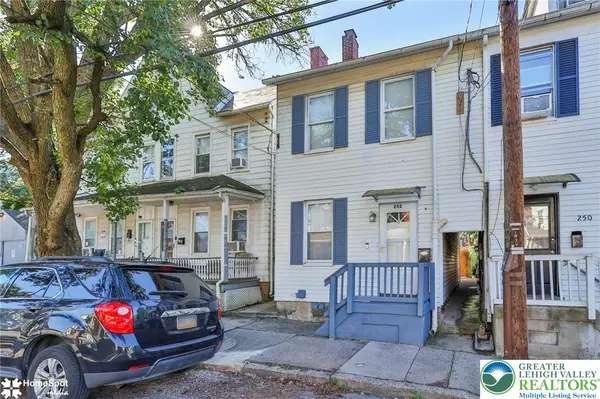
 $245,000Coming Soon3 beds 1 baths920 sq. ft.
252 E Ettwein Street, Bethlehem City, PA 18018
MLS# 786461Listed by: CENTURY 21 RAMOS REALTY - New
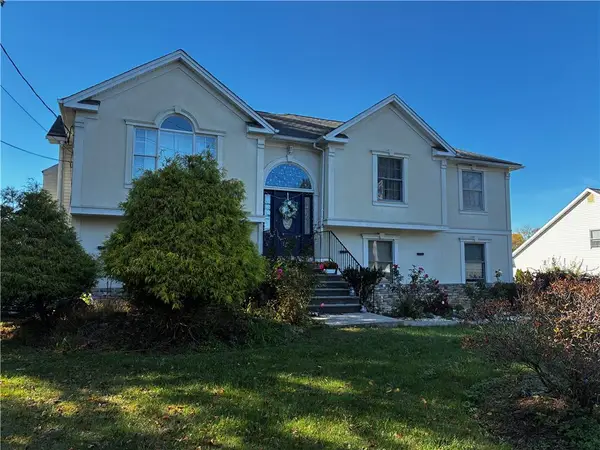 $649,000Active5 beds 3 baths2,779 sq. ft.
2819 Linden Street, Bethlehem City, PA 18017
MLS# 786496Listed by: REAL ESTATE OF AMERICA - Open Sat, 11am to 1pmNew
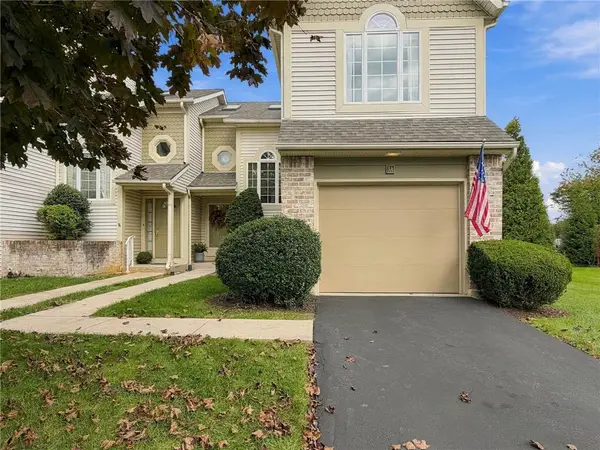 $297,000Active2 beds 3 baths1,609 sq. ft.
2830 Linden Street #3A, Bethlehem City, PA 18017
MLS# 786438Listed by: BHGRE VALLEY PARTNERS - EMMAUS - Open Sun, 12 to 2pmNew
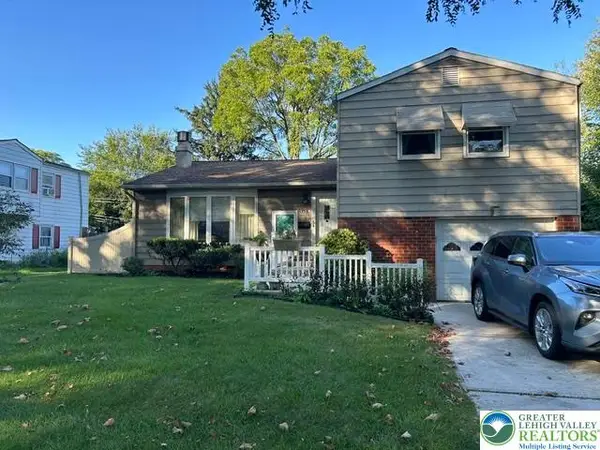 $350,000Active3 beds 3 baths2,012 sq. ft.
2518 Hampshire Road, Bethlehem City, PA 18017
MLS# 786103Listed by: HEART AND HOME REALTY LLC - New
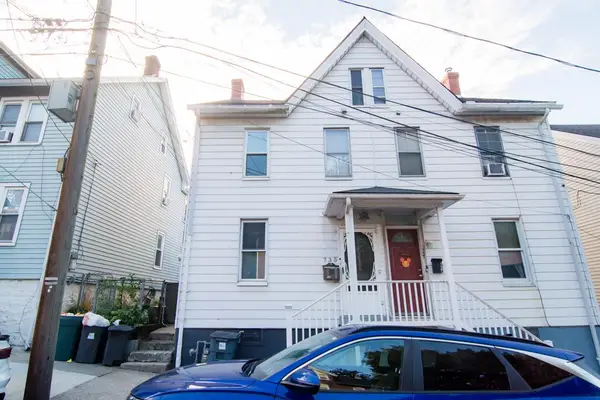 $234,900Active3 beds 1 baths1,096 sq. ft.
735 2nd Avenue, Bethlehem City, PA 18018
MLS# 784784Listed by: HOUSE & LAND REAL ESTATE - New
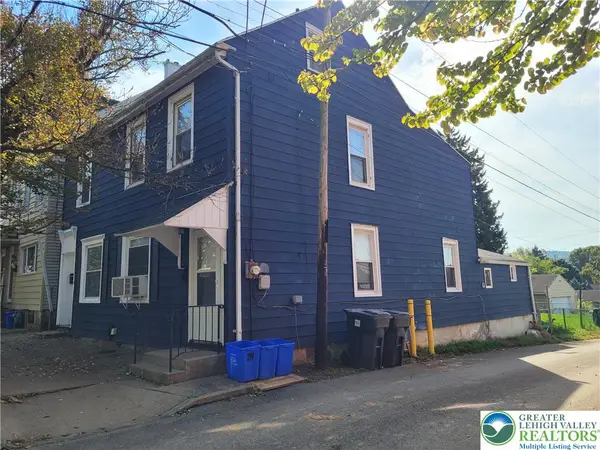 $340,000Active5 beds 2 baths2,280 sq. ft.
217 W Fairview Street #217 & 219, Bethlehem City, PA 18018
MLS# 786482Listed by: WEICHERT REALTORS - New
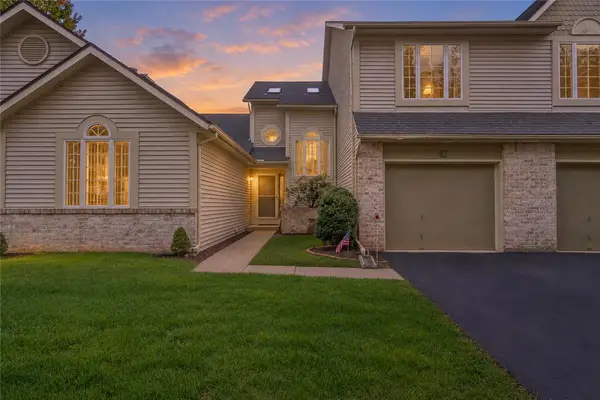 $350,000Active3 beds 3 baths1,809 sq. ft.
2830 Linden Street #9B, Bethlehem City, PA 18017
MLS# 786479Listed by: HOWARD HANNA THEFREDERICKGROUP - New
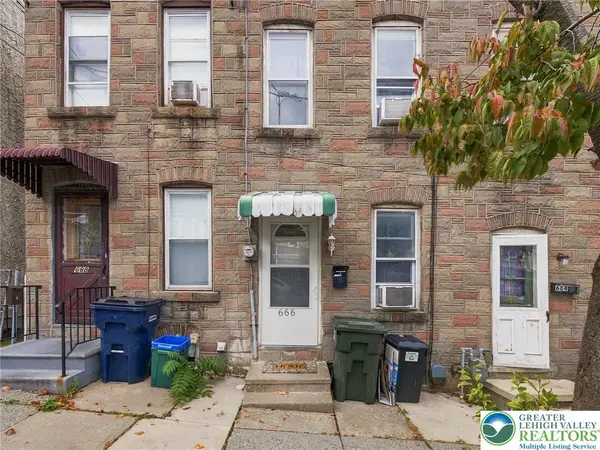 $150,000Active2 beds 1 baths
666 Atlantic Street, Bethlehem City, PA 18015
MLS# 786430Listed by: LEHIGH VALLEY 4 RENT LLC - New
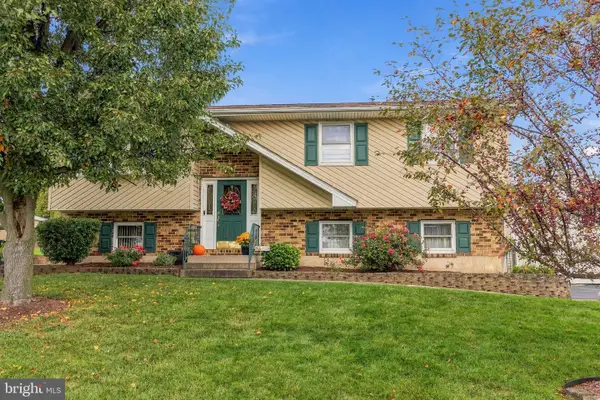 $479,000Active3 beds 2 baths1,636 sq. ft.
3239 Reeve Dr W, BETHLEHEM, PA 18020
MLS# PANH2010866Listed by: BHHS FOX & ROACH-MACUNGIE - New
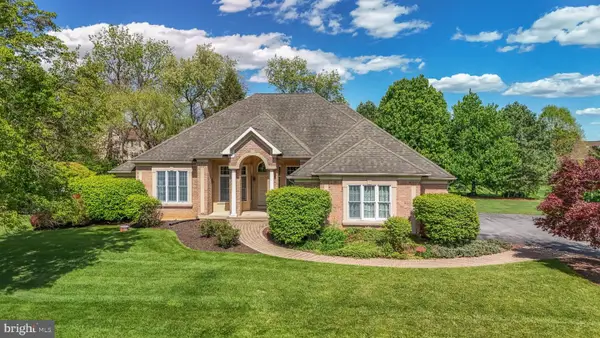 $749,900Active4 beds 4 baths2,439 sq. ft.
268 Jefferson Pl, BETHLEHEM, PA 18020
MLS# PANH2010876Listed by: GRACE REALTY COMPANY INC


Protect your home and budget from life's surprises with an Assurant Home Warranty, backed by a partner that supports you through every step of homeownership. Explore Plans.
©2026 Century 21 Real Estate LLC. All rights reserved. CENTURY 21®, the CENTURY 21 Logo and C21® are service marks owned by Century 21 Real Estate LLC. Century 21 Real Estate LLC fully supports the principles of the Fair Housing Act and the Equal Opportunity Act. Each office is independently owned and operated. Listing information is deemed reliable but not guaranteed accurate.