
806 Carlton Avenue, Bethlehem, PA 18015
Local realty services provided by:CENTURY 21 Gold
806 Carlton Avenue,Bethlehem City, PA 18015
$275,000
- 5 Beds
- 2 Baths
- 1,335 sq. ft.
- Single family
- Active
Listed by: amy y. ling
Office: ling realty inc
MLS#:782197
Source:PA_LVAR
Price summary
- Price:$275,000
- Price per sq. ft.:$205.99
About this home
Well kept Corner Lot single home is located in South Bethlehem. This is a Cape Cod home offers 5 bedrooms and 1.5 baths. 1st level has a living room, 2 bedrooms, kitchen and half bathroom . There is also a storage room with separate entrance from the house entrance. It can be used as an exclusive guest room as well. The 2nd floor with 3 nice sized bedrooms and full bath. The 1st level bedrooms can be used as Family, living room or Den. Home with a large front covered porch and a great sized yard for outdoors entertaining. This property is situated in an area that promotes student housing just a block from the Leigh University making this as a great income producing investment opportunity. This house has been used for student housing (5 people) for the last 5 years with $3000 monthly rent while the landlord pays the utilities. Currently the tenants are on a month-to-month lease. Regulated rental unit CO is maintained yearly. This property also within walking to transportation, banking, schools, churches, Wind Creek casino, shopping and major roads too. Please see agent remark. Seller will provide a resale CO report prior to settlement. Please call today for an appointment....
Contact an agent
Home facts
- Year built:1920
- Subdivision & Development:Not in Development
- Listing ID #:782197
- Added:58 day(s) ago
- Updated:October 03, 2026 at 03:49 PM
Rooms and interior
- Bedrooms:5
- Total bathrooms:2
- Full bathrooms:1
- Half bathrooms:1
- Rooms Total:7
- Flooring:Carpet, Tile
- Dining Description:Dining Area, Separate Formal Dining Room
- Kitchen Description:Dishwasher, Electric Oven, Electric Range, Microwave, Refrigerator
- Basement:Yes
- Basement Description:Full
- Living area:1,335 sq. ft.
Heating and cooling
- Heating:Baseboard, Electric, Gas
Structure and exterior
- Roof:Asphalt, Fiberglass
- Year built:1920
- Building area:1,335 sq. ft.
- Lot area:0.07 Acres
- Lot Features:Corner Lot, Not In Subdivision
- Architectural Style:CapeCod
- Construction Materials:Vinyl Siding
- Exterior Features:Covered, Porch
- Levels:1 Story
Utilities
- Water:Public
- Sewer:Public Sewer
Finances and disclosures
- Price:$275,000
- Price per sq. ft.:$205.99
- Tax amount:$3,276
Features and amenities
- Appliances:Dishwasher, Electric Oven, Gas Water Heater, Microwave, Refrigerator, Washer
- Laundry features:Electric Dryer Hookup, Washer, Washer Hookup
Parking
- Parking description:No Garage
New listings near 806 Carlton Avenue
- Coming Soon
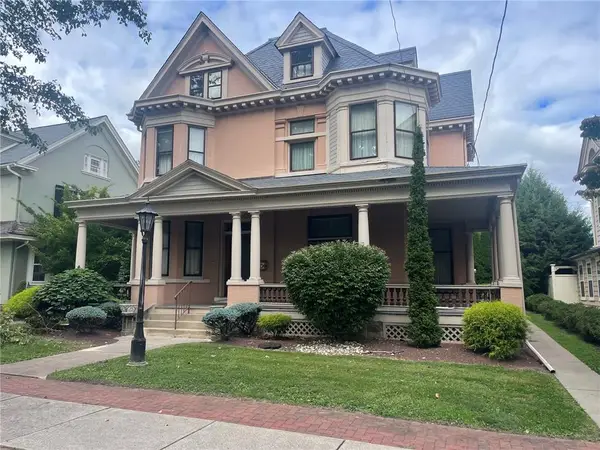 $1,100,000Coming Soon5 beds 4 baths4,564 sq. ft.
47 E Market Street E, Bethlehem City, PA 18018
MLS# 785261Listed by: WEICHERT REALTORS - New
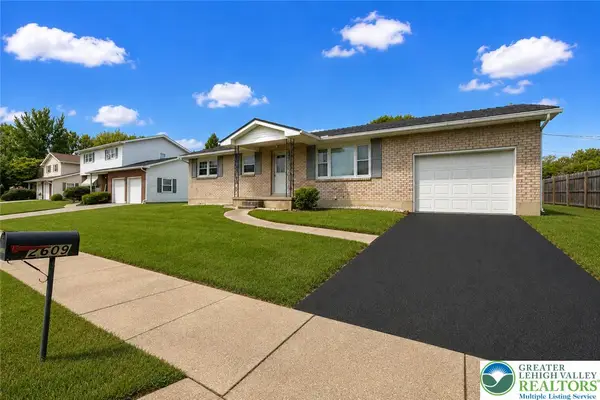 $334,500Active2 beds 2 baths1,835 sq. ft.
2609 Lynnhurst Drive, Bethlehem City, PA 18017
MLS# 781510Listed by: WEICHERT REALTORS - New
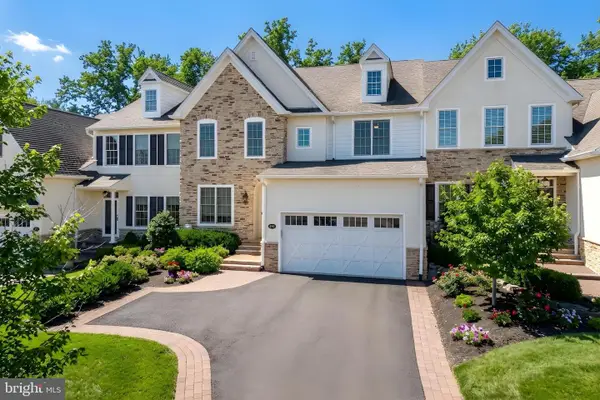 $799,000Active3 beds 4 baths3,378 sq. ft.
1970 Carriage Knoll Dr, BETHLEHEM, PA 18015
MLS# PANH2010764Listed by: BHHS FOX & ROACH - CENTER VALLEY - Open Sun, 12 to 2pmNew
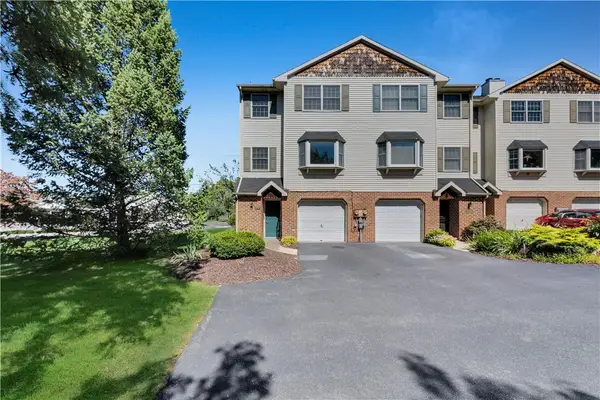 $330,000Active3 beds 4 baths1,769 sq. ft.
2757 Madison Avenue, Bethlehem City, PA 18017
MLS# 785439Listed by: WEICHERT REALTORS - New
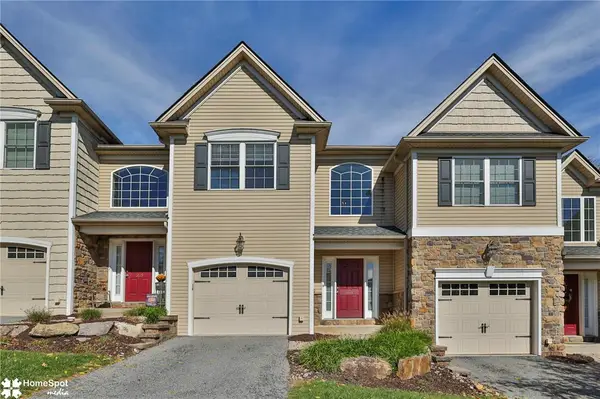 $415,000Active3 beds 3 baths2,080 sq. ft.
1621 Finches Garden Road, Bethlehem City, PA 18015
MLS# 785591Listed by: BHHS REGENCY REAL ESTATE - New
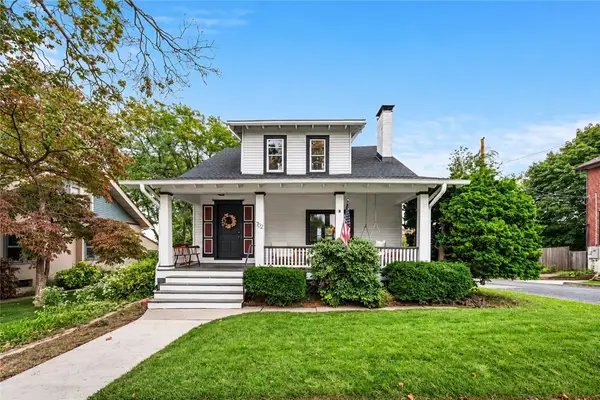 $399,900Active3 beds 2 baths2,557 sq. ft.
702 Highland Avenue, Bethlehem City, PA 18018
MLS# 785558Listed by: IRONVALLEY RE OF LEHIGH VALLEY - New
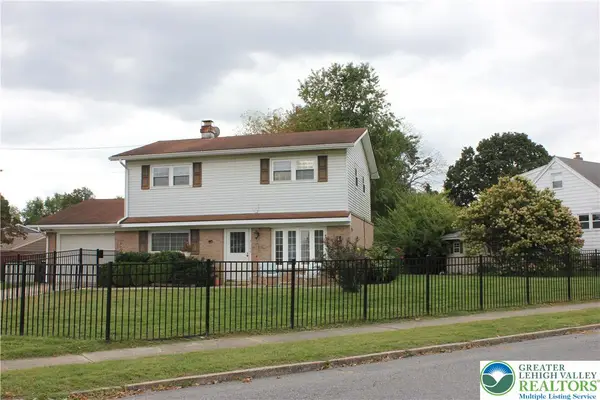 $330,000Active4 beds 2 baths1,500 sq. ft.
2104 Pinehurst Road, Bethlehem City, PA 18018
MLS# 785562Listed by: HOWARD HANNA THEFREDERICKGROUP - New
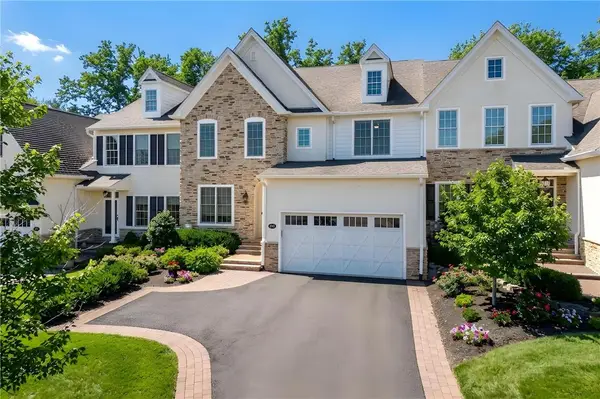 $799,000Active3 beds 4 baths3,378 sq. ft.
1970 Carriage Knoll Drive, Bethlehem City, PA 18015
MLS# 785360Listed by: BHHS FOX & ROACH CENTER VALLEY - New
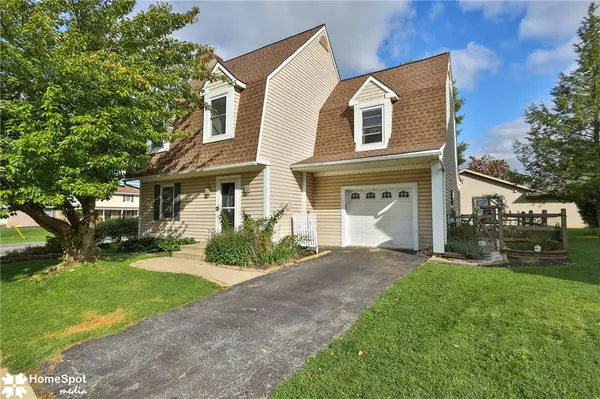 $400,000Active3 beds 3 baths2,043 sq. ft.
1862 Falcon Drive, Bethlehem City, PA 18017
MLS# 785372Listed by: KELLER WILLIAMS NORTHAMPTON - New
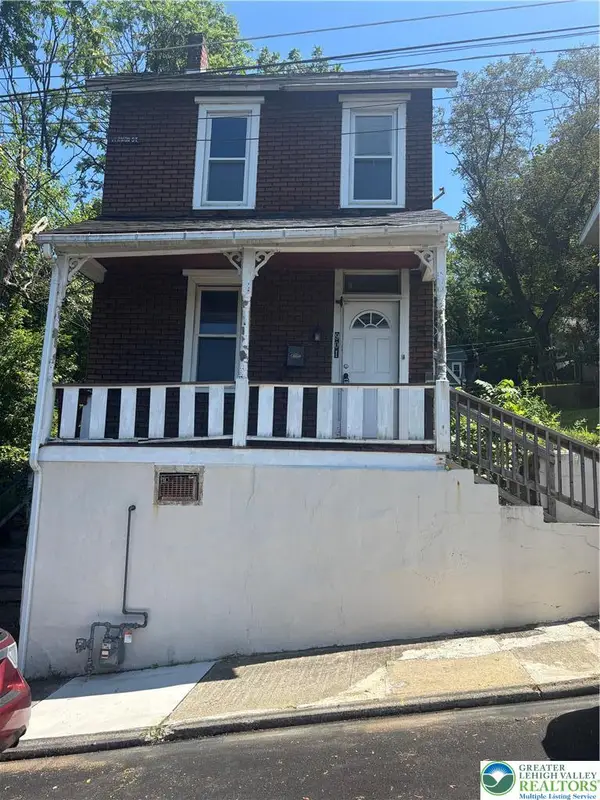 $205,000Active3 beds 1 baths1,292 sq. ft.
901 Vernon Street, Bethlehem City, PA 18015
MLS# 785548Listed by: NIC ZAWARSKI AND SONS REALTORS


Protect your home and budget from life's surprises with an Assurant Home Warranty, backed by a partner that supports you through every step of homeownership. Explore Plans.
©2026 Century 21 Real Estate LLC. All rights reserved. CENTURY 21®, the CENTURY 21 Logo and C21® are service marks owned by Century 21 Real Estate LLC. Century 21 Real Estate LLC fully supports the principles of the Fair Housing Act and the Equal Opportunity Act. Each office is independently owned and operated. Listing information is deemed reliable but not guaranteed accurate.