
822 Media Street, Bethlehem, PA 18017
Local realty services provided by:CENTURY 21 Ryon Real Estate
822 Media Street,Bethlehem City, PA 18017
$265,000
- 3 Beds
- 2 Baths
- 1,348 sq. ft.
- Townhouse
- Active
Listed by: charly ribau
Office: weichert realtors
MLS#:786885
Source:PA_LVAR
Price summary
- Price:$265,000
- Price per sq. ft.:$196.59
About this home
An oversized detached two car garage stands as a major highlight of this Turn key move-in ready home!! - Experience completely remodeled townhouse living without the burden of monthly HOA fees. Home offers you an updated living environment in this 3 bedrooms 1.5 bath floor plan... Included is a fenced in yard for your fury friends and an awesome Trex deck outback for your outdoor entertainment. Call and schedule an in person private showing today to experience this property firsthand before its gone.
Contact an agent
Home facts
- Year built:1920
- Subdivision & Development:Not in Development
- Listing ID #:786885
- Added:1 day(s) ago
- Updated:October 23, 2026 at 11:46 PM
Rooms and interior
- Bedrooms:3
- Total bathrooms:2
- Full bathrooms:1
- Half bathrooms:1
- Rooms Total:6
- Flooring:Carpet, Ceramic Tile, Luxury Vinyl, Luxury Vinyl Plank
- Dining Description:Dining Area, Separate Formal Dining Room
- Kitchen Description:Dishwasher, Gas Oven, Gas Range, Microwave, Refrigerator
- Basement:Yes
- Basement Description:Concrete, Full, Walk Out Access
- Living area:1,348 sq. ft.
Heating and cooling
- Cooling:Ceiling Fans, Central Air
- Heating:Electric, Forced Air, Gas
- Central air:Yes
Structure and exterior
- Roof:Asphalt, Fiberglass
- Year built:1920
- Building area:1,348 sq. ft.
- Lot area:0.11 Acres
- Architectural Style:Colonial
- Construction Materials:Brick, Vinyl Siding
- Exterior Features:Deck, Enclosed, Fence, Patio, Porch
- Foundation Description:Basement, Block
- Levels:2 Story
Schools
- High school:Liberty
- Middle school:Northeast
- Elementary school:Lincoln
Utilities
- Water:Public
- Sewer:Public Sewer
Finances and disclosures
- Price:$265,000
- Price per sq. ft.:$196.59
- Tax amount:$3,529
Features and amenities
- Appliances:Dishwasher, Gas Oven, Gas Range, Gas Water Heater, Microwave, Refrigerator
- Laundry features:Lower Level, Washer Hookup
Parking
- Parking description:Garage, Garage Door Opener, Off Street, On Street
- Garage:Yes
- Garage spaces:2
New listings near 822 Media Street
- Coming SoonOpen Sun, 1 to 3pm
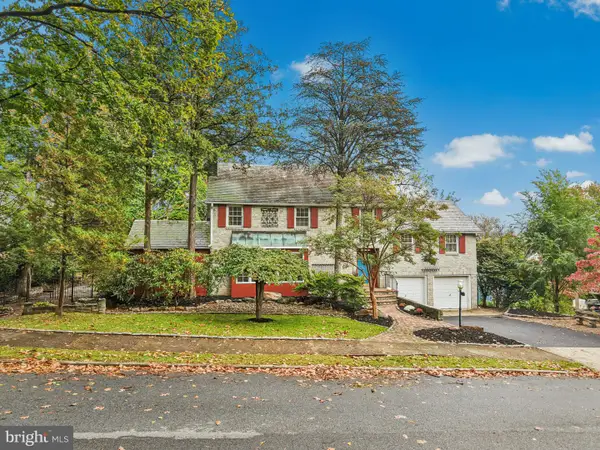 $599,000Coming Soon4 beds 3 baths3,221 sq. ft.
1236 Moffitt Ave, BETHLEHEM, PA 18018
MLS# PALH2017214Listed by: CAROL C DOREY REAL ESTATE - Coming Soon
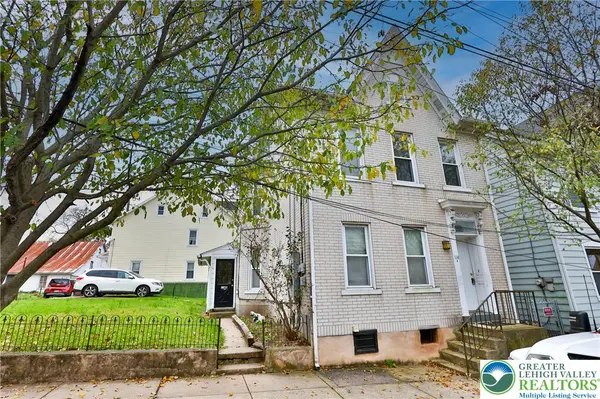 $290,000Coming Soon-- beds 2 baths2,404 sq. ft.
114 E Goepp Street, Bethlehem City, PA 18018
MLS# 786546Listed by: RE/MAX REAL ESTATE - New
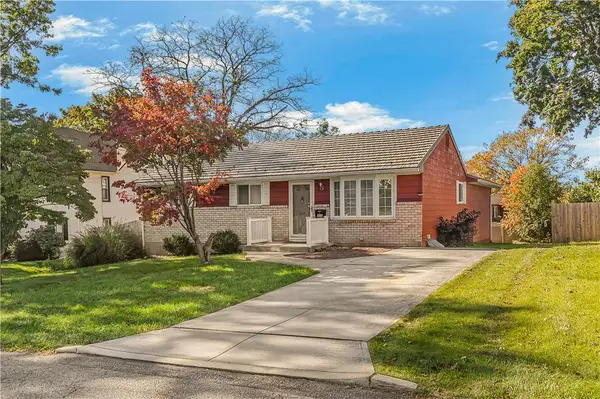 $349,900Active3 beds 3 baths1,766 sq. ft.
409 16th Avenue, Bethlehem City, PA 18018
MLS# 786830Listed by: WEICHERT REALTORS - New
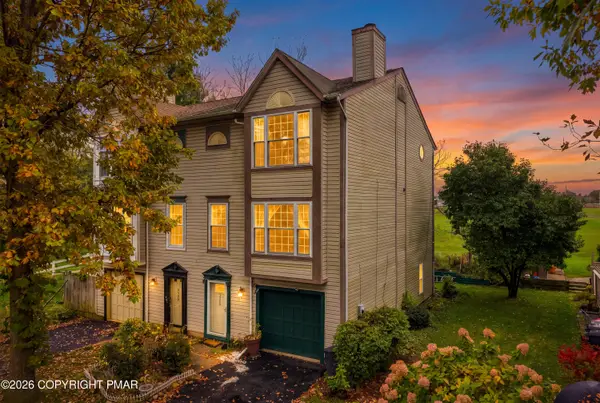 $349,900Active3 beds 4 baths1,930 sq. ft.
2842 Santee Drive, Bethlehem, PA 18017
MLS# PM-145896Listed by: KELLER WILLIAMS REAL ESTATE - NORTHAMPTON CO - New
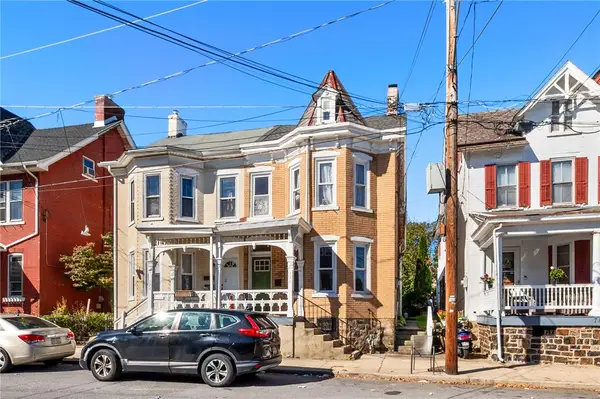 $225,000Active3 beds 2 baths2,352 sq. ft.
720 Cherokee Street, Bethlehem City, PA 18015
MLS# 783481Listed by: RE/MAX REAL ESTATE - New
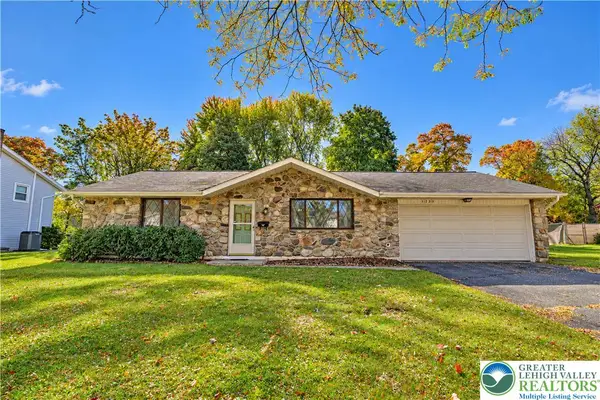 $314,900Active2 beds 2 baths1,008 sq. ft.
1752 Johnston Drive, Bethlehem City, PA 18017
MLS# 786759Listed by: RE/MAX REAL ESTATE - New
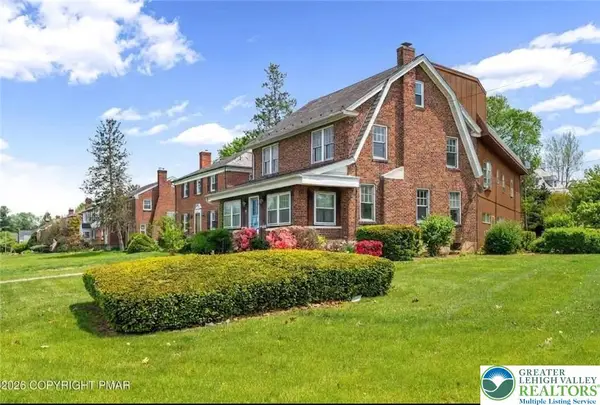 $398,000Active6 beds 4 baths3,000 sq. ft.
1967 Union Boulevard, Bethlehem City, PA 18018
MLS# 786826Listed by: TOWNHOUSE PROPERTIES - Open Sat, 12 to 2pmNew
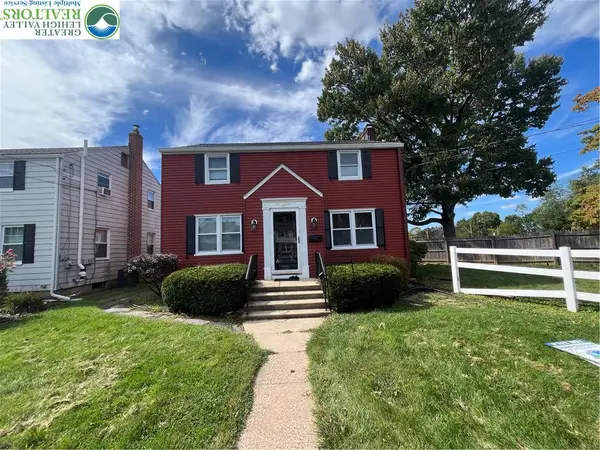 $385,000Active3 beds 3 baths2,032 sq. ft.
1735 Jefferson Avenue, Bethlehem City, PA 18017
MLS# 786720Listed by: REALTY MARK LLC - Open Sat, 1 to 3pmNew
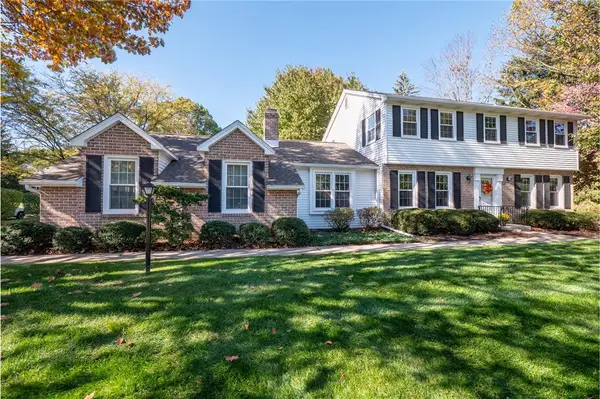 $489,000Active4 beds 3 baths2,036 sq. ft.
769 Apollo Drive, Bethlehem City, PA 18017
MLS# 786766Listed by: BHHS FOX & ROACH - ALLENTOWN


Protect your home and budget from life's surprises with an Assurant Home Warranty, backed by a partner that supports you through every step of homeownership. Explore Plans.
©2026 Century 21 Real Estate LLC. All rights reserved. CENTURY 21®, the CENTURY 21 Logo and C21® are service marks owned by Century 21 Real Estate LLC. Century 21 Real Estate LLC fully supports the principles of the Fair Housing Act and the Equal Opportunity Act. Each office is independently owned and operated. Listing information is deemed reliable but not guaranteed accurate.